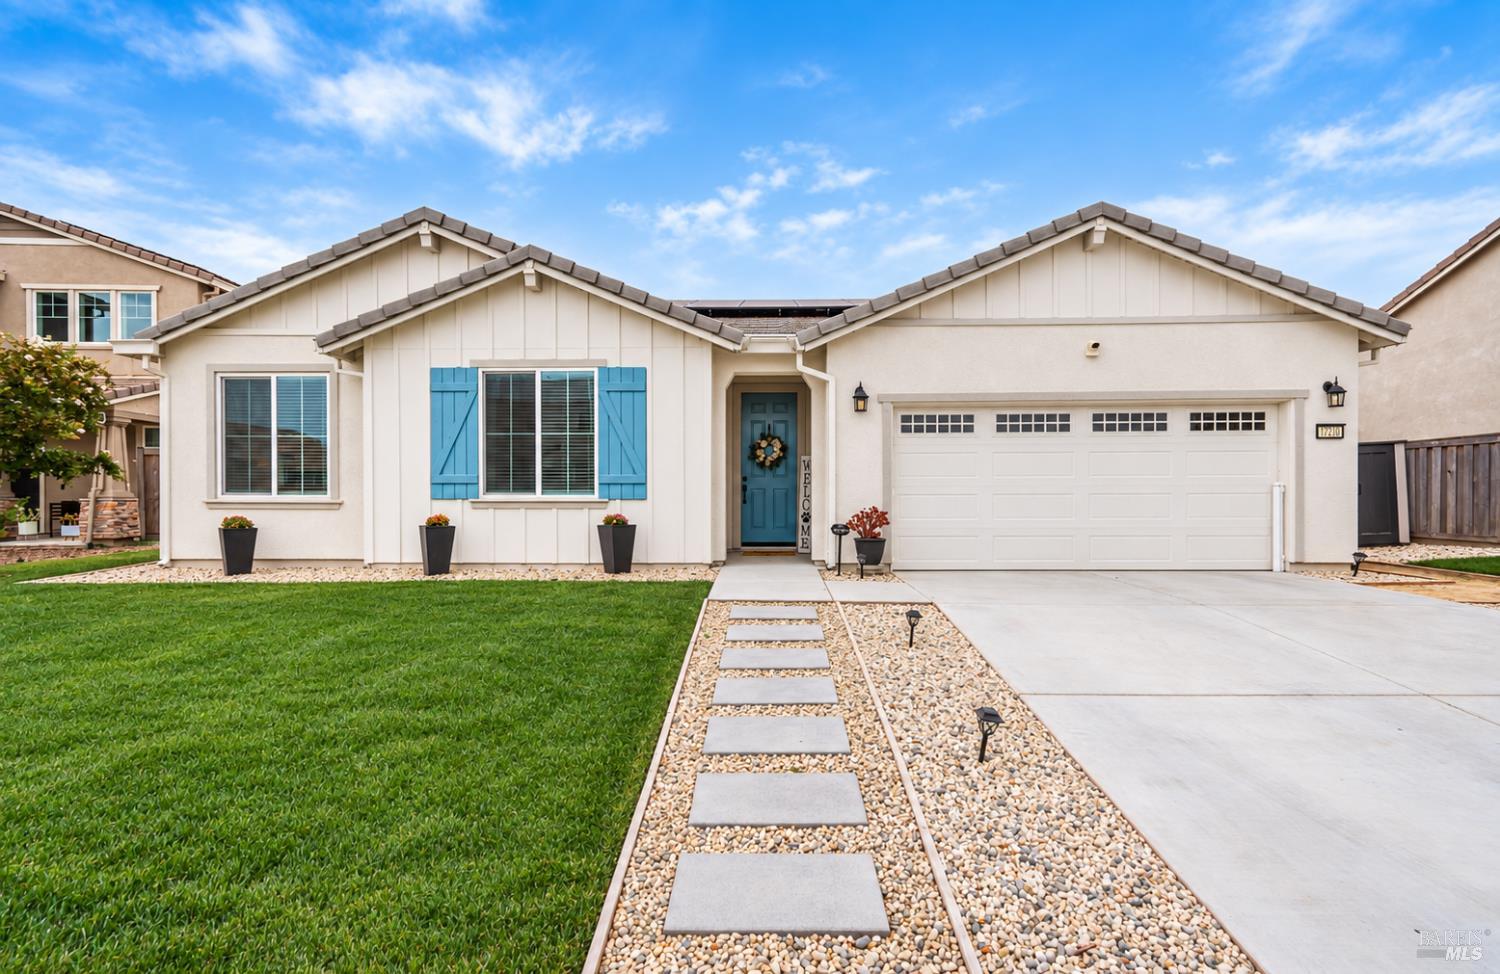
3 bd · 2.0 ba · 2,012 sqft · $323/sqft · 0.17 acres
- Bedrooms
- 3
- Bathrooms
- 2.0
- Sq Ft
- 2,012
- Per sq ft
- $323
- Acre lot
- 0.17
Residential · Single Family Residence · Built 2022
Description
Welcome to 1270 Princeton Way, a beautifully maintained 2,012 square ft home just minutes from downtown Dixon. Built in 2022, this 3-bedroom, 2-bathroom single-story home features a large chef's kitchen, open-concept living space, and a beautifully landscaped yard, all on a 7,594 sq ft lot. The kitchen, adorned with granite countertops, an expansive island, and a walk-in pantry, is perfect for day-to-day living and entertaining alike. The living room and dining area flow seamlessly, making hosting a breeze or enjoying a movie while preparing dinner. The spacious primary suite is a peaceful retreat with a large bathroom featuring a deep soaking tub, double vanity, and extra-large closet. The additional bedrooms and full bathroom offer flexibility for families, guests, or a dedicated home office. Step outside to a beautifully landscaped backyard featuring a large grassy area, ample space for a fire pit or outdoor kitchen, and a large covered patio - perfect for morning coffee, weekend gatherings, and enjoying California's indoor - outdoor lifestyle. Additional highlights include a finished, epoxied 2-car garage, a desirable single-story floor plan, and a redesigned front yard that is a perfect canvas for holiday decor. With thoughtful upgrades throughout, functional living space, and exceptional outdoor living, this home is ready to make memories with its new owner.
Agent & source
- Listed by
- Miranda E. Grossman
- Brokerage
- Keller Williams Realty
- DRE
- #02283828
- Phone
- (916) 788-8800
- [email protected]

Property details
Rooms & Layout
- Walk-In Closet
- Soaking Tub
- Shower Stall(s)
- Double Sinks
- Laundry Closet
- Inside Area
- Electric
- Cabinets
Property Features
- Street Lights
- Landscape Front
- Landscape Back
- Curb(s)/Gutter(s)
- Auto Sprinkler F&R
Building & Construction
Exterior & Parking
Interior & Comfort
Appliances & Equipment
- Tankless Water Heater
- Microwave
- Hood Over Range
- Gas Cook Top
- Disposal
- Dishwasher
- Built-In Electric Oven
Utilities
- Solar
- Sewer Connected
- Public
- Natural Gas Available
- Internet Available
- Cable Available
Nearby
School information not available for this property.
List for Free.
Sell for More.
Award winning service with personal support
- Personal agent
- Local MLS listing
- Award winning service
All data, photos, visualizations, and information regarding a property, including the property's compliance with state and local legal requirements and all measurements and calculations of area, have been obtained from various sources, and may include such material that has been generated by use of artificial intelligence. Such information and material have not been and will not be verified for accuracy by the listing broker or the multiple listing service, and are not guaranteed as complete, accurate or reliable.
Such information and material should be independently reviewed and verified for accuracy. This information and material are intended for the personal use of consumers and may not be used for any purpose other than to identify prospective properties consumers may be interested in purchasing.
Data last updated: November 03, 2026 2:53 PM PT
Copyright © 2026 MetroList Services, Inc. All Rights Reserved.