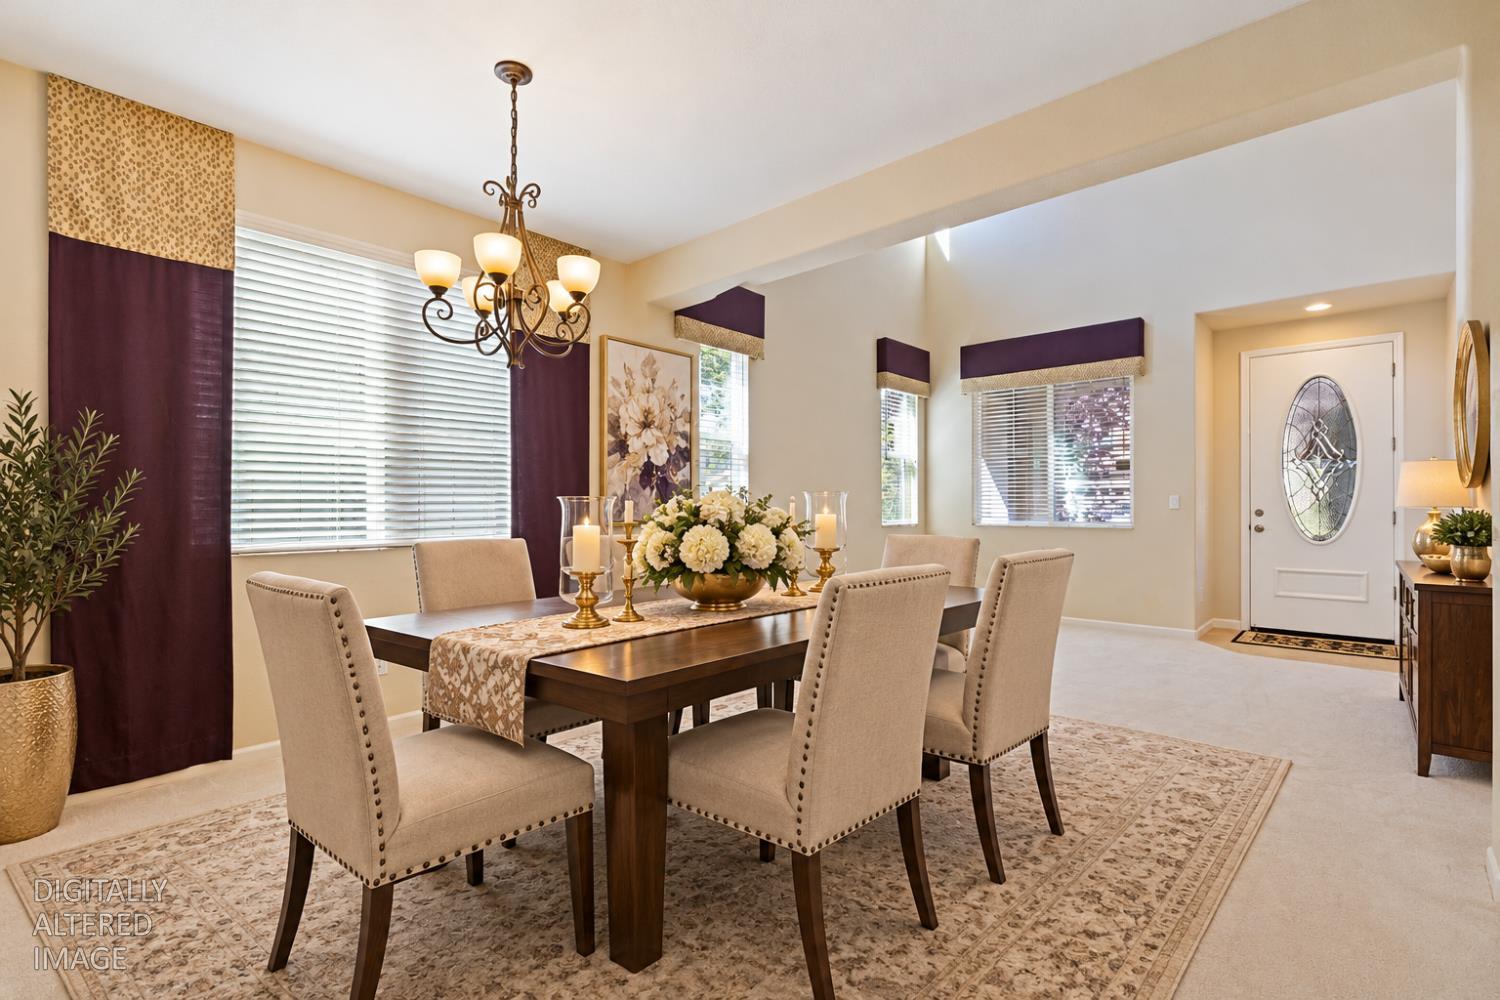
4 bd · 3.0 ba · 2,650 sqft · $275/sqft · 0.17 acres
- Bedrooms
- 4
- Bathrooms
- 3.0
- Sq Ft
- 2,650
- Per sq ft
- $275
- Acre lot
- 0.17
Residential · Single Family Residence · Built 2005 · 2 days on Properkey
Description
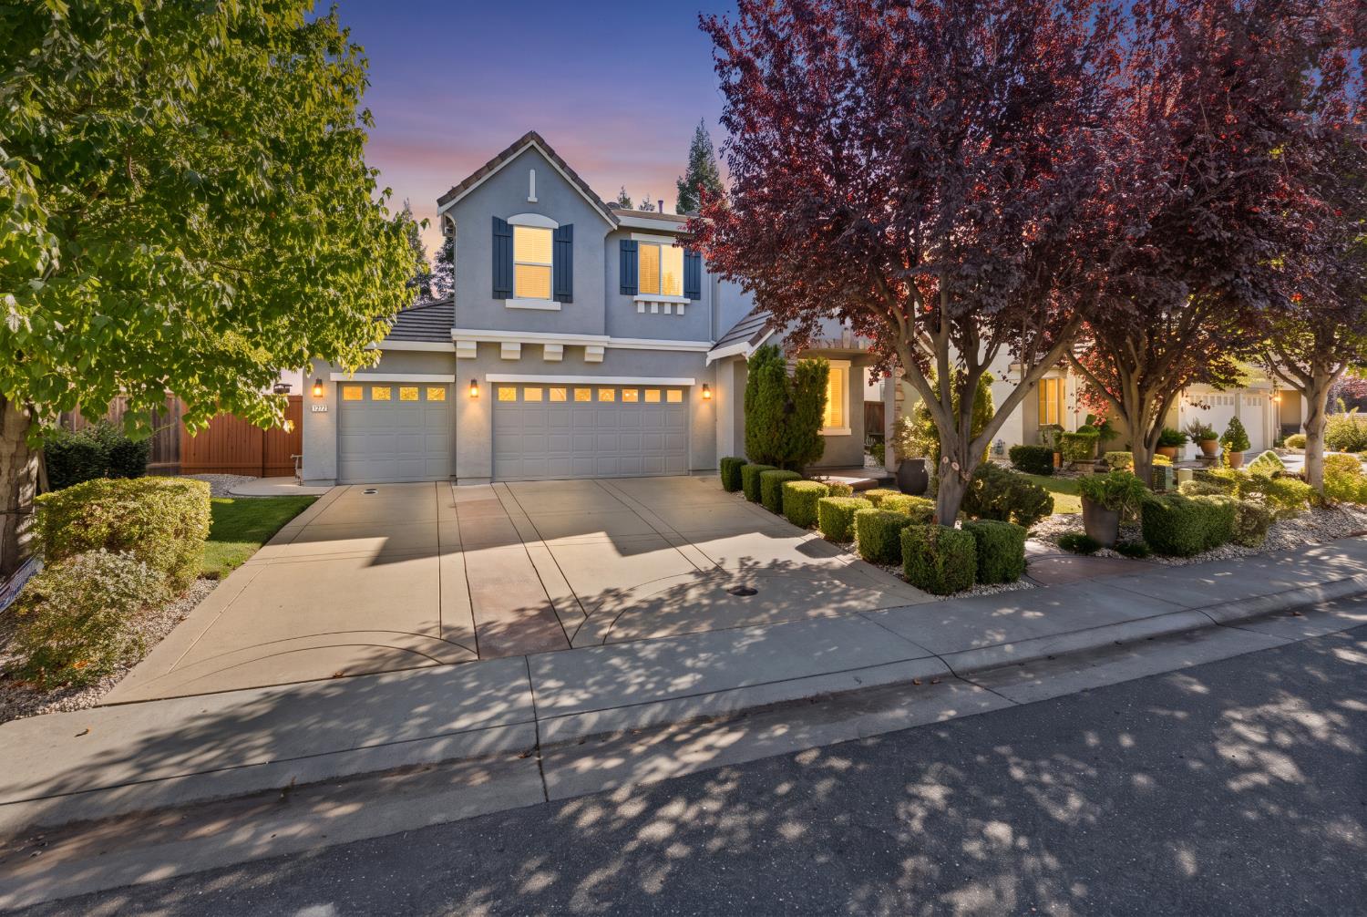
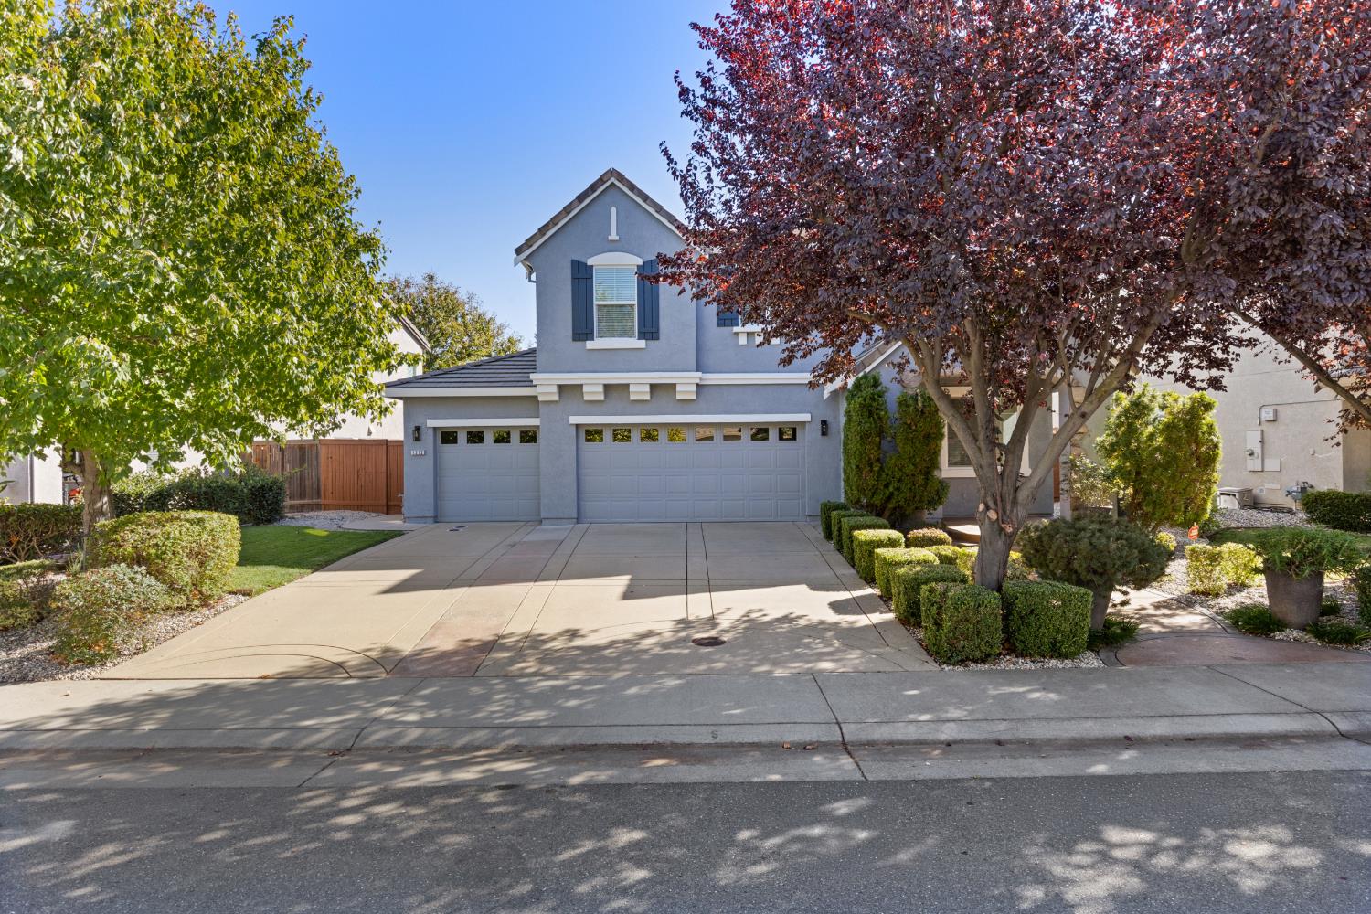
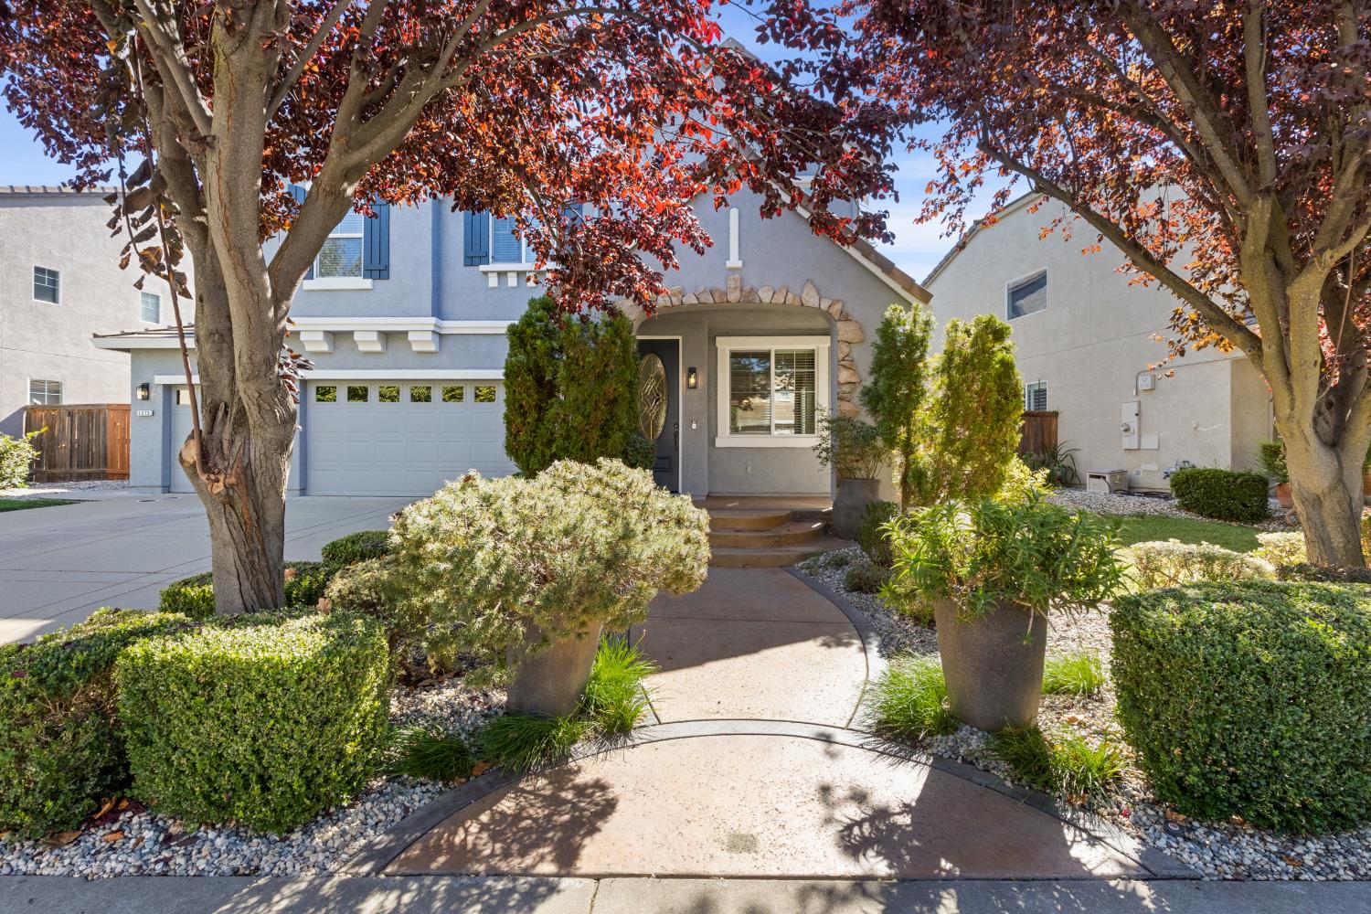
Welcome to 1272 Alberton Circle, situated on a desirable premium lot in Lincoln! Offering 2,650 sq. ft., 4 bedrooms, 3 full bathrooms, and a versatile floor plan designed for comfortable living and entertaining. The inviting interior features a formal living room, formal dining room, and spacious family room with a cozy gas fireplace. The beautifully appointed kitchen showcases quartz countertops, abundant cabinetry, a built-in desk area, gas cooktop, built-in oven, and a generous pantry closet. An adjoining breakfast nook provides additional dining space. Tile flooring throughout much of the home, new carpeting, and ceiling fans add comfort and practicality. A convenient downstairs bedroom and full bathroom provide additional flexibility. Upstairs, the spacious loft features attractive wood flooring and offers endless possibilities for a media room, recreation area, or additional living space. The primary bedroom features a spacious walk-in closet complete with a built-in organizer, providing convenient and functional storage. The upstairs laundry room includes built-in cabinetry for added storage and convenience. Bathrooms feature elegant marble countertops. The impressive three-car garage boasts durable epoxy flooring with ample space for vehicles and storage. Fully paid-for solar provides an added energy-efficient feature without a solar lease. Outside, enjoy a low-maintenance backyard complete with a built-in outdoor kitchen and BBQ, creating an inviting setting for outdoor dining, entertaining, and relaxation. Conveniently located near neighborhood parks, scenic walking trails, shopping, dining, schools, and freeway access. With its premium lot, generous living spaces, desirable upgrades, and thoughtful amenities, this Lincoln property offers an exceptional combination of comfort, functionality, and convenience!
Agent & source
- Listed by
- Geanne A. Pack
- Brokerage
- Compass
- DRE
- #01395755
- Phone
- (916) 412-2573
- [email protected]

Property details
Rooms & Layout
- Shower Stall(s)
- Double Sinks
- Marble
- Walk-In Closet
- Double Sinks
- Tile
- Tub w/Shower Over
- Marble
- Multiple Shower Heads
Property Features
- Auto Sprinkler F&R
- Curb(s)/Gutter(s)
- Street Lights
- Landscape Back
- Landscape Front
- Low Maintenance
HOA
Building & Construction
Exterior & Parking
Interior & Comfort
Appliances & Equipment
- Built-In Electric Oven
- Gas Cook Top
- Hood Over Range
- Dishwasher
- Microwave
- Plumbed For Ice Maker
- Self/Cont Clean Oven
Utilities
- Cable Connected
- Public
- Sewer In & Connected
- Solar
- Natural Gas Available
Nearby
- Elementary
- Western Placer District
- Middle
- Western Placer District
- High
- Western Placer District
Schedule a tour
Book an in-person visit
Takes about a minute
Tour requested!
A Properkey agent will confirm your visit within 24 hours.
Create a free account to track itOptional — we'll reach out either way. An account just keeps your showings and offers in one place.
All data, photos, visualizations, and information regarding a property, including the property's compliance with state and local legal requirements and all measurements and calculations of area, have been obtained from various sources, and may include such material that has been generated by use of artificial intelligence. Such information and material have not been and will not be verified for accuracy by the listing broker or the multiple listing service, and are not guaranteed as complete, accurate or reliable.
Such information and material should be independently reviewed and verified for accuracy. This information and material are intended for the personal use of consumers and may not be used for any purpose other than to identify prospective properties consumers may be interested in purchasing.
Data last updated: October 18, 2026 1:33 AM PT
Copyright © 2026 MetroList Services, Inc. All Rights Reserved.