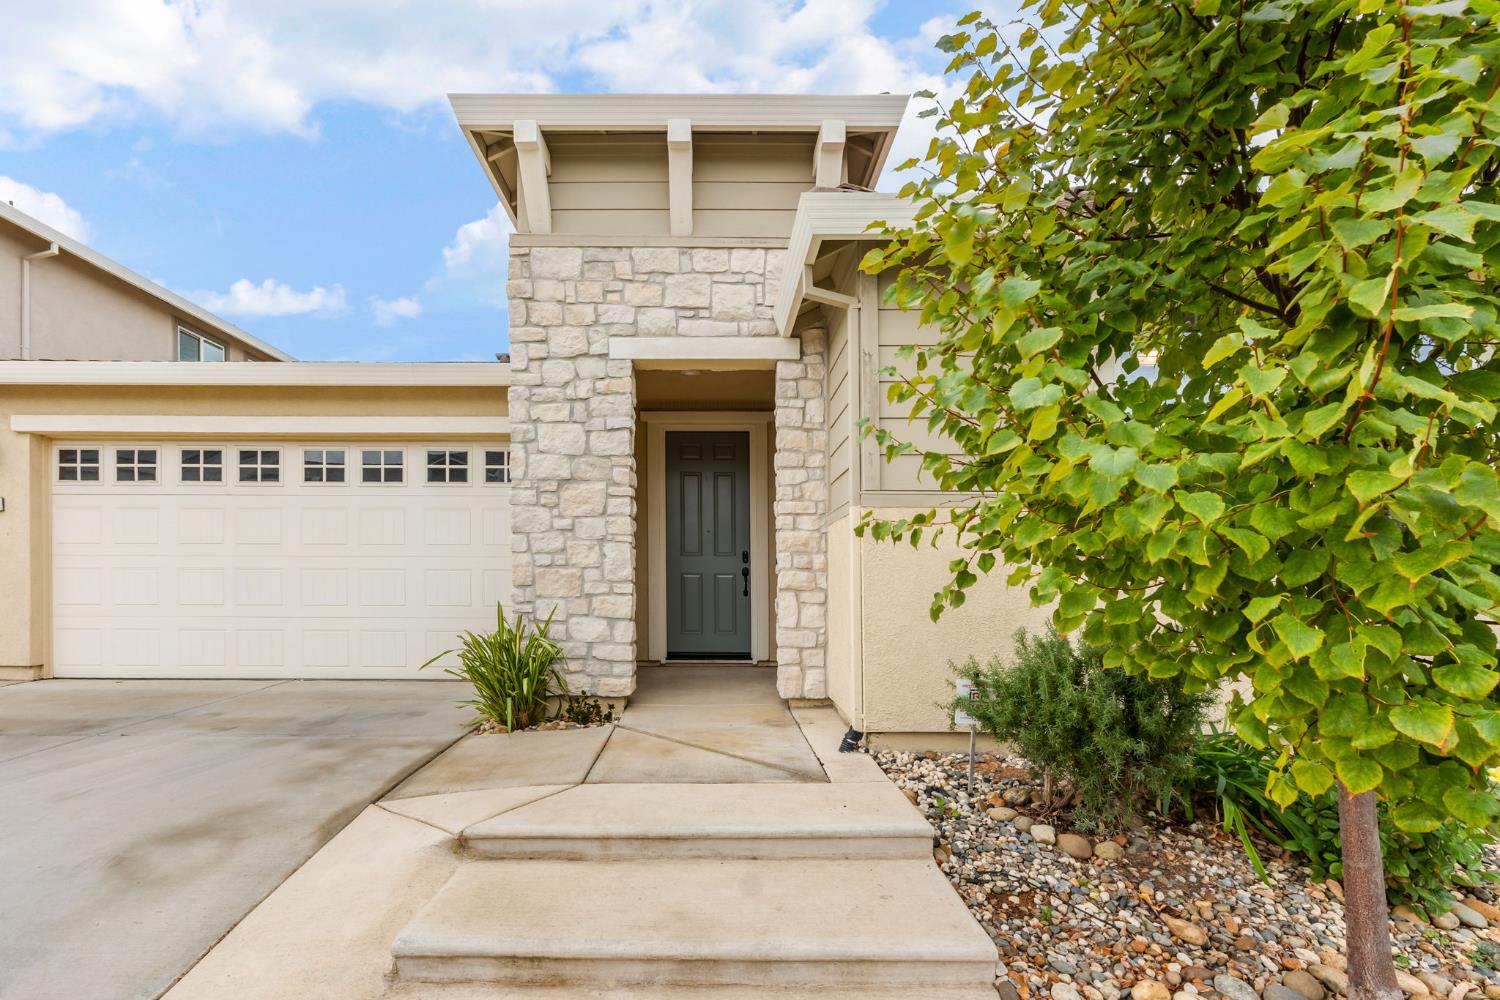
3 bd · 3.0 ba · 1,869 sqft · $304/sqft · 0.11 acres
- Bedrooms
- 3
- Bathrooms
- 3.0
- Sq Ft
- 1,869
- Per sq ft
- $304
- Acre lot
- 0.11
Residential · Single Family Residence · Built 2020 · 13 days on Properkey
Description
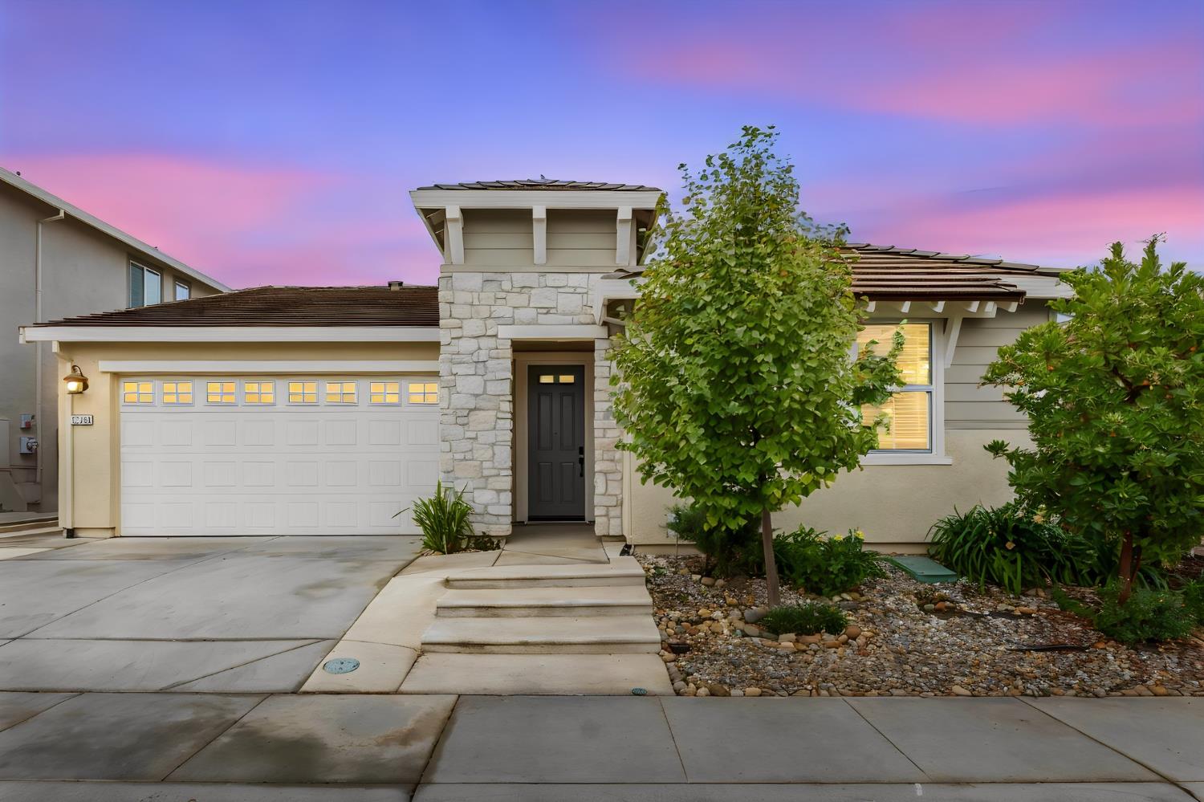
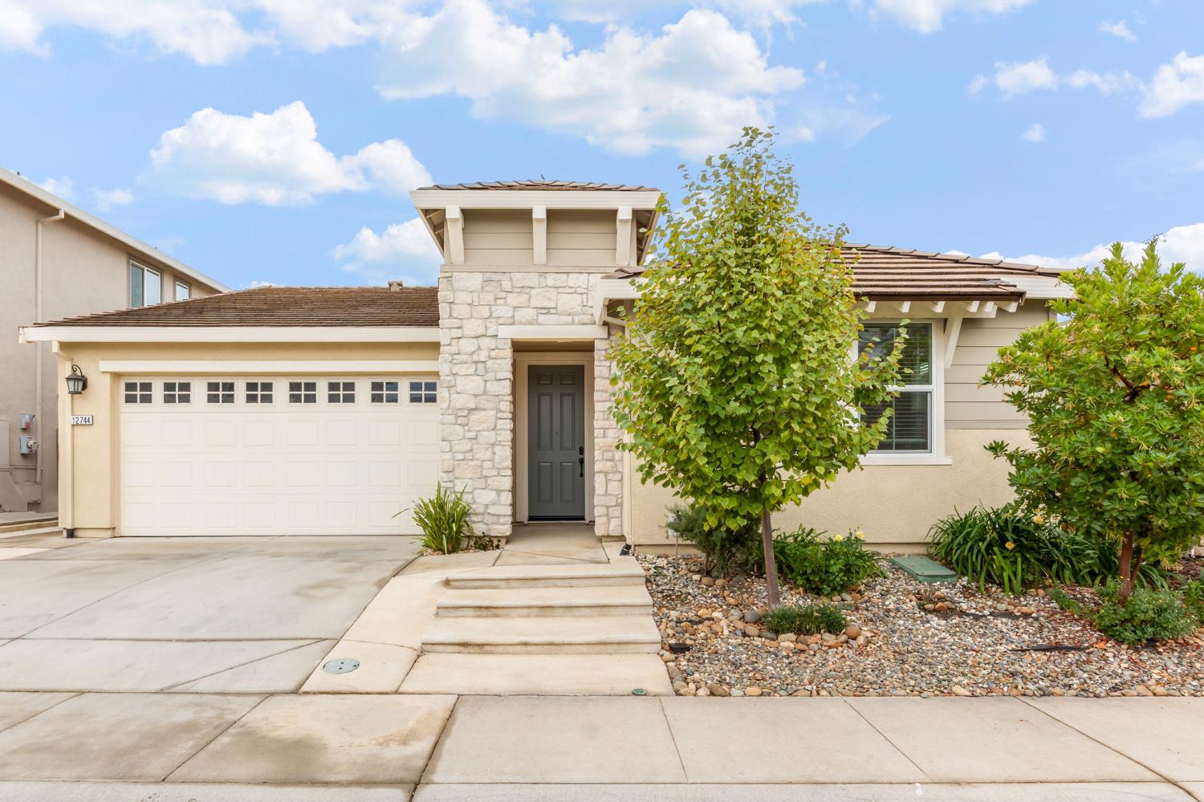
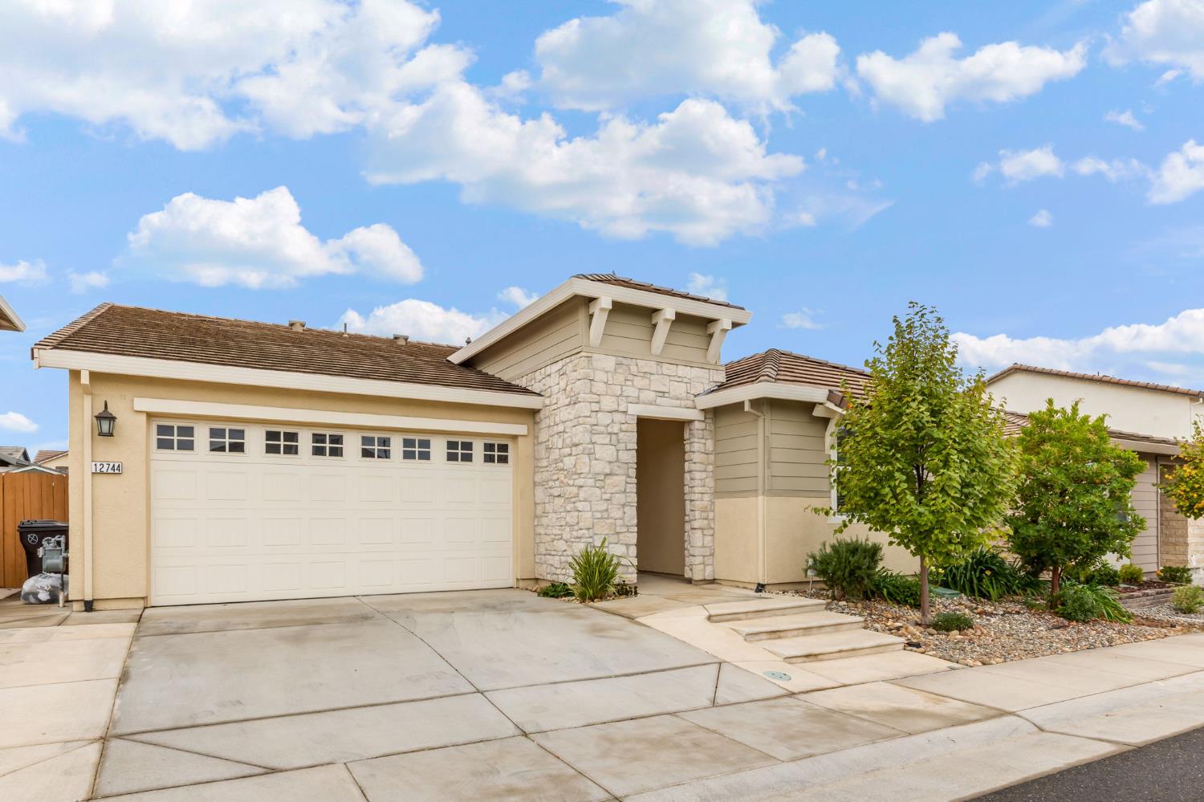
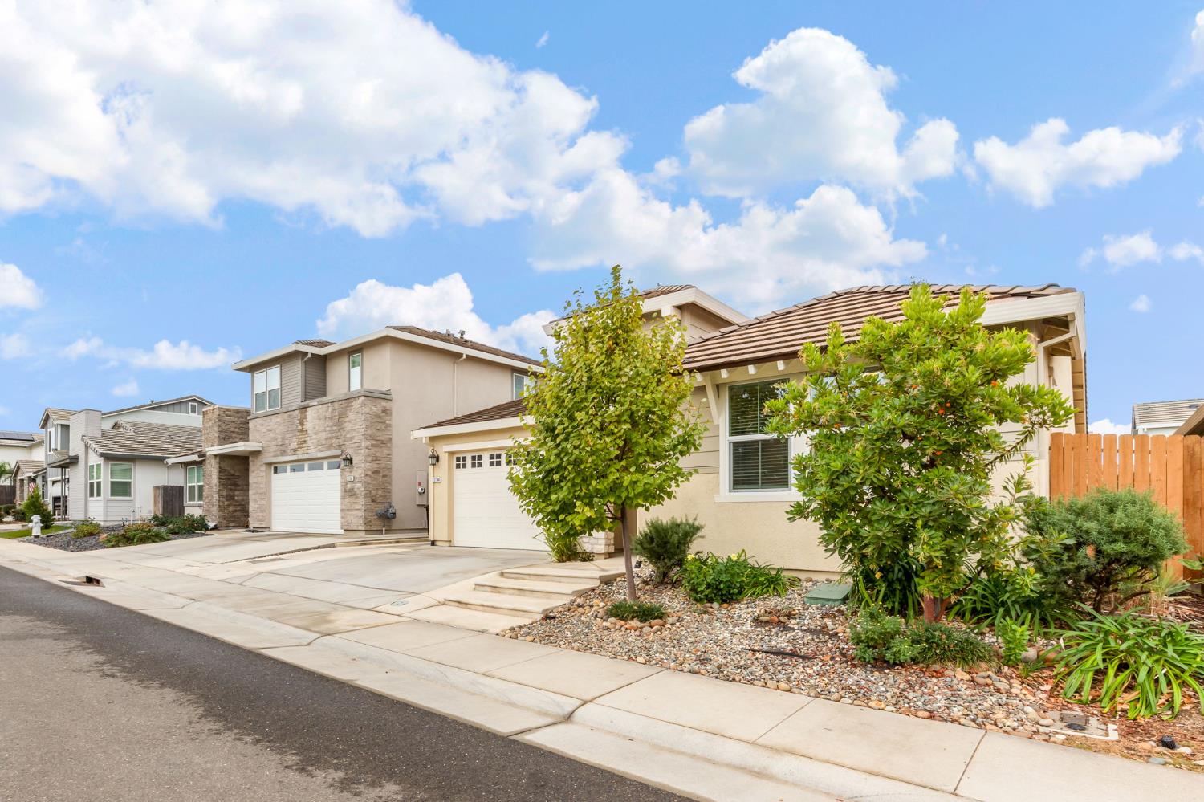
Discover the charm of this inviting single-story home, where comfort, functionality, and effortless living come together. Step inside to discover elegant tile flooring throughout and a welcoming interior filled with natural light. The living room features large windows and a sliding glass door that opens to the backyard, creating a seamless connection between indoor and outdoor living. The updated kitchen boasts warm wood cabinetry, granite countertops, stainless steel appliances, and a spacious center island perfect for meal preparation, casual dining, and gathering with family and friends. The primary bedroom offers large windows and a private ensuite featuring a dual-sink vanity, glass-enclosed shower, relaxing soaking tub, and generous walk-in closet. Two additional bedrooms provide flexibility for guests, a home office, or everyday needs. Step outside to enjoy the spacious, low-maintenance backyard featuring an expansive concrete patio, raised garden beds, and an assortment of fruit trees, including plum, multi-grafted peach, avocado, Fuji apple, lime, and orange. The fully fenced yard offers added privacy and plenty of room for outdoor dining, entertaining, gardening, or simply relaxing in the fresh air. A two-car garage provides convenient parking and additional storage. All this, just seven minutes from Raley's and conveniently close to shopping, dining, and everyday conveniences. Welcome home!
Agent & source
- Listed by
- Michael Gomes
- Brokerage
- Navigate Realty
- DRE
- #02085888
- Phone
- (530) 216-9771
- [email protected]

Property details
Rooms & Layout
- Breakfast Area
- Pantry Cabinet
- Granite Counter
- Island w/Sink
- Shower Stall(s)
- Double Sinks
- Tub
- Walk-In Closet
- Window
- Closet
- Shower Stall(s)
- Double Sinks
- Tub
- Window
Property Features
Building & Construction
Exterior & Parking
Interior & Comfort
Appliances & Equipment
- Free Standing Gas Range
- Free Standing Refrigerator
- Dishwasher
- Disposal
- Microwave
Utilities
Nearby
- Elementary
- Elk Grove Unified District
- Middle
- Elk Grove Unified District
- High
- Elk Grove Unified District
Schedule a tour
Book an in-person visit
Takes about a minute
Tour requested!
A Properkey agent will confirm your visit within 24 hours.
Create a free account to track itOptional — we'll reach out either way. An account just keeps your showings and offers in one place.
All data, photos, visualizations, and information regarding a property, including the property's compliance with state and local legal requirements and all measurements and calculations of area, have been obtained from various sources, and may include such material that has been generated by use of artificial intelligence. Such information and material have not been and will not be verified for accuracy by the listing broker or the multiple listing service, and are not guaranteed as complete, accurate or reliable.
Such information and material should be independently reviewed and verified for accuracy. This information and material are intended for the personal use of consumers and may not be used for any purpose other than to identify prospective properties consumers may be interested in purchasing.
Data last updated: November 05, 2026 3:34 AM PT
Copyright © 2026 MetroList Services, Inc. All Rights Reserved.