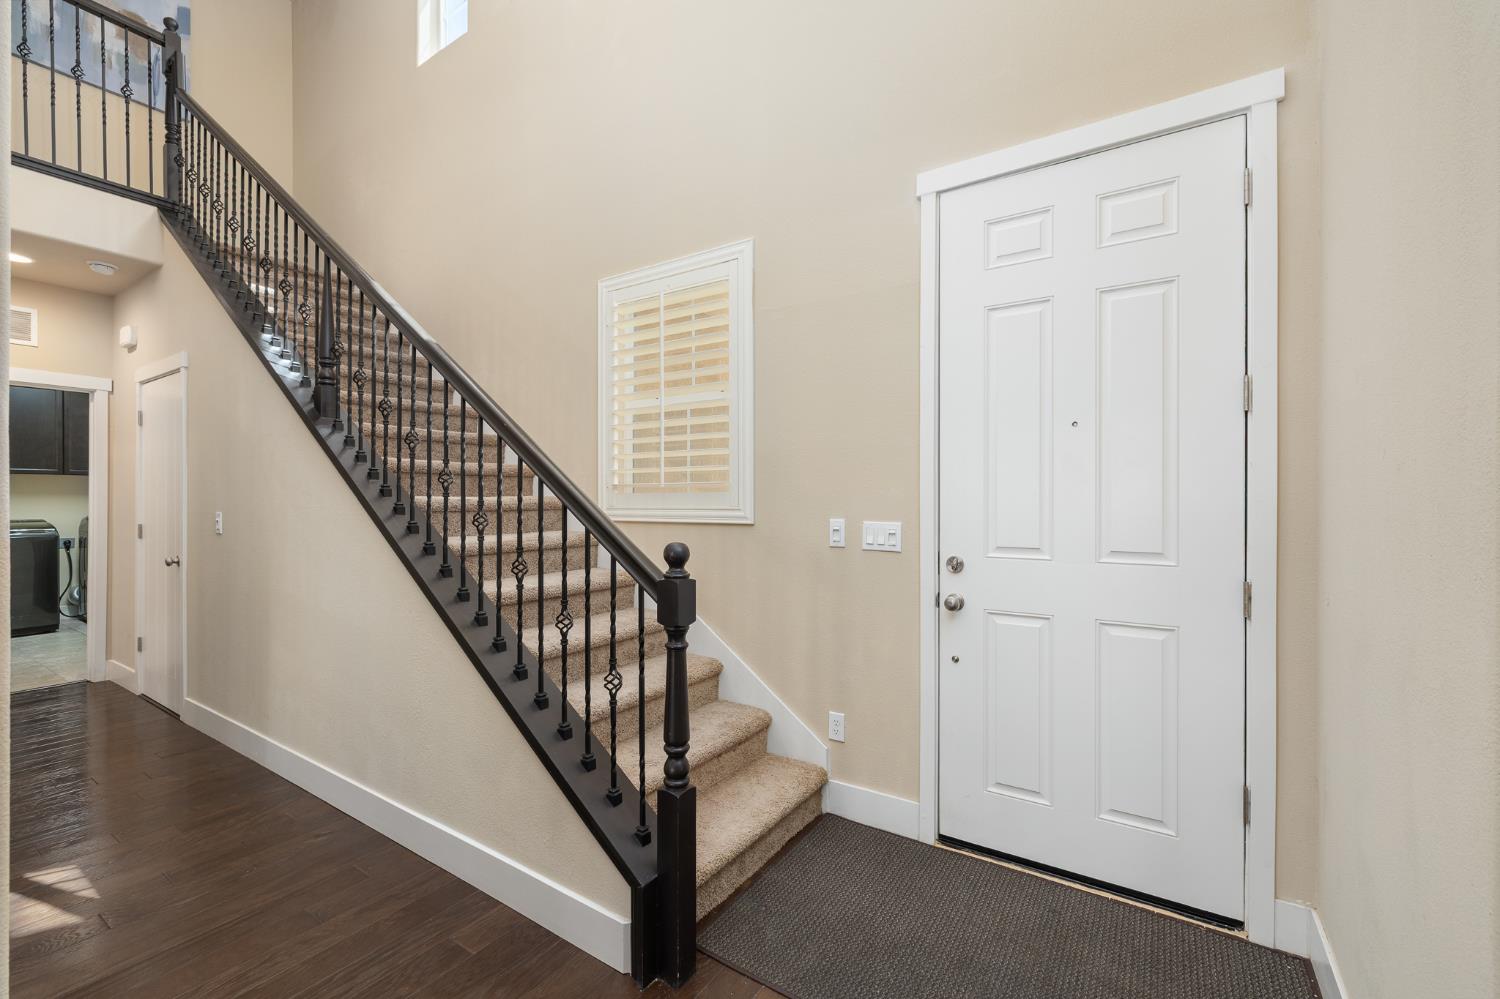
5 bd · 3.5 ba · 3,331 sqft · $252/sqft · 0.20 acres
- Bedrooms
- 5
- Bathrooms
- 3.5
- Sq Ft
- 3,331
- Per sq ft
- $252
- Acre lot
- 0.20
Residential · Single Family Residence · Built 2017 · 95 days on Properkey
Description
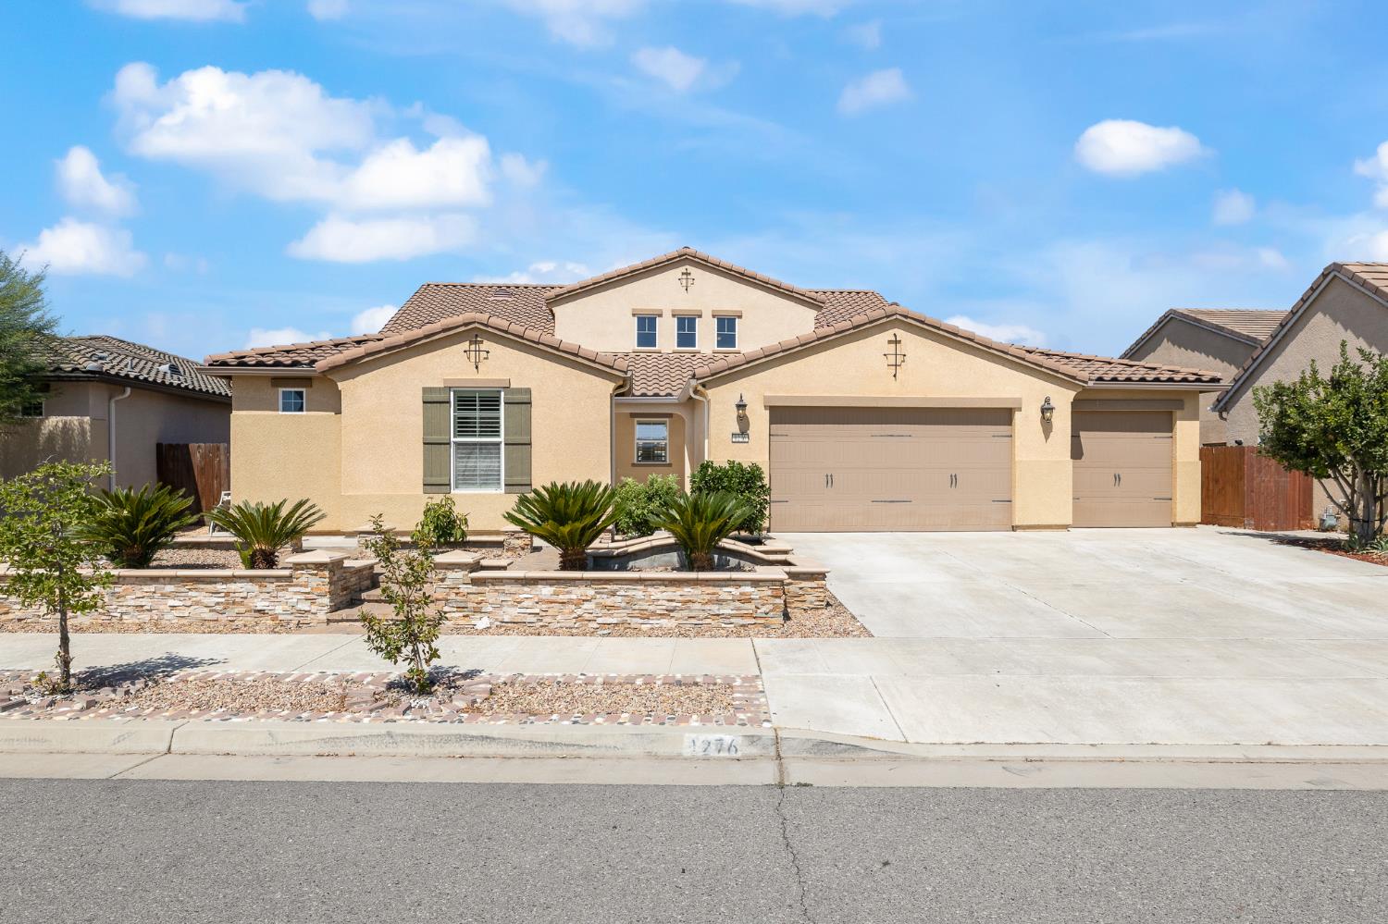
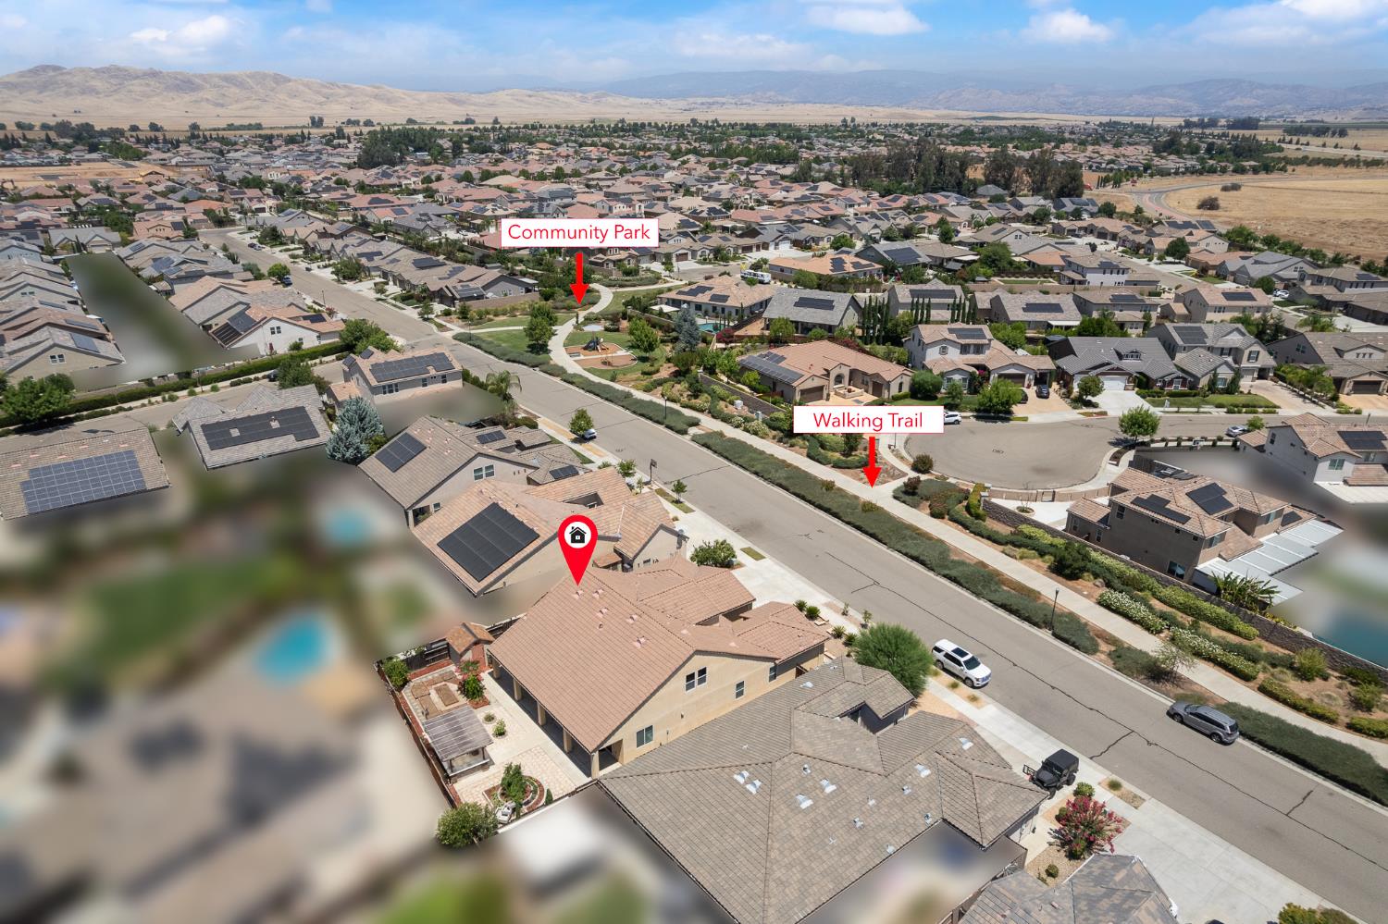
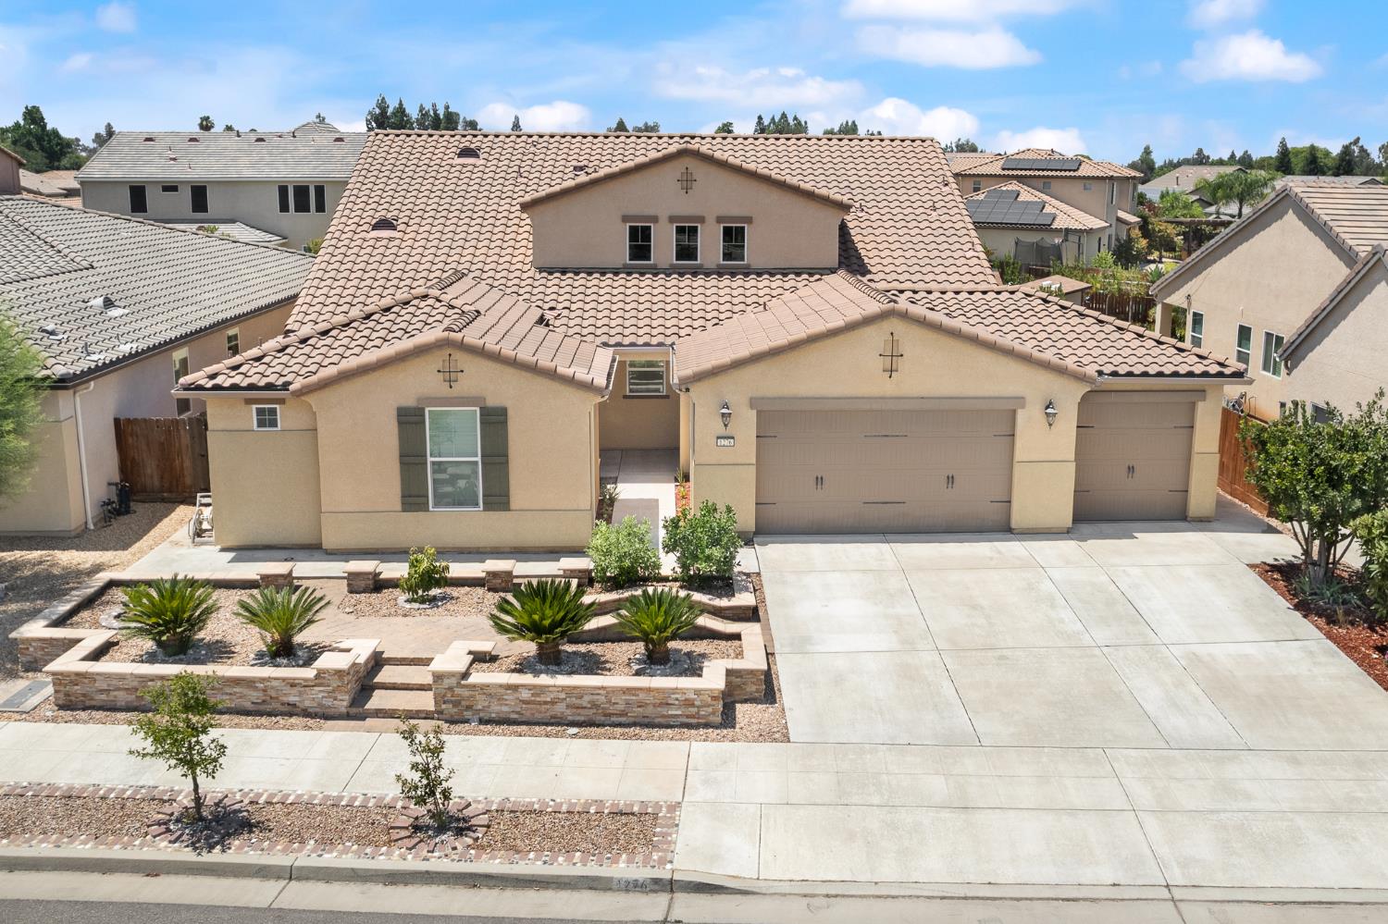
A Rare Find Thoughtfully Designed for Modern LivingDiscover this exceptional 5 bedroom, 3 1/2 bath residence, offering a truly one-of-a-kind floor plan rarely found on the market. With most of bedrooms conveniently located on the main level, this home is perfectly suited for family living.The heart of the home features an open-concept kitchen and living area, elevated by beautiful upgraded wood flooring. Ascend to the second floor and discover a distinctive loft retreat complete with its own sink counter and private full bathroom. This versatile space invites your imagination: envision a sophisticated home office, an entertainer's game room, or a private theater lounge for unforgettable movie nights.Step outside to a magnificent covered patio, thoughtfully designed with a built-in bar and grill set up the perfect setting for gathering with family and friends. Lush garden spaces throughout the yard offer the opportunity to cultivate your own organic vegetables or fruit trees, bringing farm-to-table living home.Ideally situated in a prime location within the highly sought-after Clovis Unified School District, this home boasts wonderful views and unbeatable convenience just moments from parks, freeway access, and shopping.
Agent & source
- Listed by
- Judy K. Gong
- Brokerage
- Pinnacle Real Estate Group
- DRE
- #01795926
- [email protected]
Property details
Rooms & Layout
Property Features
- Urban
- Sprinklers In Front
- Sprinklers In Rear
- Sprinklers Auto
- Mature Landscape
- Fruit/Nut Trees
Building & Construction
Exterior & Parking
Interior & Comfort
- Isolated Bedroom
- Built-in Features
- Great Room
- Loft
Appliances & Equipment
- Built In Range/Oven
- Gas Appliances
- Electric Appliances
- Disposal
- Dishwasher
- Microwave
- Refrigerator
Utilities
Nearby
- Elementary
- Dry Creek
- Middle
- Alta Sierra
- High
- Buchanan
Schedule a tour
Book an in-person visit
Takes about a minute
Tour requested!
A Properkey agent will confirm your visit within 24 hours.
Create a free account to track itOptional — we'll reach out either way. An account just keeps your showings and offers in one place.