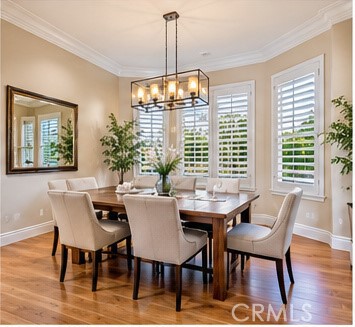
5 bd · 5.0 ba · 3,348 sqft · $433/sqft · 0.19 acres
- Bedrooms
- 5
- Bathrooms
- 5.0
- Sq Ft
- 3,348
- Per sq ft
- $433
- Acre lot
- 0.19
Residential · Single Family Residence · Built 2000 · 21 days on Properkey
Description
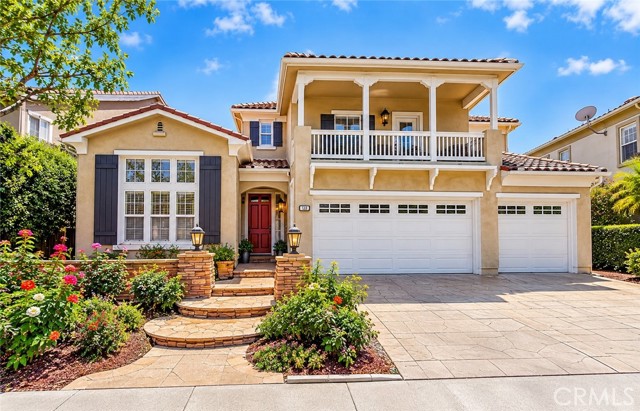
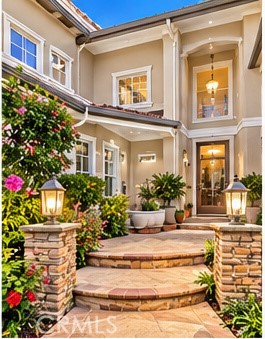
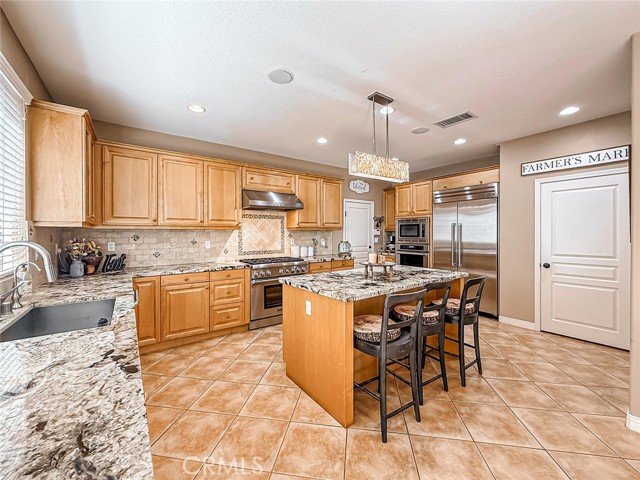
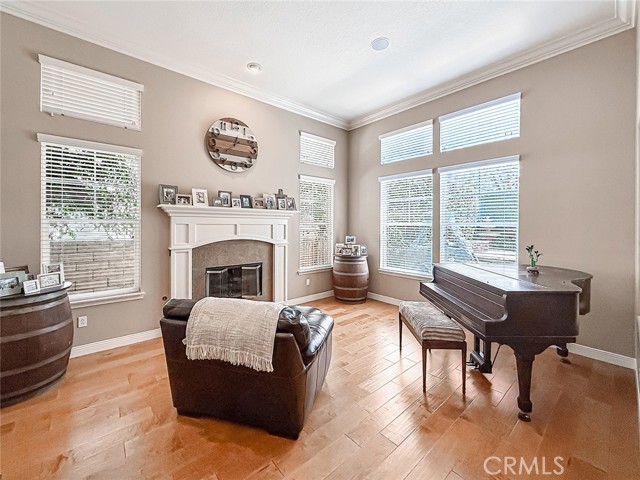
THIS HOME MUST BE EXPERIENCED IN PERSON! Welcome to 128 Laurel Ridge Drive, one of the largest homes in prestigious Long Canyon Estates, nestled within the highly desirable guard-gated Wood Ranch community of Simi Valley. Offering approximately 3,348 square feet, this beautifully maintained 5-bedroom residence showcases true pride of ownership, **high-end upgrades**, and exceptional move-in-ready appeal. Step inside to soaring ceilings, abundant natural light, beautiful engineered hardwood flooring, and spacious living areas designed for both comfortable everyday living and entertaining. The chef's kitchen features premium Thermador appliances, granite countertops, a generous pantry, breakfast bar, and breakfast nook opening to the inviting family room with fireplace. A standout feature is the **rare dual-primary suite configuration upstairs, each with its own private balcony**. Each upstairs bedroom features its own private en-suite full bathroom, providing exceptional comfort, privacy, and convenience. Two additional bedrooms downstairs offer wonderful flexibility for guests, extended family, or home offices. Step outside to enjoy beautifully maintained landscaping, creating the perfect setting for relaxing or entertaining. Beyond your doorstep, Long Canyon Estates offers resort-style amenities, including four pools and spas, clubhouses, a fitness center, scenic greenbelts, and walking and hiking trails—all within a beautifully maintained guard-gated community. Meticulously cared for and reflecting pride of ownership at every turn, this exceptional residence offers the space, versatility, and lifestyle today's buyers are searching for. Move-in ready and truly special—schedule your private showing and experience the difference!**
Agent & source
- Listed by
- Michelle Yabko
- Brokerage
- Coldwell Banker Realty
- DRE
- #02096542
- Phone
- 818-312-1089

Property details
Rooms & Layout
- Kitchen Open to Family Room
- Quartz Counters
- Self-closing cabinet doors
- Kitchen Island
- Self-closing drawers
- Walk-In Pantry
- Soaking Tub
- Shower in Tub
- Exhaust fan(s)
- Separate tub and shower
- Bathtub
- Double Sinks in Primary Bath
- Shower
Property Features
- 0-1 Unit/Acre
- Close to Clubhouse
- Front Yard
- Garden
- Association
- In Ground
- Waterfall
- Heated
- Curbs
- Biking
- Hiking
- Street Lights
- Storm Drains
- Sidewalks
- Park
HOA
Building & Construction
Exterior & Parking
Interior & Comfort
- Crown Molding
- Balcony
- High Ceilings
- Ceiling Fan(s)
- Pantry
- Recessed Lighting
- Open Floorplan
- Storage
- Copper Plumbing Full
- In-Law Floorplan
- Granite Counters
Appliances & Equipment
- Gas Water Heater
- Gas Oven
- Gas Cooktop
- Ice Maker
- Range Hood
- Built-In Range
- Self Cleaning Oven
- Refrigerator
- Barbecue
- Gas Range
- Disposal
- 6 Burner Stove
- Dishwasher
- Microwave
- Security Guard
- Carbon Monoxide Detector(s)
- Fire and Smoke Detection System
- Gated with Attendant
- Gated with Guard
Utilities
Nearby
- High
- Simi Valley Unified District
Schedule a tour
Book an in-person visit
Takes about a minute
Tour requested!
A Properkey agent will confirm your visit within 24 hours.
Create a free account to track itOptional — we'll reach out either way. An account just keeps your showings and offers in one place.
The multiple listing data appearing on this website, or contained in reports produced therefrom, is owned and copyrighted by California Regional Multiple Listing Service, Inc. ("CRMLS") and is protected by all applicable copyright laws. Information provided is for viewer's personal, non-commercial use and may not be used for any purpose other than to identify prospective properties the viewer may be interested in purchasing.
All listing data, including but not limited to square footage and lot size is believed to be accurate, but the listing Agent, listing Broker and CRMLS and its affiliates do not warrant or guarantee such accuracy. The viewer should independently verify the listed data prior to making any decisions based on such information by personal inspection and/or contacting a real estate professional.
Based on information from California Regional Multiple Listing Service, Inc. as of 2026-11-05 02:44:18 PST. The listing broker's offer of compensation is made only to participants of the MLS where the listing is filed.