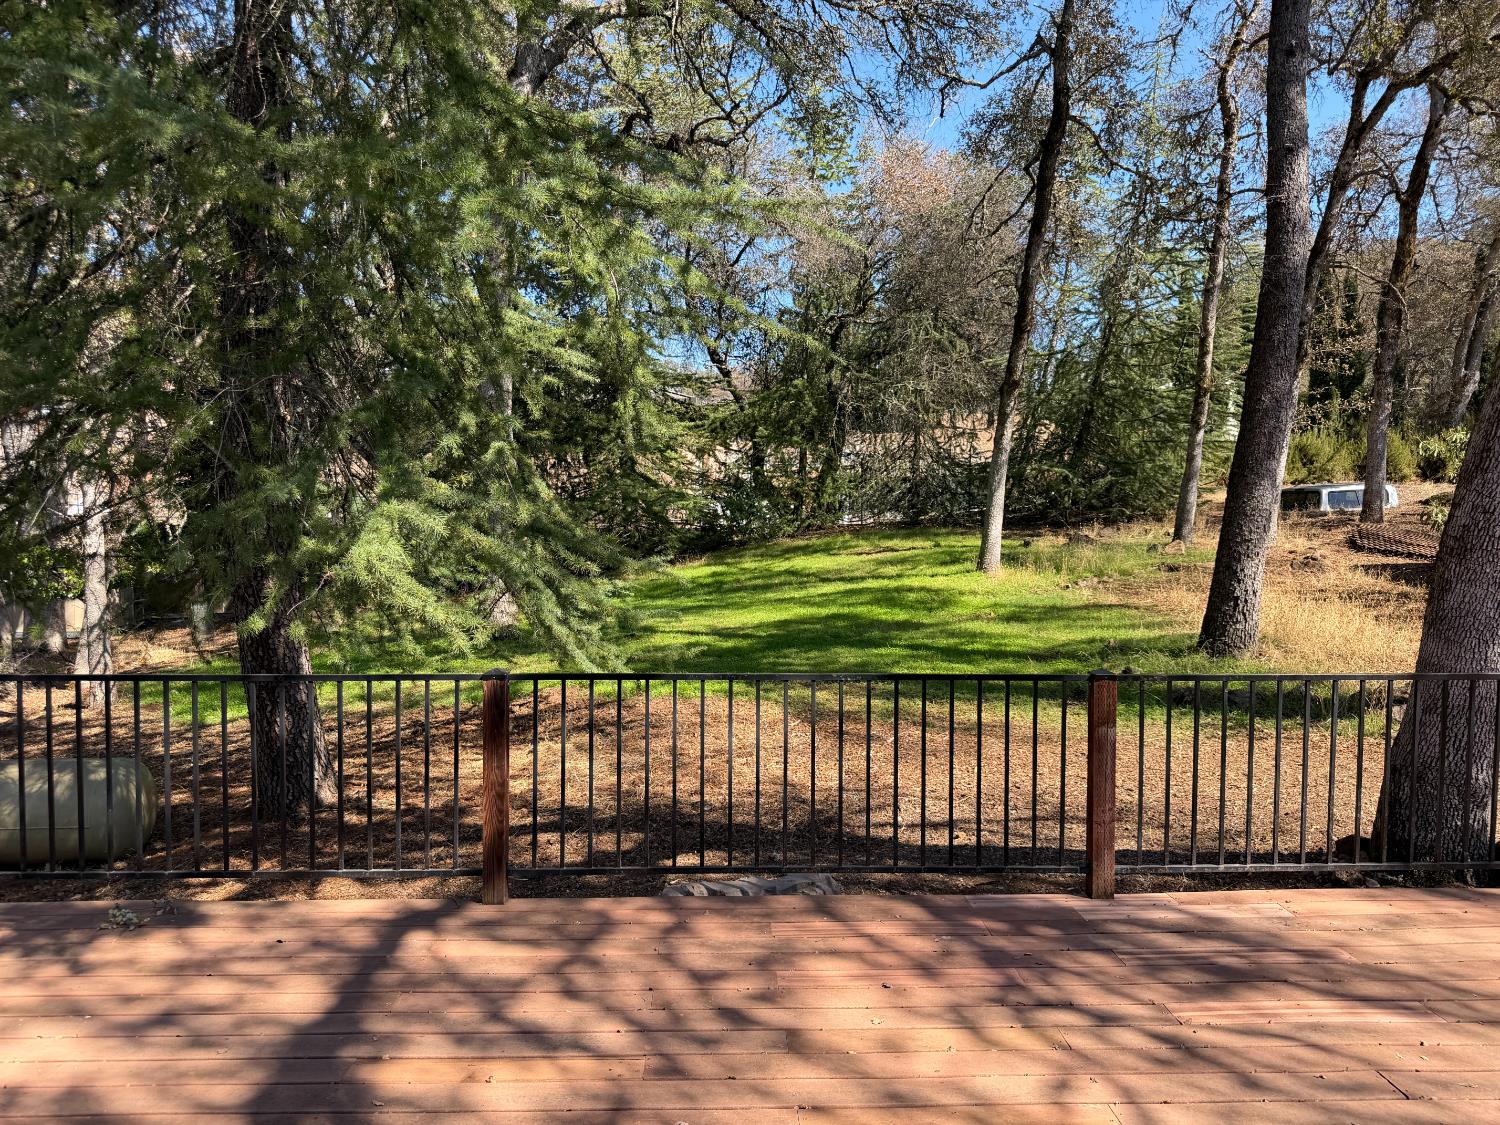
3 bd · 2.0 ba · 1,425 sqft · $344/sqft · 0.32 acres
- Bedrooms
- 3
- Bathrooms
- 2.0
- Sq Ft
- 1,425
- Per sq ft
- $344
- Acre lot
- 0.32
Residential · Single Family Residence · Built 1978 · 27 days on Properkey
Description
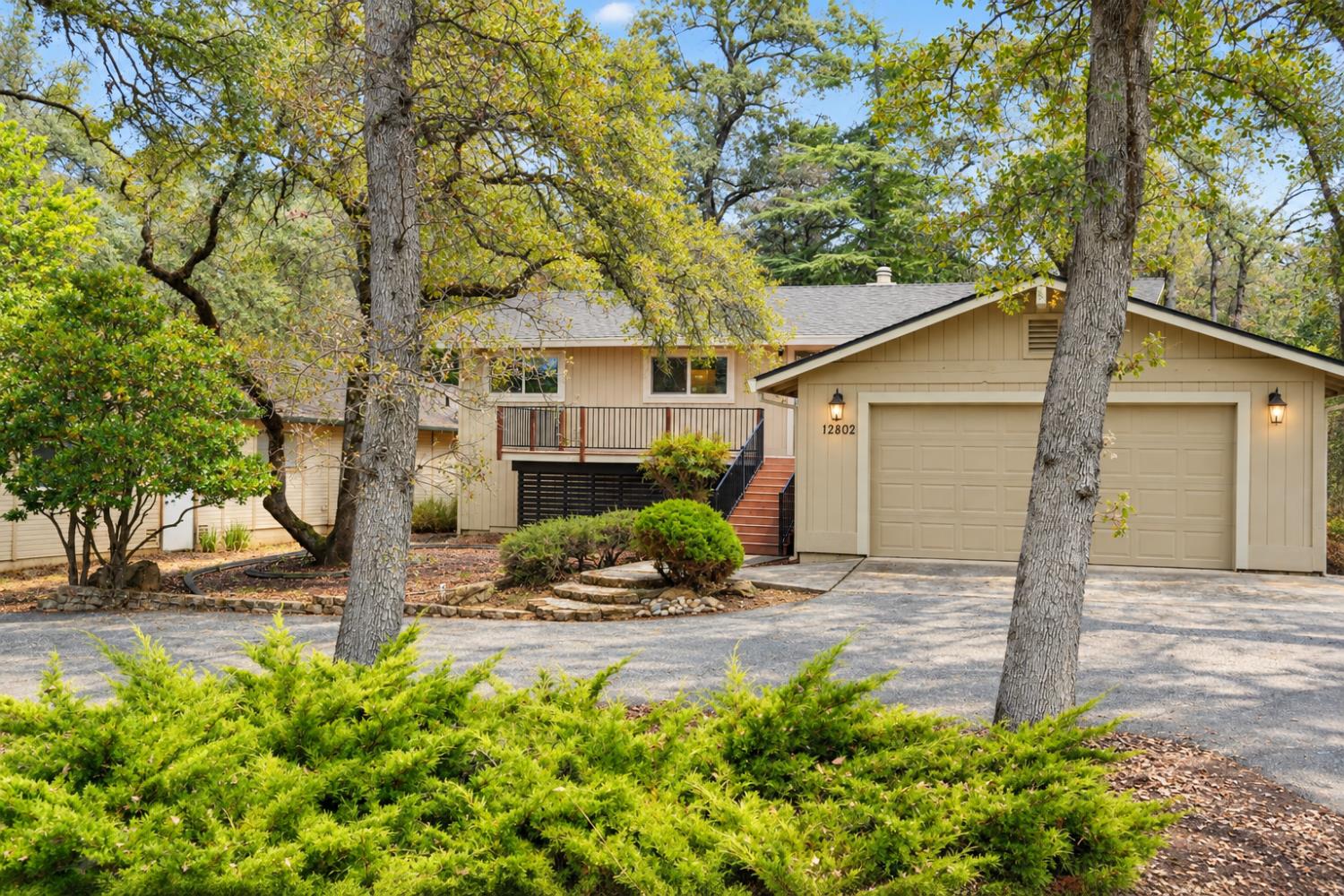
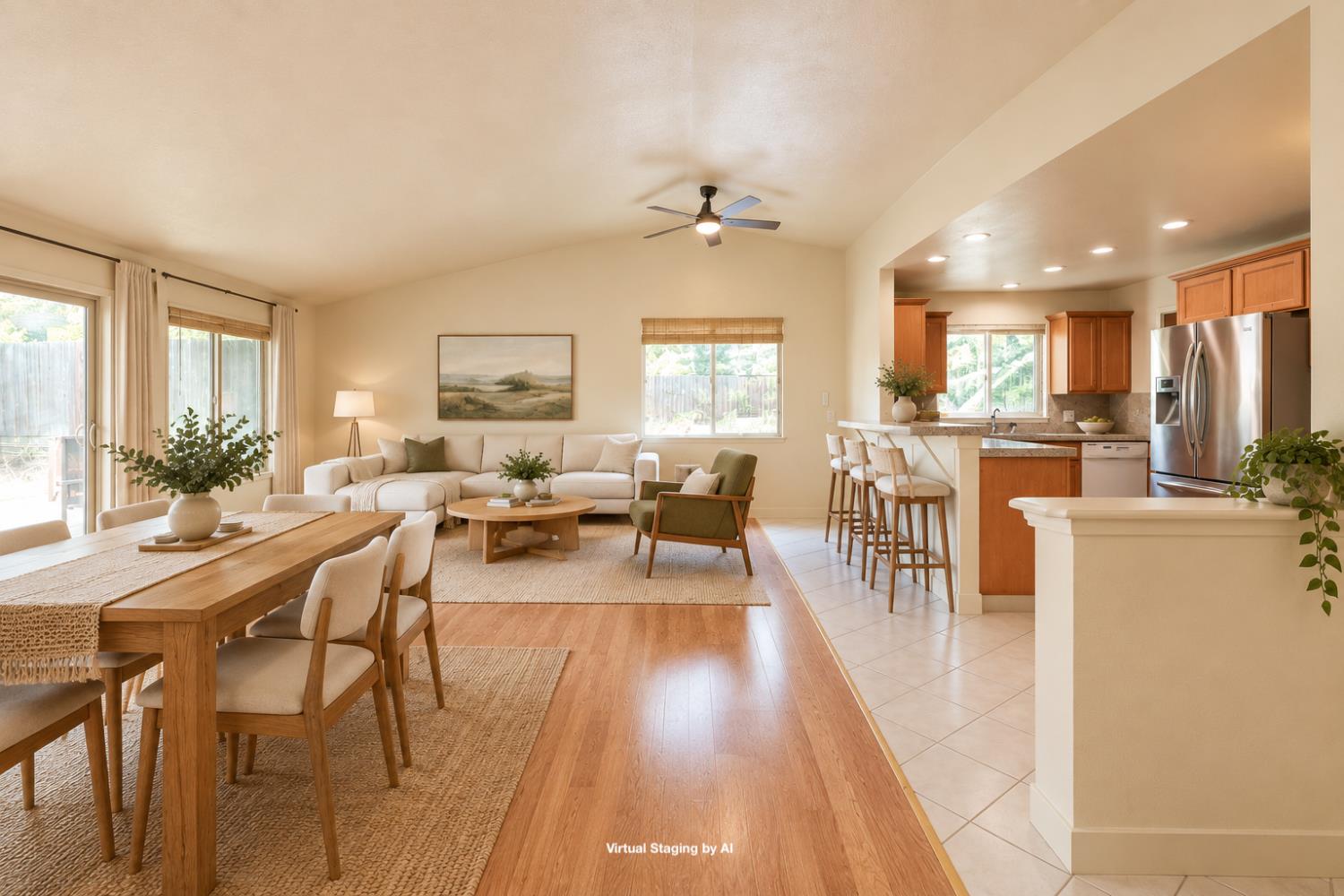
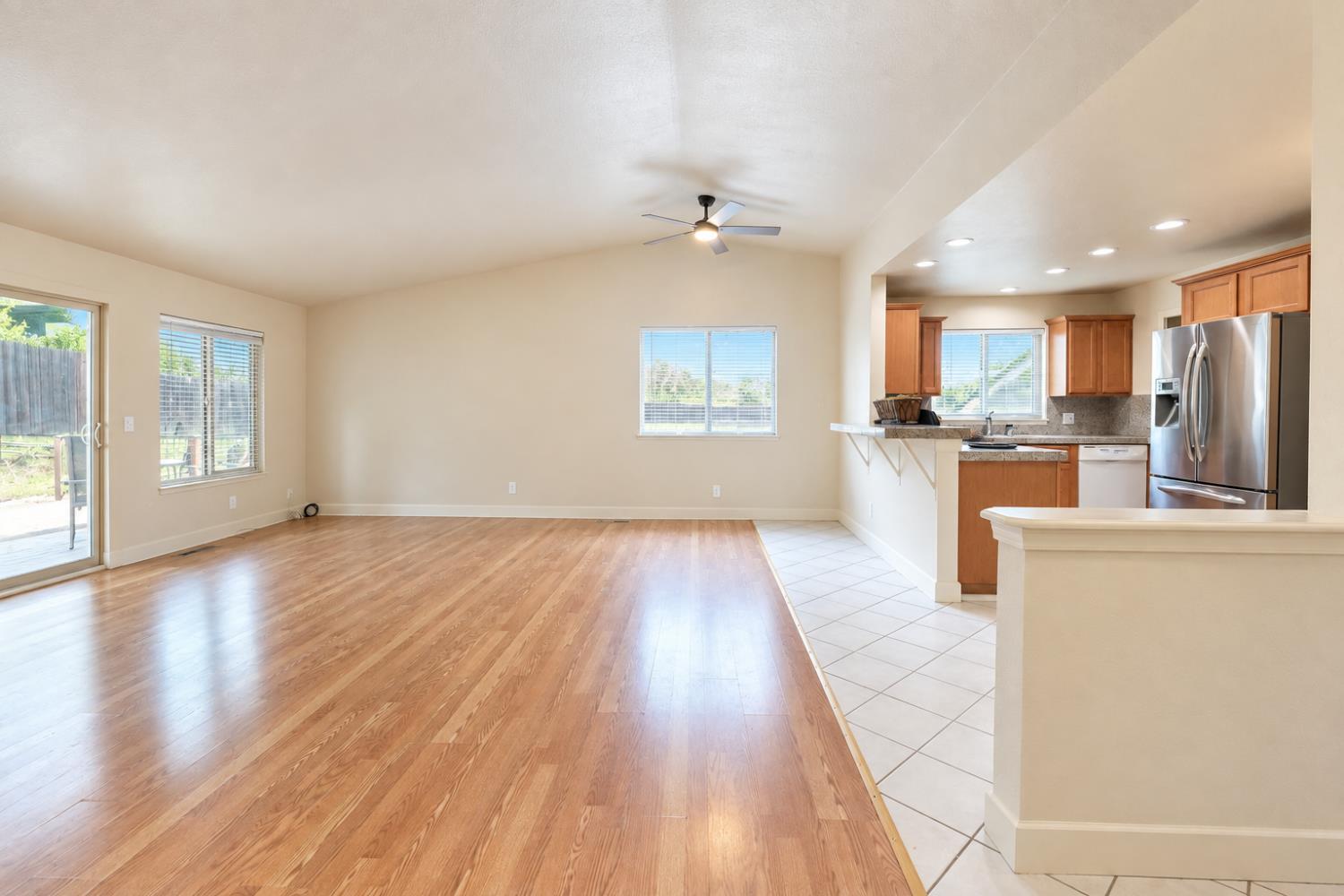
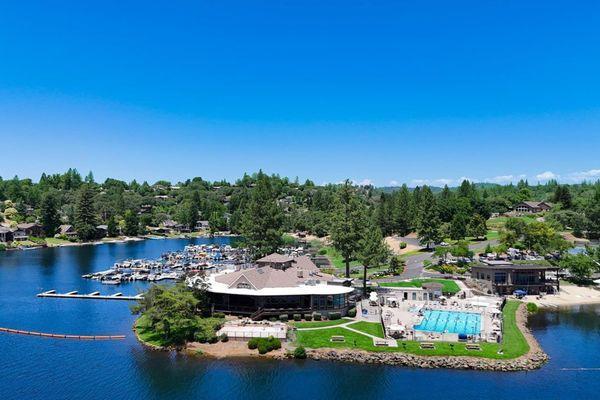
Resort-style living meets move-in-ready comfort in the highly sought-after Lake of the Pines gated community. Imagine starting the day with a round of golf and spending the afternoon on the lake or beach all without leaving home. With its private 232-acre lake, golf course, swimming pool, beaches, marina, parks, pickleball, tennis courts, dog parks, clubhouse dining and year-round activities, Lake of the Pines feels more like a private resort than a neighborhood. This beautifully refreshed 3bd / 2ba home offers 1,425 sq. ft. of comfortable, open-concept living on a generous 1/3 acre lot. Extensive updates include a new 40-year roof and gutters, electrical and plumbing improvements, updated irrigation system, new carpet, fresh interior /exterior paint, updated interior doors and baseboards, new shower doors, and a refreshed garage with new drywall and paint. The spacious front and rear yards create plenty of room to relax, entertain and enjoy the peaceful foothill setting. Live a life of luxury in a beautifully updated home with lifestyle where vacation doesn't have to wait for the weekend.
Agent & source
- Listed by
- Jenine A. Rudy
- Brokerage
- Robert Smith Realty
- DRE
- #01310035
- Phone
- (916) 805-9280
- [email protected]

Property details
Rooms & Layout
- Shower Stall(s)
- Double Sinks
- Tile
- Window
- Dryer Included
- Electric
- Washer Included
- In Garage
Property Features
HOA
Building & Construction
Exterior & Parking
Interior & Comfort
Appliances & Equipment
- Free Standing Refrigerator
- Gas Water Heater
- Ice Maker
- Dishwasher
- Disposal
- Plumbed For Ice Maker
- Electric Water Heater
- Free Standing Electric Oven
- Free Standing Electric Range
Utilities
- Cable Available
- Electric
- Sewer In & Connected
- Internet Available
- Propane
- Propane Tank Leased
Nearby
- Elementary
- Pleasant Ridge District
- Middle
- Pleasant Ridge District
- High
- Nevada Joint Union District
Schedule a tour
Book an in-person visit
Takes about a minute
Tour requested!
A Properkey agent will confirm your visit within 24 hours.
Create a free account to track itOptional — we'll reach out either way. An account just keeps your showings and offers in one place.
All data, photos, visualizations, and information regarding a property, including the property's compliance with state and local legal requirements and all measurements and calculations of area, have been obtained from various sources, and may include such material that has been generated by use of artificial intelligence. Such information and material have not been and will not be verified for accuracy by the listing broker or the multiple listing service, and are not guaranteed as complete, accurate or reliable.
Such information and material should be independently reviewed and verified for accuracy. This information and material are intended for the personal use of consumers and may not be used for any purpose other than to identify prospective properties consumers may be interested in purchasing.
Data last updated: October 21, 2026 12:59 PM PT
Copyright © 2026 MetroList Services, Inc. All Rights Reserved.