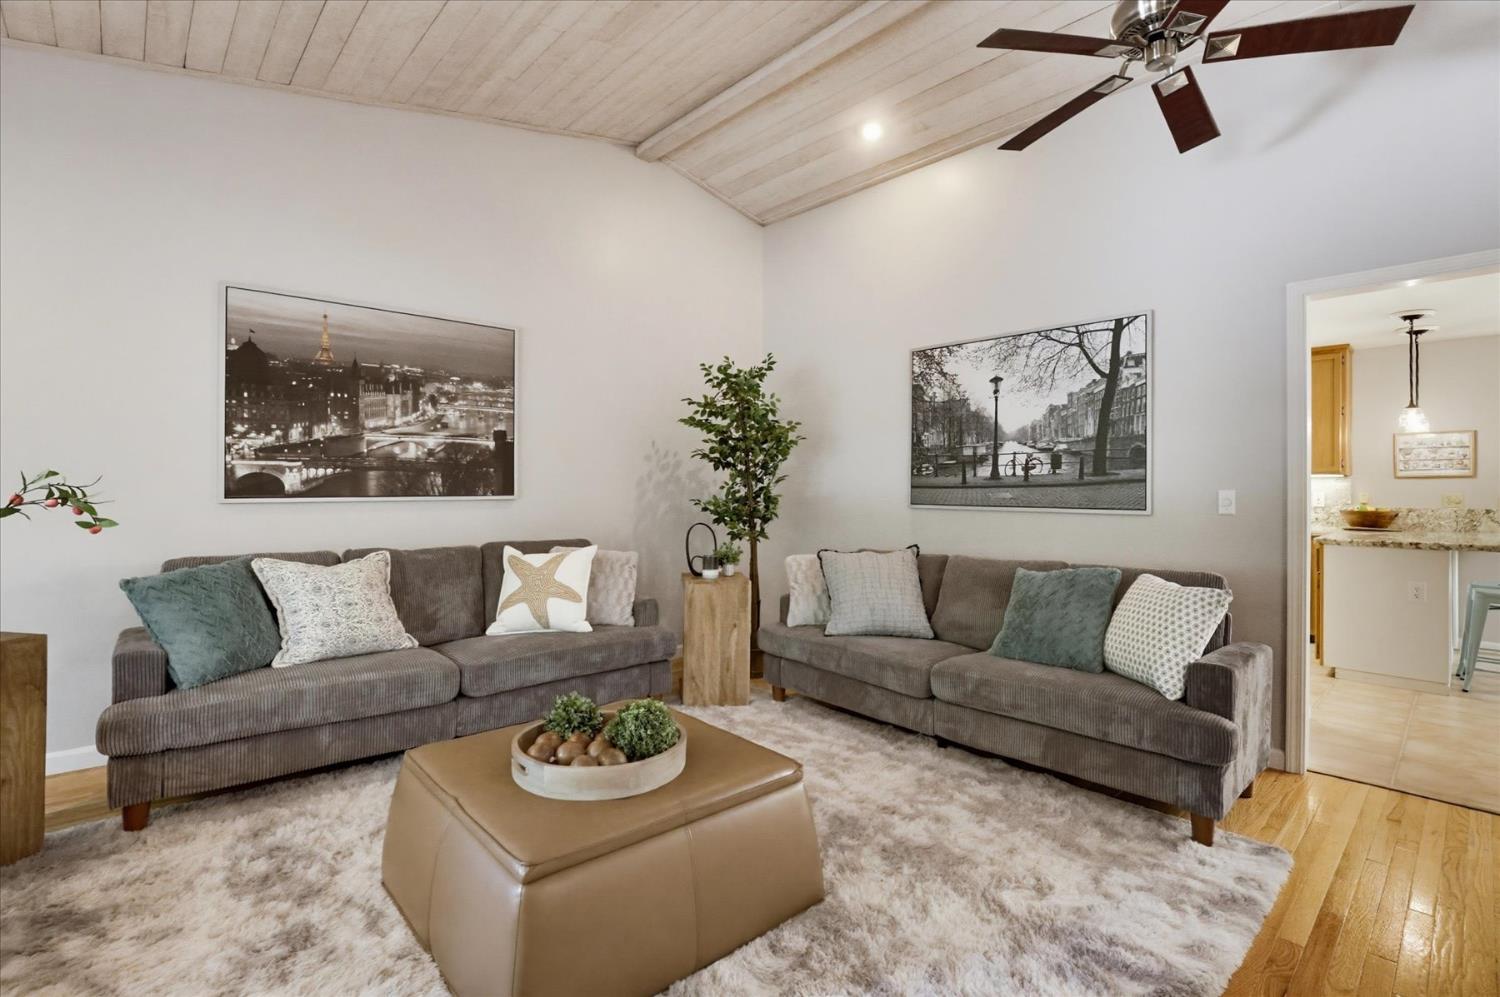
3 bd · 2.0 ba · 2,012 sqft · $261/sqft · 0.33 acres
- Bedrooms
- 3
- Bathrooms
- 2.0
- Sq Ft
- 2,012
- Per sq ft
- $261
- Acre lot
- 0.33
Residential · Single Family Residence · Built 1987 · 2 days on Properkey
Description
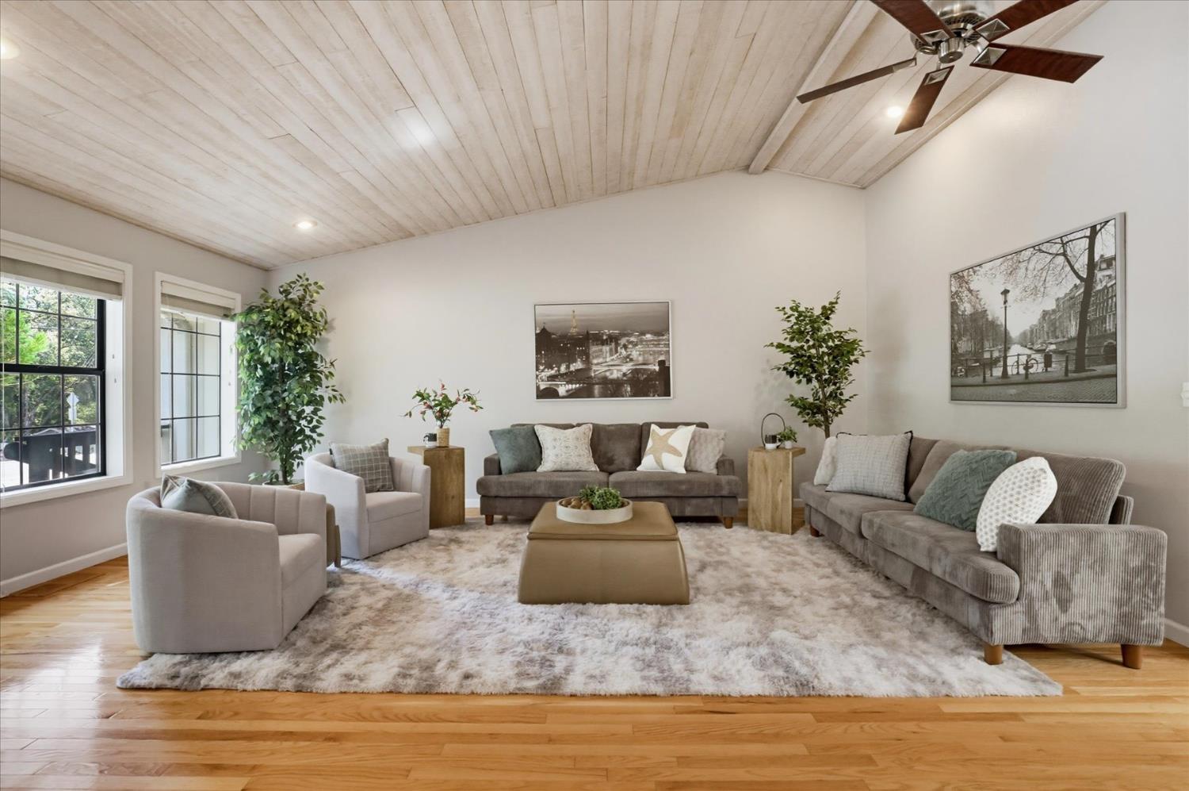
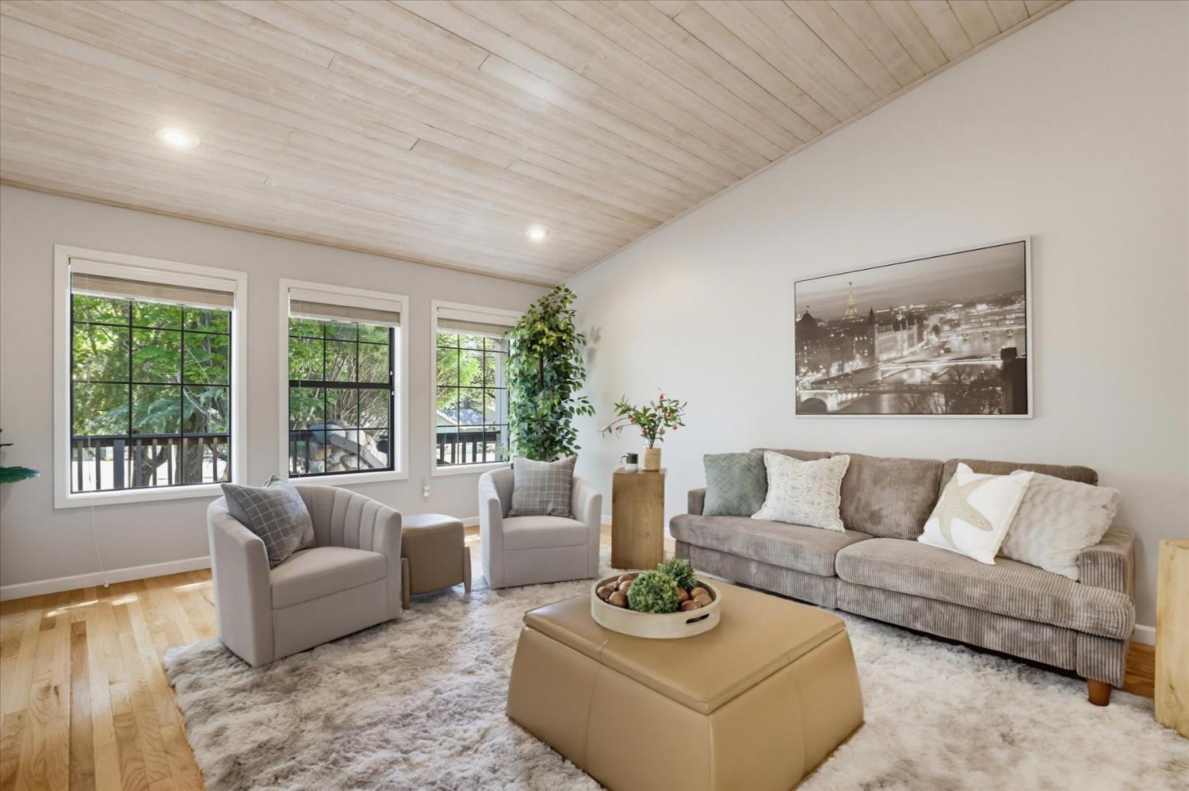
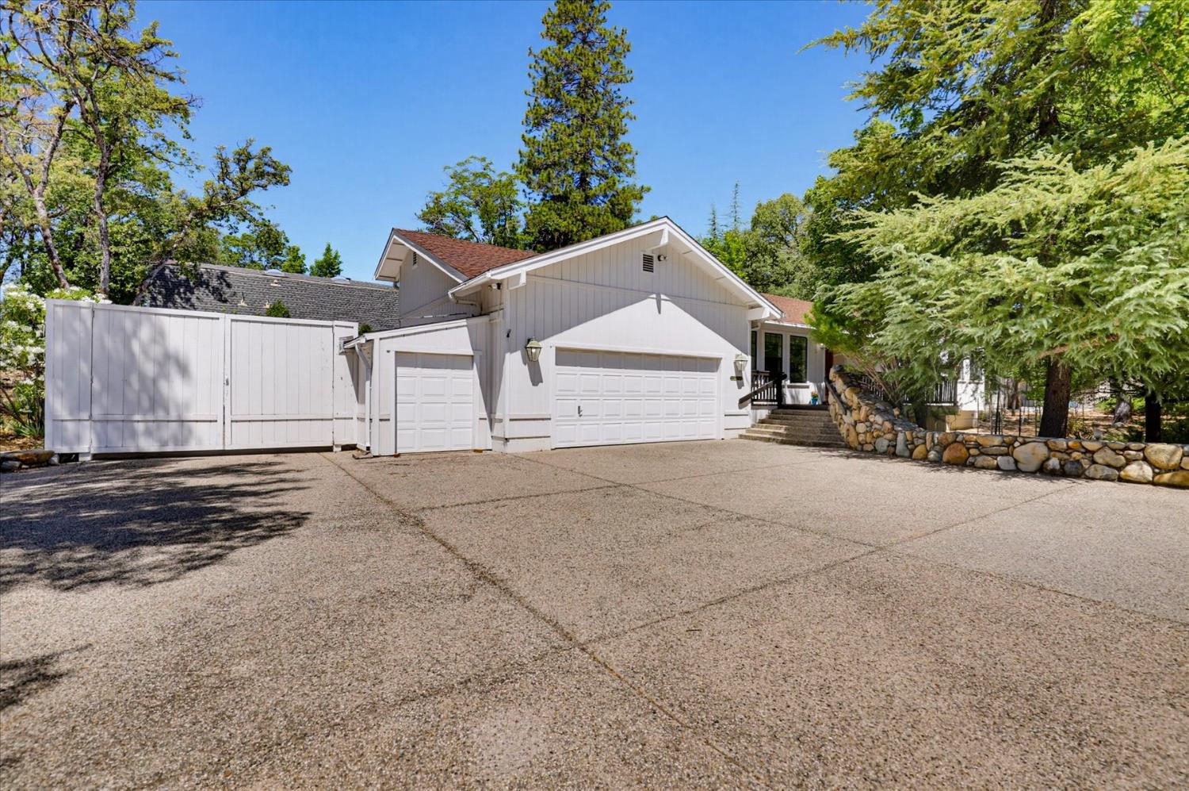
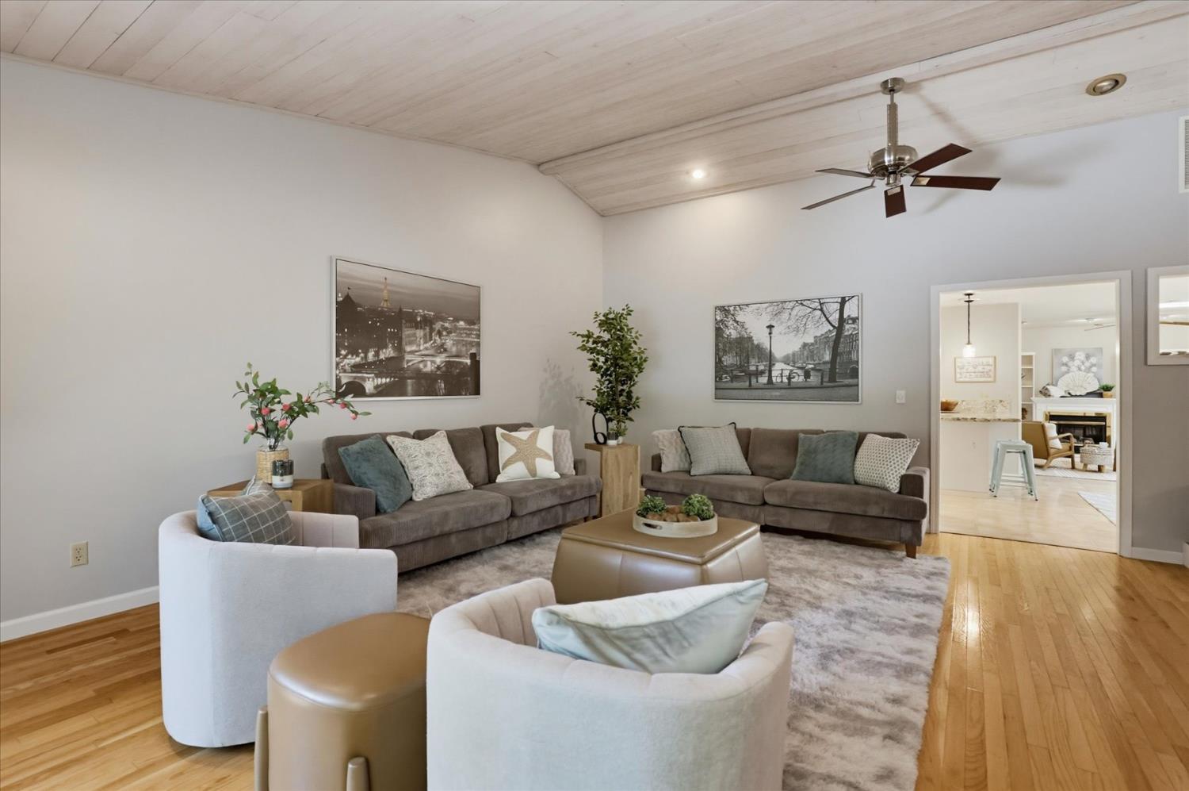
Lake Wildwood, where comfort, convenience, and an incredible lifestyle come together! Offering over 2,000 square feet of living space, this home features an expansive, light-filled living room highlighted by stunning vaulted, whitewashed tongue-and-groove cedar ceilings that add warmth, character, and architectural charm. A separate family and dining area complete with a wet bar creates the perfect setting for entertaining, holiday gatherings, or simply enjoying time with family and friends. The versatile floor plan offers plenty of space to spread out, relax, and make this home your own. Step outside and discover even more to love! The spacious corner lot features a convenient circular driveway, sought-after on-site RV /boat parking, a large storage shed, and two backyard patio areas ideal for outdoor dining, summer barbecues, or peaceful evenings under the stars. Recent improvements include a newer air conditioner, water heater, and whole-house fan for added comfort and efficiency. Beyond your front door, enjoy all that Lake Wildwood has to offer, including a private lake, championship golf course, clubhouse, swimming pool, beaches, parks, tennis, pickleball, and 24-hour gated security. Whether you're looking for room to entertain, space for your recreational toys, or the opportunity to embrace the Lake Wildwood lifestyle, this home checks all the boxes!
Agent & source
- Listed by
- Alisa A. Johnson
- Brokerage
- RE/MAX Gold
- DRE
- #01911896
- Phone
- (530) 559-4871
- [email protected]

Property details
Rooms & Layout
- Cabinets
- Dryer Included
- Electric
- Washer Included
- Inside Room
Property Features
HOA
Building & Construction
Exterior & Parking
Interior & Comfort
Appliances & Equipment
- Dishwasher
- Disposal
- Microwave
- Wine Refrigerator
- Free Standing Gas Oven
Utilities
Nearby
- Elementary
- Penn Valley District
- Middle
- Penn Valley District
- High
- Nevada Joint Union District
Schedule a tour
Book an in-person visit
Takes about a minute
Tour requested!
A Properkey agent will confirm your visit within 24 hours.
Create a free account to track itOptional — we'll reach out either way. An account just keeps your showings and offers in one place.
All data, photos, visualizations, and information regarding a property, including the property's compliance with state and local legal requirements and all measurements and calculations of area, have been obtained from various sources, and may include such material that has been generated by use of artificial intelligence. Such information and material have not been and will not be verified for accuracy by the listing broker or the multiple listing service, and are not guaranteed as complete, accurate or reliable.
Such information and material should be independently reviewed and verified for accuracy. This information and material are intended for the personal use of consumers and may not be used for any purpose other than to identify prospective properties consumers may be interested in purchasing.
Data last updated: October 17, 2026 2:24 PM PT
Copyright © 2026 MetroList Services, Inc. All Rights Reserved.