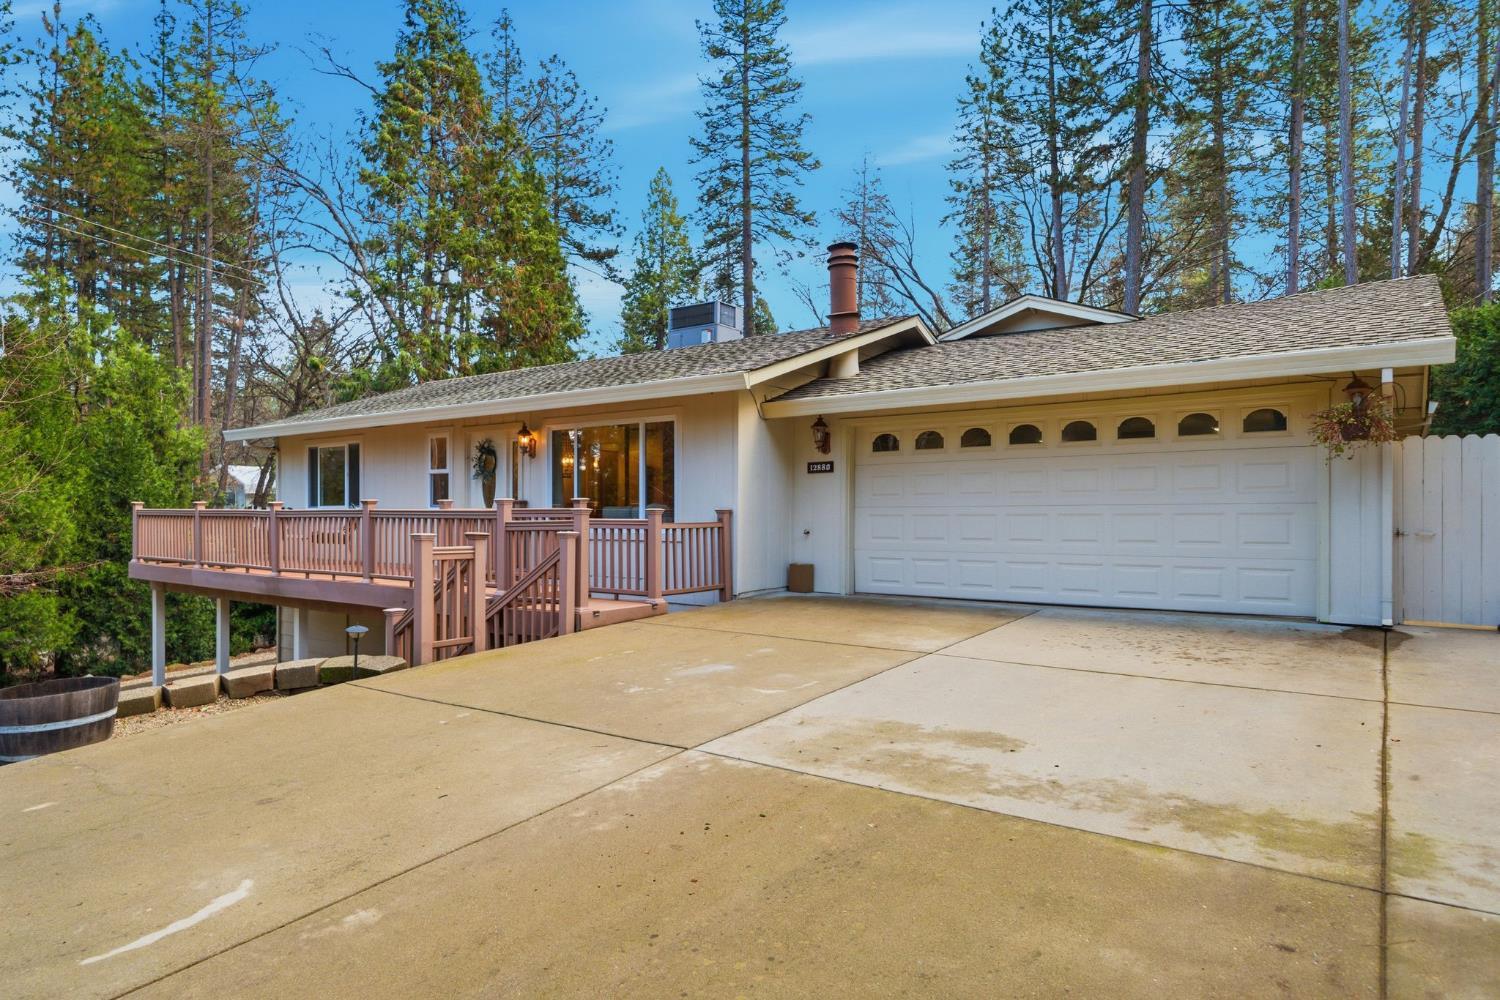
4 bd · 3.0 ba · 2,867 sqft · $207/sqft · 0.53 acres
- Bedrooms
- 4
- Bathrooms
- 3.0
- Sq Ft
- 2,867
- Per sq ft
- $207
- Acre lot
- 0.53
Residential · Single Family Residence · Built 1974 · 9 days on Properkey
Description
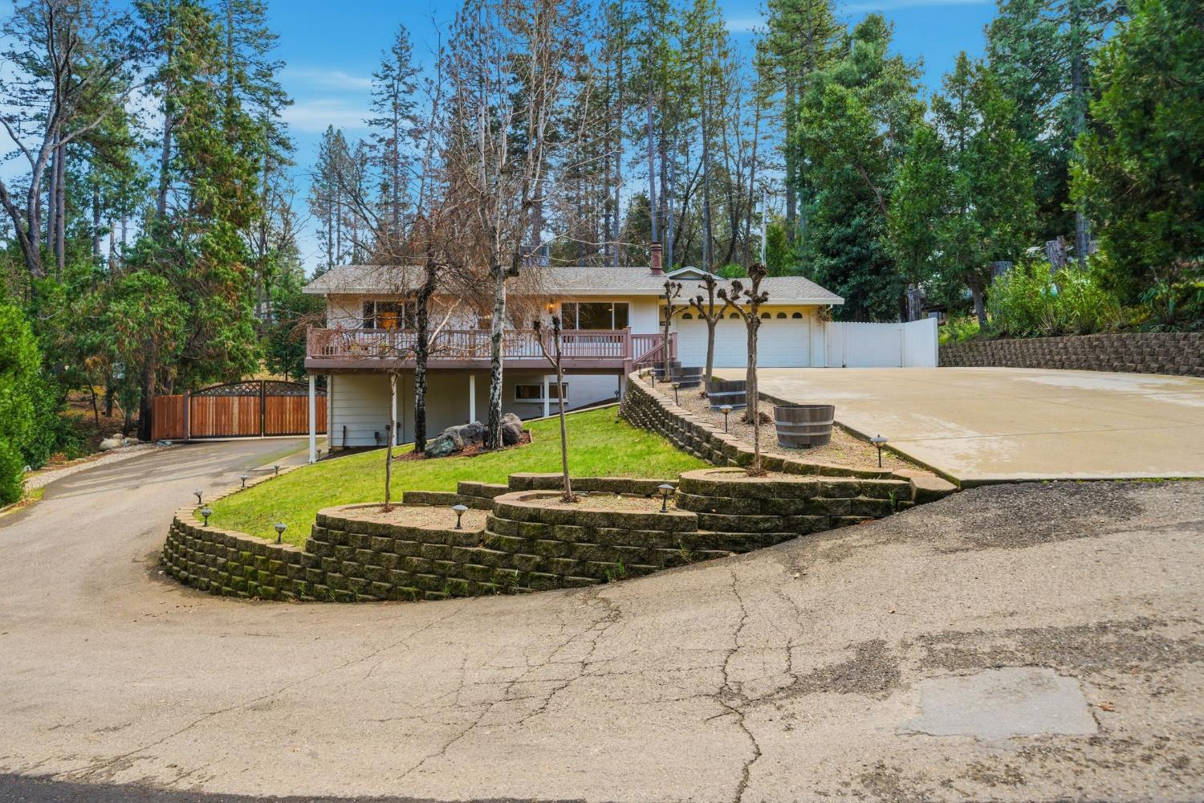
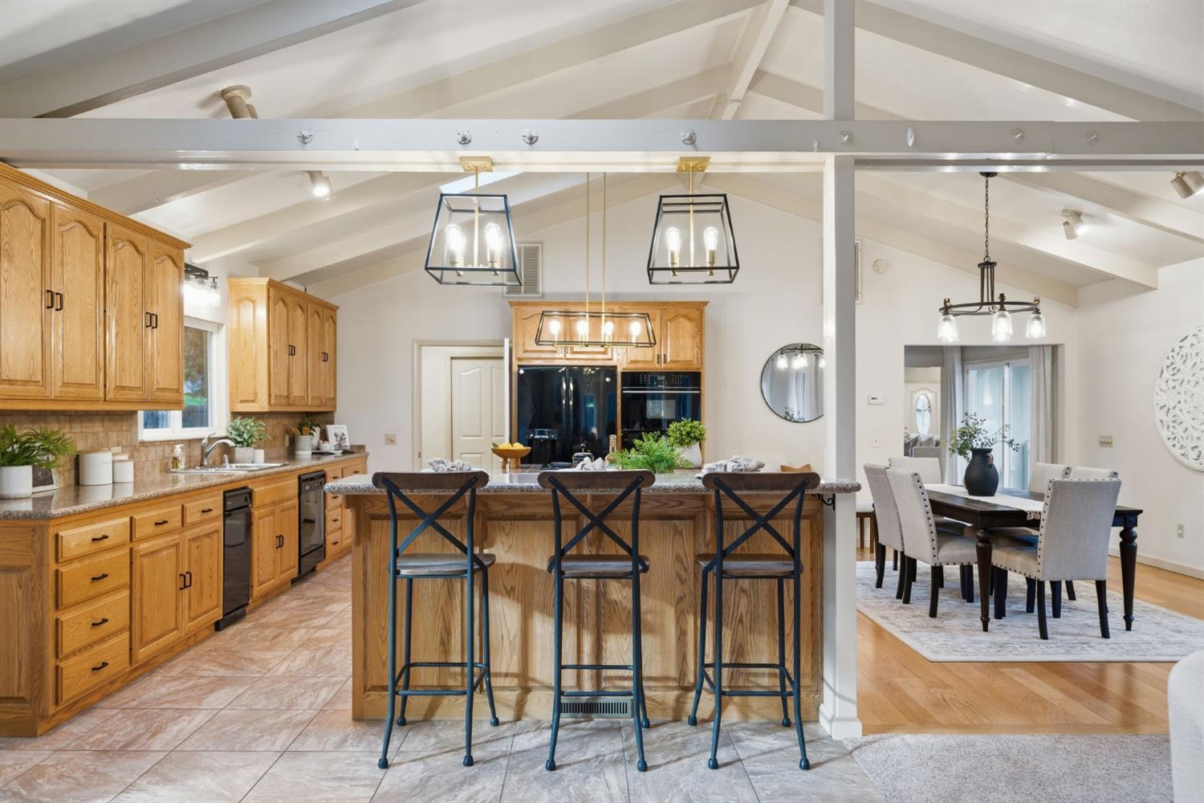
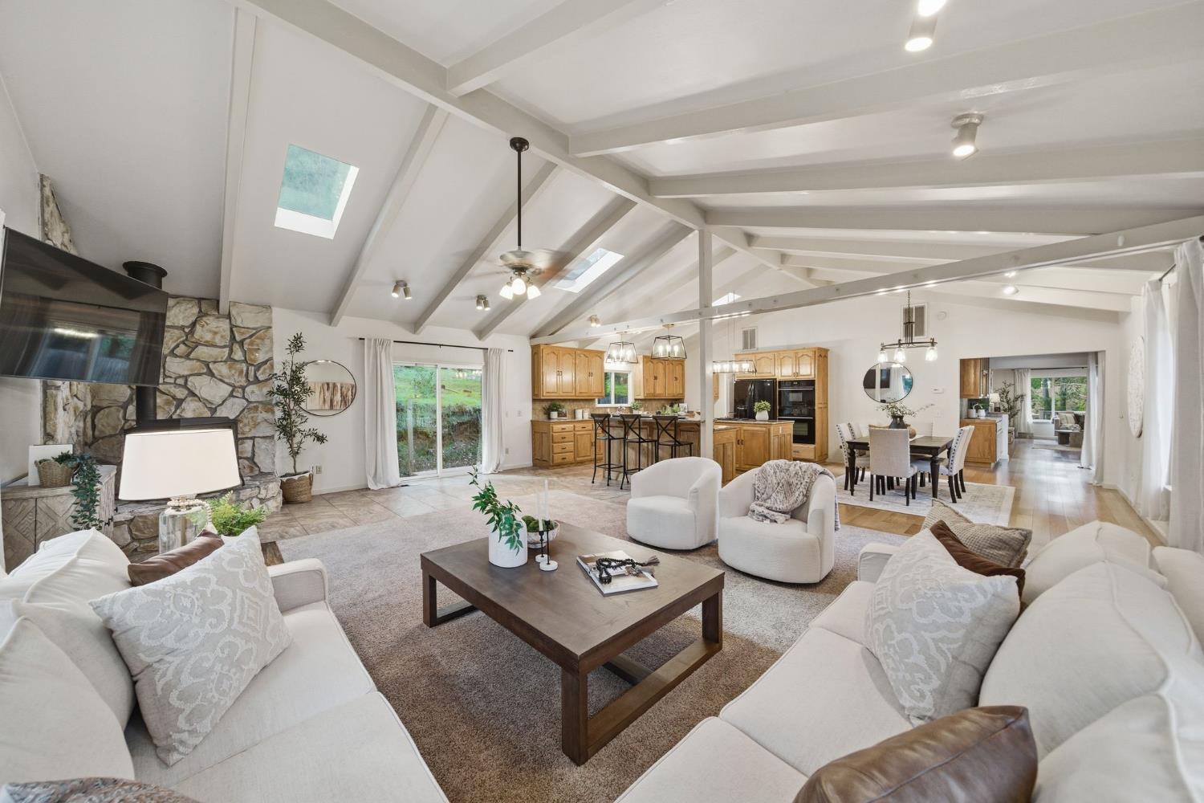
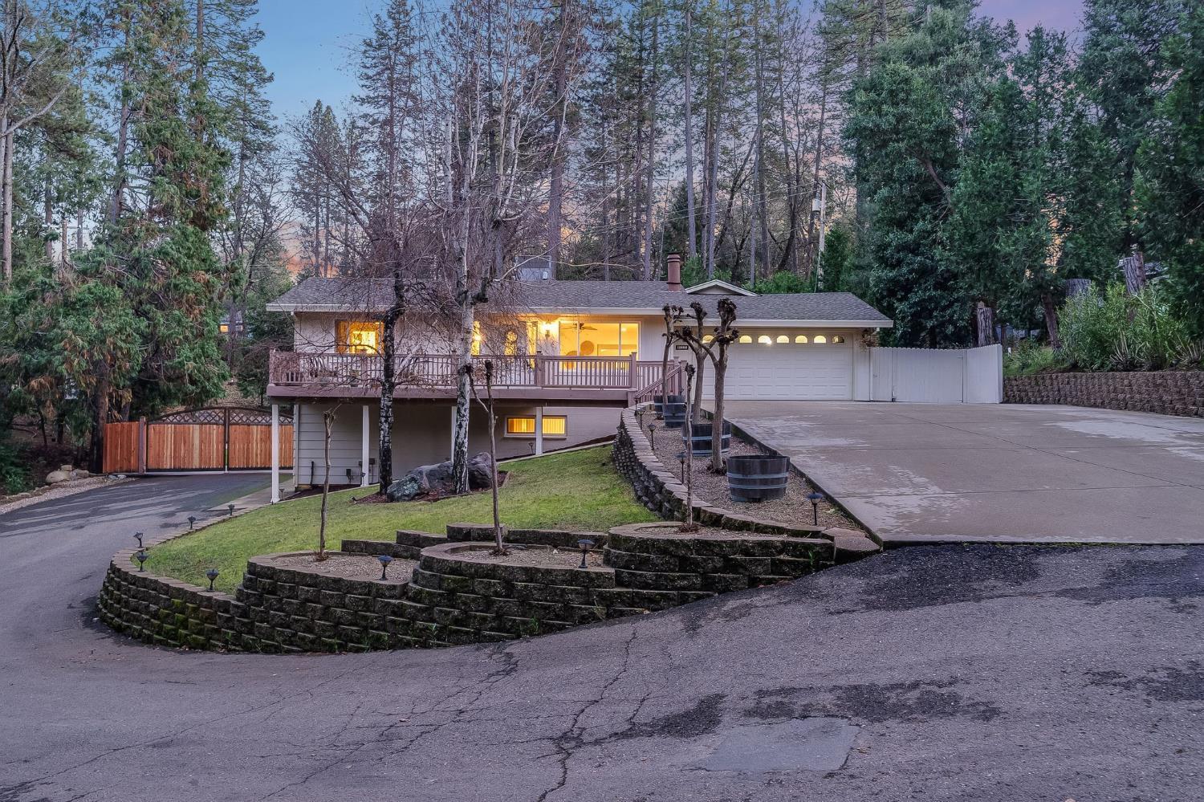
Now offered at $594,000. Welcome to 12880 Tabeau Ct, a light-filled 4 bedroom, 3 bath, 2,867 sq ft split-level home set among the pines with peaceful wooded views. This spacious Pine Grove home offers a strong combination of comfort, flexibility, and foothill convenience. The main level features the primary suite for easy day-to-day living, while three additional bedrooms downstairs provide flexible space for guests, office use, hobbies, or multi-generational living. The open-concept kitchen is designed for gathering with dual islands for prep and seating, granite countertops, built-in oven and range, modern fixtures, oak cabinetry, generous storage, and sleek black accents. Enjoy two separate living areas, including a front living room with a gas fireplace and a spacious rear family room with a pellet stove and calming backyard views. The primary suite includes an oversized walk-in closet and a spacious bath with tub and separate shower. Downstairs also features a dual-sink bath with tub/shower and convenient outdoor access. Outside, enjoy a newly designed low-maintenance yard with artificial turf, concrete walkways, Trex front porch decking, multiple deck connections, updated metal railings, new side-yard steps, and deck access from the living room. Two driveways provide excellent parking, including a lower approach with direct backyard access. Major upgrades include brand new Milgard windows, a Generac whole-house generator, composite roof, dual AC, furnace, tankless water heater downstairs, updated water heater upstairs, city water, and septic. Less than 20 minutes to Jackson and Sutter Creek, under 1 hour to Kirkwood, and about 2 hours to Lake Tahoe.
Agent & source
- Listed by
- John P. Carino
- Brokerage
- eXp Realty of California Inc.
- DRE
- #02125829
- Phone
- (916) 884-3565
- [email protected]

Property details
Rooms & Layout
- Skylight(s)
- Deck Attached
- Great Room
- View
- Open Beam Ceiling
- Shower Stall(s)
- Soaking Tub
- Tile
- Window
- Dryer Included
- Sink
- Electric
- Washer Included
- Inside Area
- Inside Room
Property Features
- Auto Sprinkler Front
- Grass Artificial
- Landscape Front
- Low Maintenance
Building & Construction
Exterior & Parking
Interior & Comfort
- Pellet Stove
- Propane
- Central
- Electric
- Gas
- Heat Pump
- MultiUnits
- MultiZone
- Ceiling Fan(s)
- Central
- MultiUnits
- MultiZone
- Carpet
- Laminate
- Tile
- Wood
- Bay Window(s)
- Dual Pane Full
- Skylight(s)
- Window Screens
Appliances & Equipment
- Built-In Electric Oven
- Built-In Electric Range
- Free Standing Refrigerator
- Gas Water Heater
- Compactor
- Ice Maker
- Dishwasher
- Disposal
- Double Oven
- Electric Cook Top
- Tankless Water Heater
Utilities
- Cable Available
- Public
- Electric
- Sewer In & Connected
- Internet Available
- Propane
- Propane Tank Leased
Nearby
- Elementary
- Amador Unified District
- Middle
- Amador Unified District
- High
- Amador Unified District
Schedule a tour
Book an in-person visit
Takes about a minute
Tour requested!
A Properkey agent will confirm your visit within 24 hours.
Create a free account to track itOptional — we'll reach out either way. An account just keeps your showings and offers in one place.
All data, photos, visualizations, and information regarding a property, including the property's compliance with state and local legal requirements and all measurements and calculations of area, have been obtained from various sources, and may include such material that has been generated by use of artificial intelligence. Such information and material have not been and will not be verified for accuracy by the listing broker or the multiple listing service, and are not guaranteed as complete, accurate or reliable.
Such information and material should be independently reviewed and verified for accuracy. This information and material are intended for the personal use of consumers and may not be used for any purpose other than to identify prospective properties consumers may be interested in purchasing.
Data last updated: October 21, 2026 4:53 AM PT
Copyright © 2026 MetroList Services, Inc. All Rights Reserved.