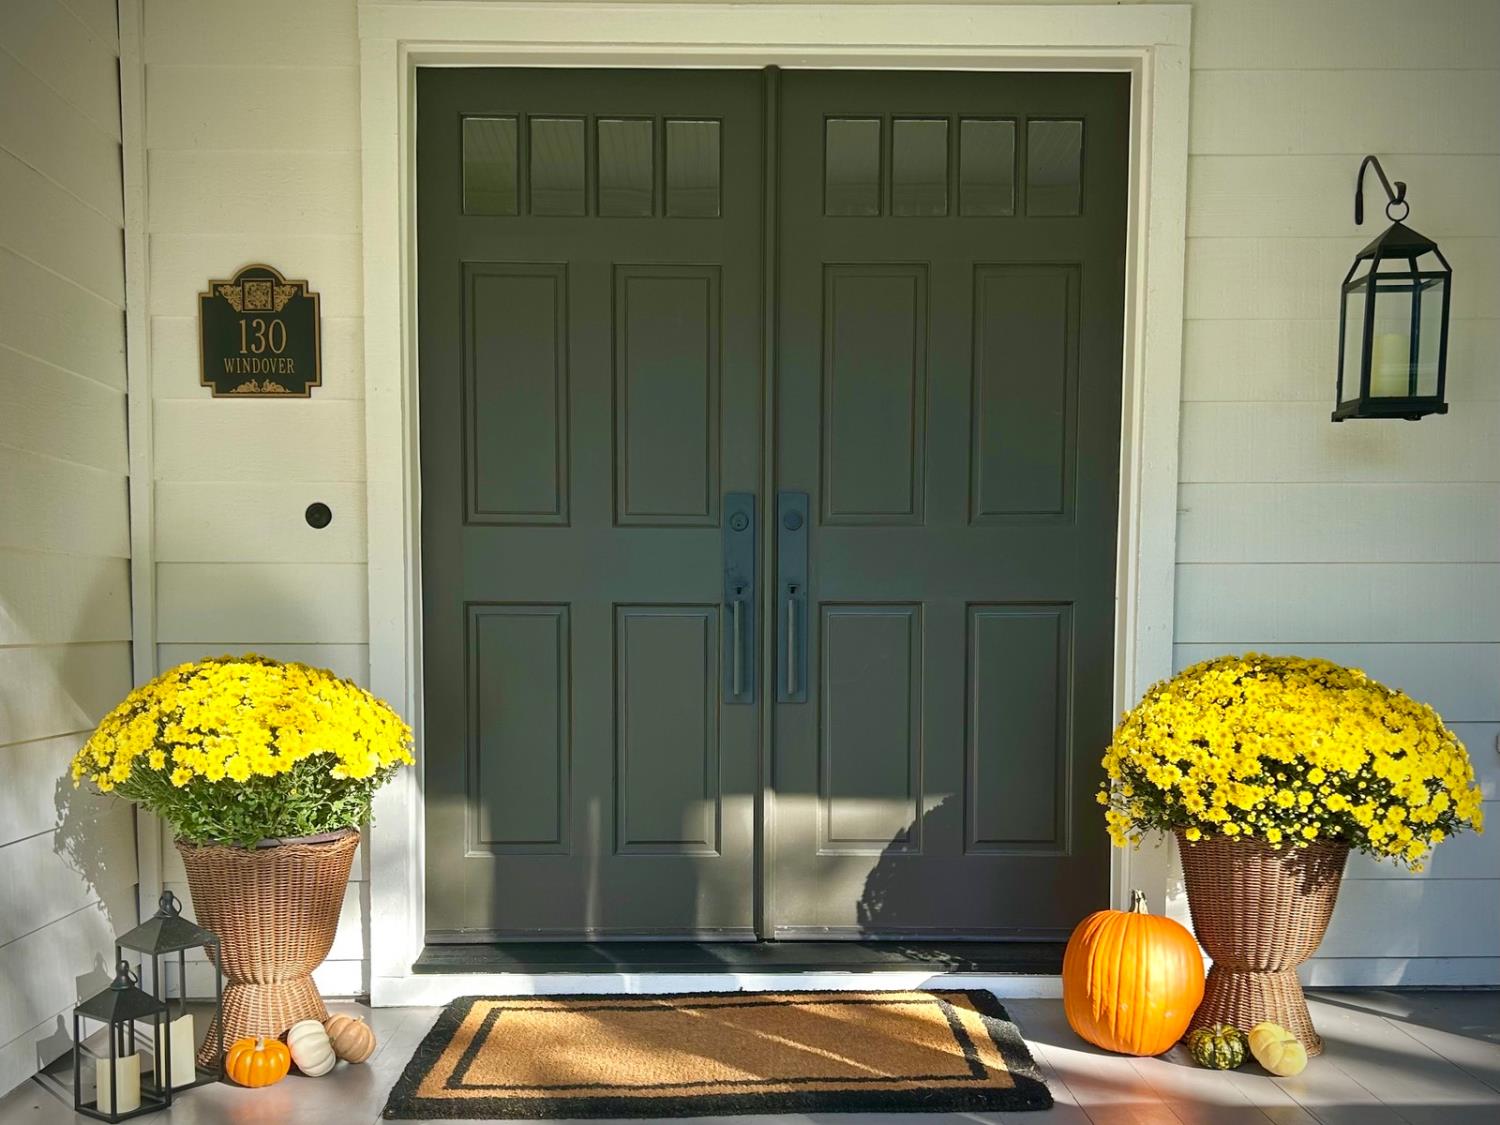
5 bd · 4.0 ba · 2,992 sqft · $852/sqft · 0.24 acres
- Bedrooms
- 5
- Bathrooms
- 4.0
- Sq Ft
- 2,992
- Per sq ft
- $852
- Acre lot
- 0.24
Residential · Single Family Residence · Built 1994 · 6 days on Properkey
Description
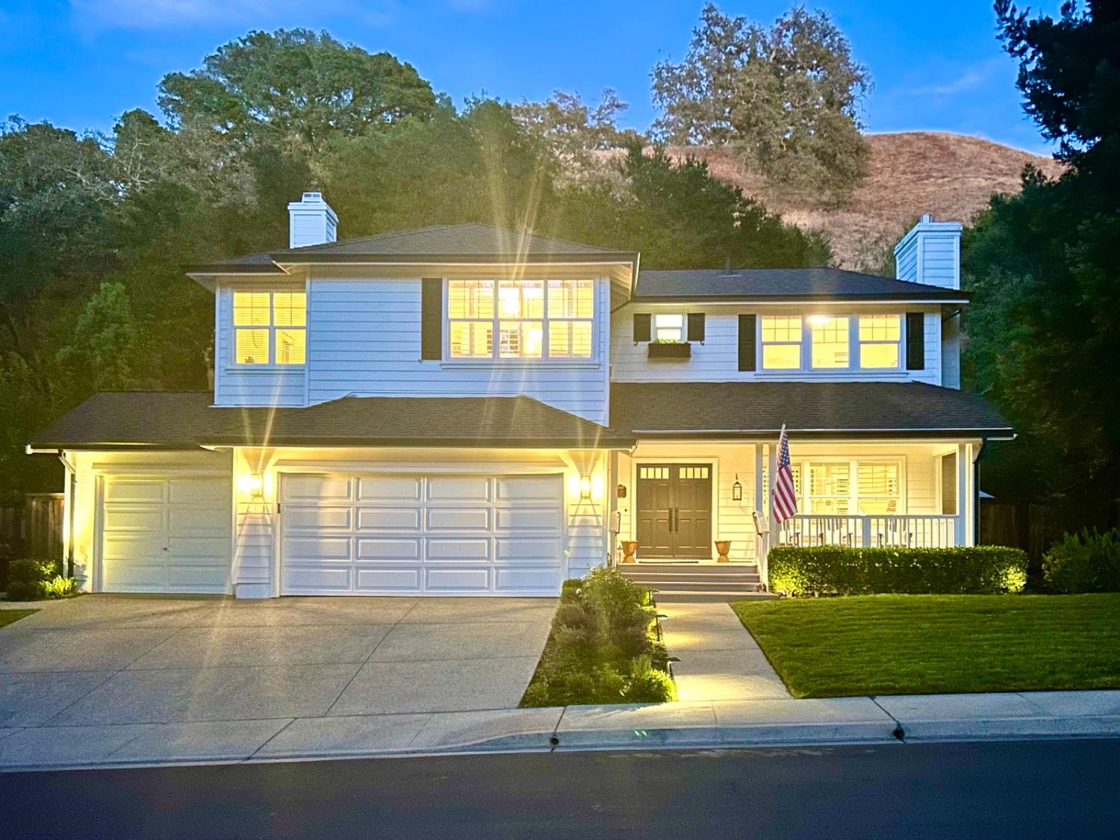
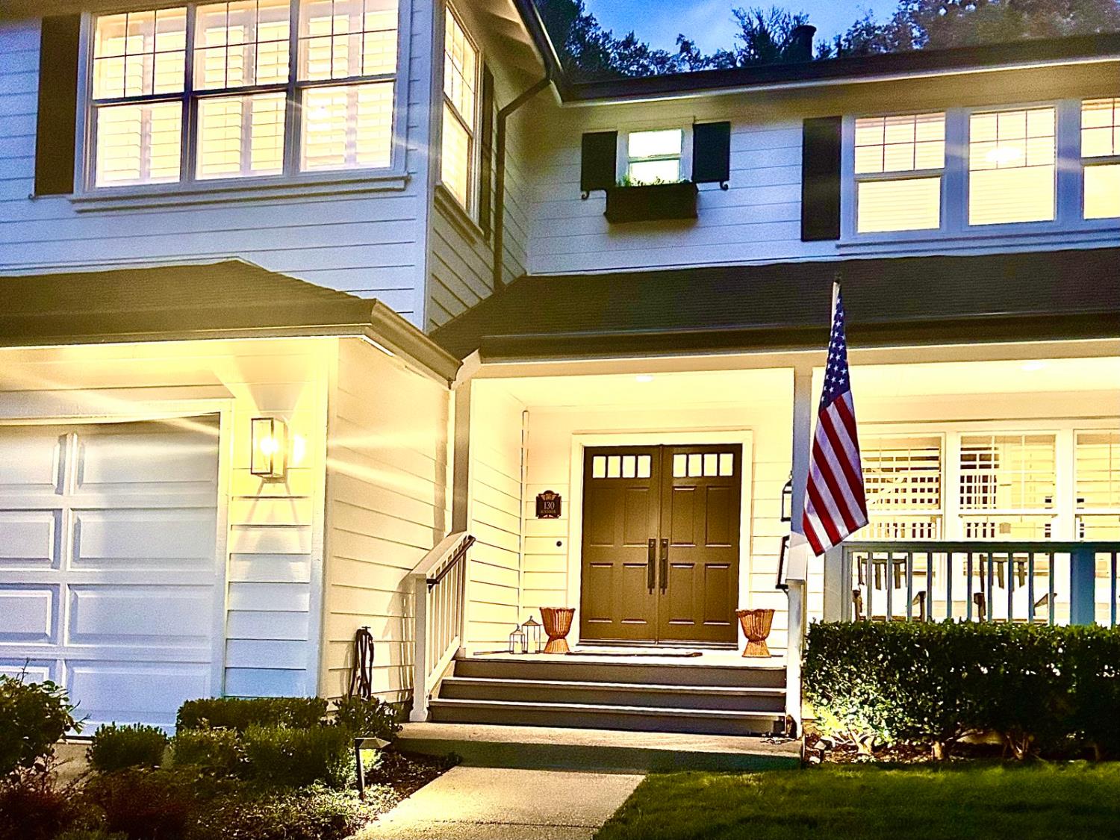
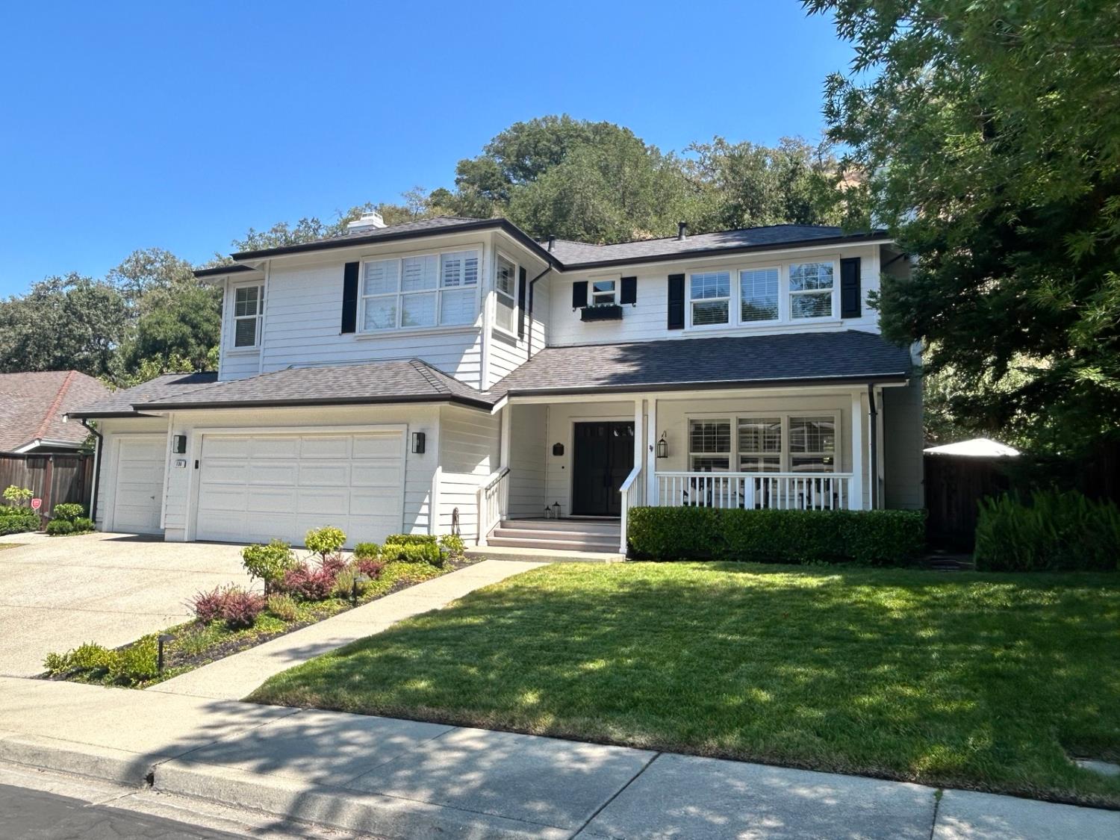
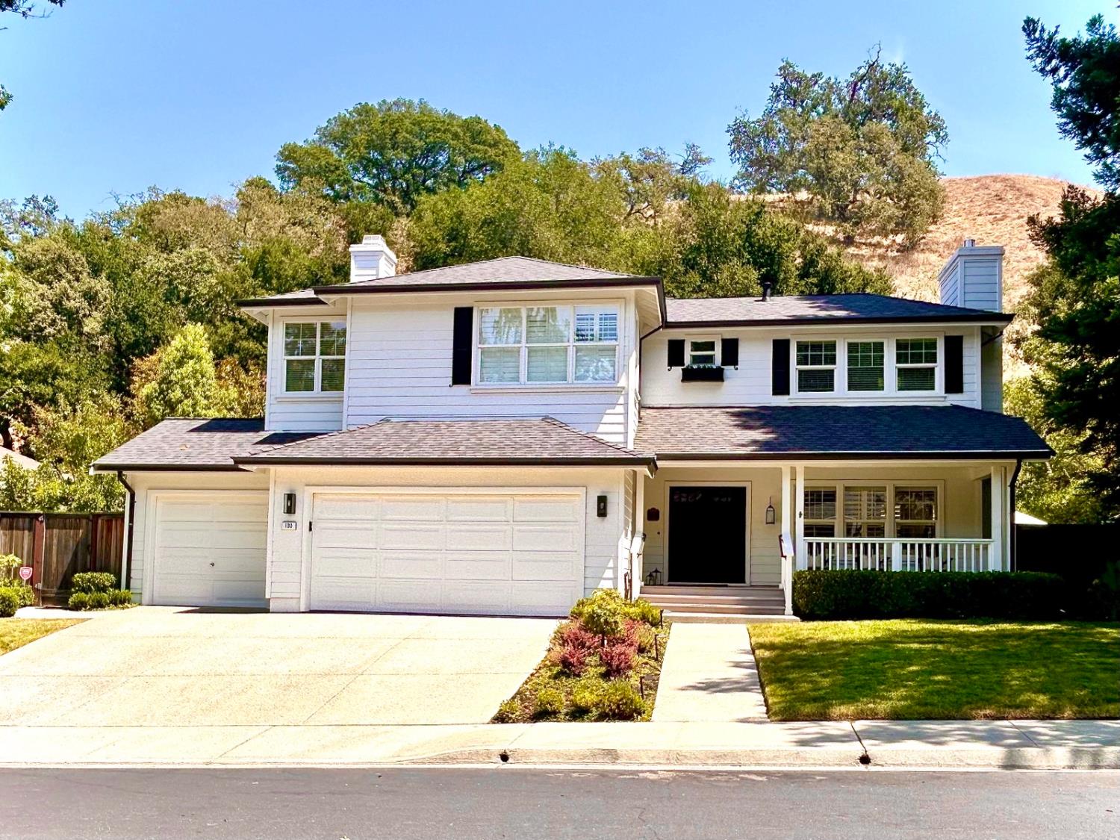
Welcome to the top of Windover Drive in sought after Magee Ranch, nestled between Blackhawk and Diablo Country Club. This 5 bedroom, 3.5 bath home greets you with stunning natural solid-oak hardwood flooring, crown molding, and charming shiplap. This home offers an open-concept Kitchen/Family Room with dedicated work desk, built-ins, and a cozy wood-burning fireplace. The kitchen appliances include a double-drawer dishwasher, versatile double ovens, Bosch stovetop, and Sub Zero refrigerator. Separate island with prep-sink, extra disposal, and new compactor. Durable Silestone counters are found throughout the home, along with upgraded faucets and lighting. The main Suite enjoys mountain views, a vaulted ceiling, walk-in closet, double sinks, jetted tub, and separate water closet. The additional upstairs suite can be used as a playroom or teen retreat. Dual heating and air conditioning efficiently serves each floor. This home features a convenient upstairs laundry with sunny skylight, ample storage and counter space with a deep sink. The epoxied 3-car garage contains extra loft storage and built-in cabinets. Enjoy the beautiful lush backyard with amazing towering Oaks and mature landscape. Relax by the refreshing pool surrounded by slate patio. Outside entertaining becomes easy and carefree with a dining area, raised firepit terrace, serenity bench, stereo system, basketball area, and low-maintenance faux turf. Located in a secluded, safe, and friendly neighborhood. Excellent rated 10/10 schools with private bus service to campus. The sound of peaceful wildlife creates an oasis of relaxation. This home is located on a premium lot just steps away from hundreds of acres of hiking trails where nature abounds and sweeping views of Danville, Mt Diablo, and the Valley can be enjoyed anytime. Love where you live. Offered at $2,549,000.
Agent & source
- Listed by
- Nicholas Bertolero
- Brokerage
- Nicholas Bertolero Real Estate
- DRE
- #02425859
- Phone
- (209) 665-6499
- [email protected]

Property details
Rooms & Layout
- Breakfast Area
- Pantry Cabinet
- Slab Counter
- Island w/Sink
- Synthetic Counter
- Shower Stall(s)
- Double Sinks
- Dual Flush Toilet
- Jetted Tub
- Tile
- Walk-In Closet
- Quartz
- Window
- Shower Stall(s)
- Double Sinks
- Dual Flush Toilet
- Split Bath
- Tile
- Tub w/Shower Over
- Window
- Quartz
- Cabinets
- Dryer Included
- Sink
- Gas Hook-Up
- Upper Floor
- Washer Included
- Other
Property Features
- Auto Sprinkler F&R
- Cul-De-Sac
- Curb(s)/Gutter(s)
- Secluded
- Grass Artificial
- Storm Drain
- Landscape Back
- Landscape Front
- Built-In
- On Lot
- Dark Bottom
- Fenced
- Gas Heat
- Solar Cover
- Gunite Construction
HOA
Building & Construction
- Ceiling Insulation
- Cement Siding
- Floor Insulation
- Wall Insulation
- Wood Siding
Exterior & Parking
- Back Yard
- Metal
- Wood
- Fenced
Interior & Comfort
- Central
- Fireplace(s)
- Gas
- MultiUnits
- Carpet
- Laminate
- Marble
- Wood
- Bay Window(s)
- Dual Pane Full
- Weather Stripped
- Window Coverings
- Window Screens
Appliances & Equipment
- Built-In Electric Oven
- Built-In Freezer
- Gas Cook Top
- Gas Water Heater
- Built-In Refrigerator
- Hood Over Range
- Compactor
- Ice Maker
- Dishwasher
- Disposal
- Microwave
- Double Oven
- Self/Cont Clean Oven
- Other
Utilities
- Cable Connected
- Electric
- Sewer In & Connected
- Internet Available
- Underground Utilities
- Natural Gas Connected
Nearby
- Elementary
- San Ramon Valley Unified District
- Middle
- San Ramon Valley Unified District
- High
- San Ramon Valley Unified District
Schedule a tour
Book an in-person visit
Takes about a minute
Tour requested!
A Properkey agent will confirm your visit within 24 hours.
Create a free account to track itOptional — we'll reach out either way. An account just keeps your showings and offers in one place.
All data, photos, visualizations, and information regarding a property, including the property's compliance with state and local legal requirements and all measurements and calculations of area, have been obtained from various sources, and may include such material that has been generated by use of artificial intelligence. Such information and material have not been and will not be verified for accuracy by the listing broker or the multiple listing service, and are not guaranteed as complete, accurate or reliable.
Such information and material should be independently reviewed and verified for accuracy. This information and material are intended for the personal use of consumers and may not be used for any purpose other than to identify prospective properties consumers may be interested in purchasing.
Data last updated: October 21, 2026 11:11 PM PT
Copyright © 2026 MetroList Services, Inc. All Rights Reserved.