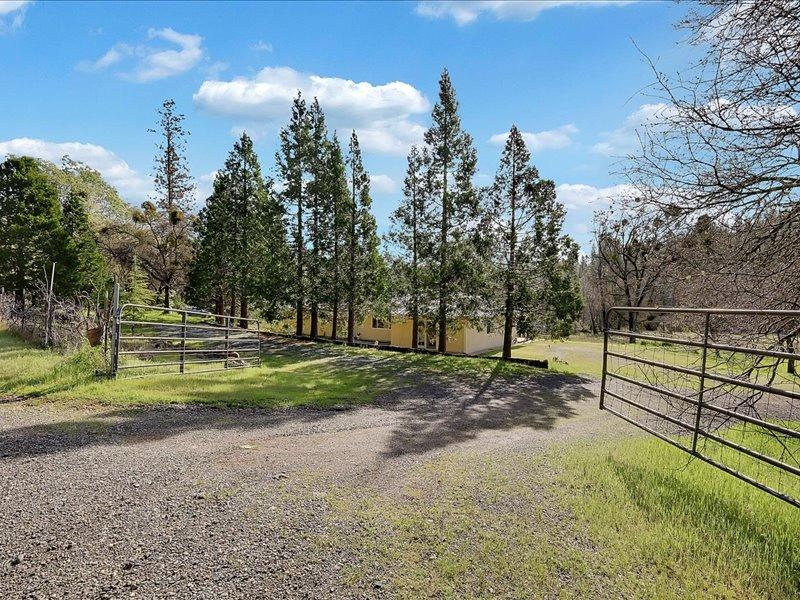
3 bd · 2.0 ba · 1,892 sqft · $237/sqft · 5.00 acres
- Bedrooms
- 3
- Bathrooms
- 2.0
- Sq Ft
- 1,892
- Per sq ft
- $237
- Acre lot
- 5.00
Residential · Single Family Residence · Built 1964
Description
WELCOME TO YOUR DREAM PROPERTY! This enchanting 3-bedroom, 2-bathroom residence offers a generous 1,892 sq ft of living space. Stepping inside, you'll notice how light and airy the space feels. The spacious kitchen is perfect for entertaining, providing a picturesque view of the back property and the surrounding mountains. Adjacent to the kitchen, you'll find a dining/breakfast room and a large family room that can easily serve as an additional bedroom. The living room, featuring a Rumford Fireplace, promises warmth and coziness without the hassle of smoke. A large picture window frames the stunning outdoor views, bringing the beauty of nature indoors. The master suite is a retreat, boasting an updated bathroom with a beautifully tiled shower and ample storage space. Nestled at the end of a quiet road, this property offers the utmost privacy. For those with a love for the outdoors and self-sufficient living, this property is a perfect match. It features 5 acres of fertile loam soil pasture, ideal for agriculture or simply enjoying the openspace. A state-of-the-art SOLAR V3 Hybrid system with a lithium battery ensures energy efficiency. Gardeners will be thrilled with the 48x100 Greenhouse, equipped with a gutter connect system, suitable for professional nursery.
Agent & source
- Listed by
- Kathy J. Ossokine
- Brokerage
- Nick Sadek Sotheby's Intl.
- DRE
- #01297683
- Bought with
- Rocco D Inchaurregui
- Phone
- (530) 591-3837
- [email protected]

Property details
Rooms & Layout
- Closet
- Shower Stall(s)
- Sitting Area
- Tile
- Outside Access
- Cabinets
- Washer/Dryer Stacked Included
- Inside Area
- Inside Room
Property Features
- Panoramic
- Forest
- Woods
- Mountains
- Meadow West
- Dead End
- Secluded
- Garden
Building & Construction
- Ceiling Insulation
- Stucco
- Floor Insulation
- Wall Insulation
Exterior & Parking
- Partial
- Fenced
- Front Yard
- Full
Interior & Comfort
- Propane
- Central
- Electric
- Fireplace(s)
- Carpet
- Simulated Wood
- Laminate
- Tile
Appliances & Equipment
- Built-In Electric Oven
- Free Standing Refrigerator
- Gas Cook Top
- Dishwasher
- Insulated Water Heater
- Disposal
- Self/Cont Clean Oven
Utilities
- 220 Volts
- 220 Volts in Kitchen
- PV-Battery Backup
- 220 Volts in Laundry
- Public
- Cable Connected
- Solar
- Internet Available
- Propane Tank Leased
Nearby
- Elementary
- Marysville Joint District
- Middle
- Marysville Joint District
- High
- Marysville Joint District
List for Free.
Sell for More.
Award winning service with personal support
- Personal agent
- Local MLS listing
- Award winning service
All data, photos, visualizations, and information regarding a property, including the property's compliance with state and local legal requirements and all measurements and calculations of area, have been obtained from various sources, and may include such material that has been generated by use of artificial intelligence. Such information and material have not been and will not be verified for accuracy by the listing broker or the multiple listing service, and are not guaranteed as complete, accurate or reliable.
Such information and material should be independently reviewed and verified for accuracy. This information and material are intended for the personal use of consumers and may not be used for any purpose other than to identify prospective properties consumers may be interested in purchasing.
Data last updated: October 19, 2026 1:38 AM PT
Copyright © 2026 MetroList Services, Inc. All Rights Reserved.