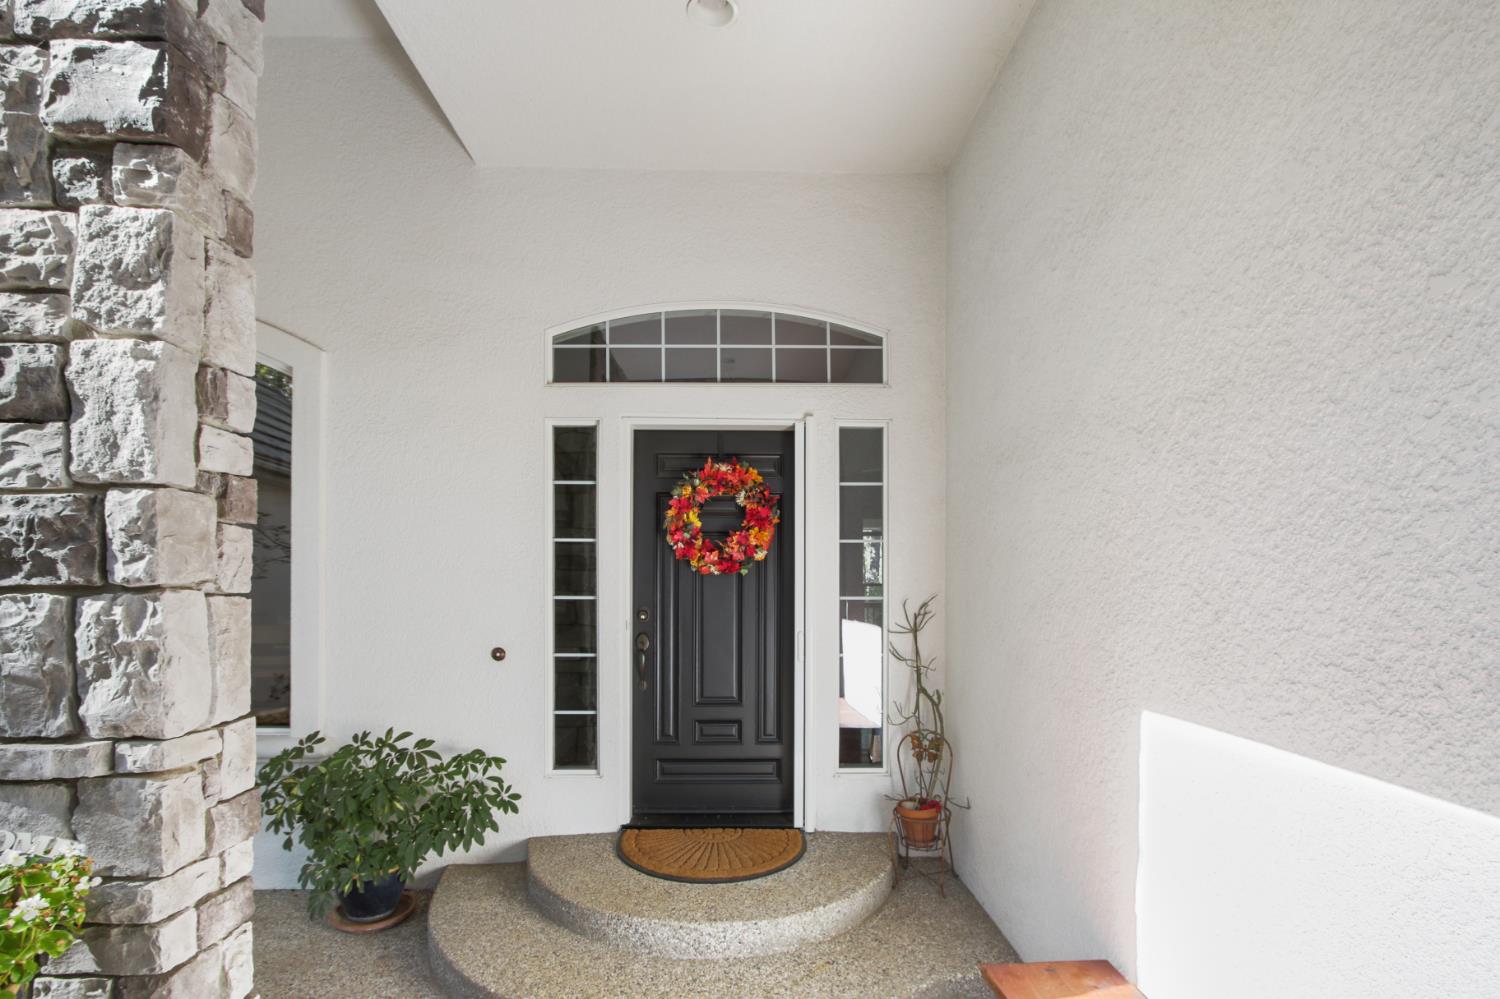
3 bd · 3.0 ba · 3,130 sqft · $370/sqft · 1.50 acres
- Bedrooms
- 3
- Bathrooms
- 3.0
- Sq Ft
- 3,130
- Per sq ft
- $370
- Acre lot
- 1.50
Residential · Single Family Residence · Built 2003 · 31 days on Properkey
Description
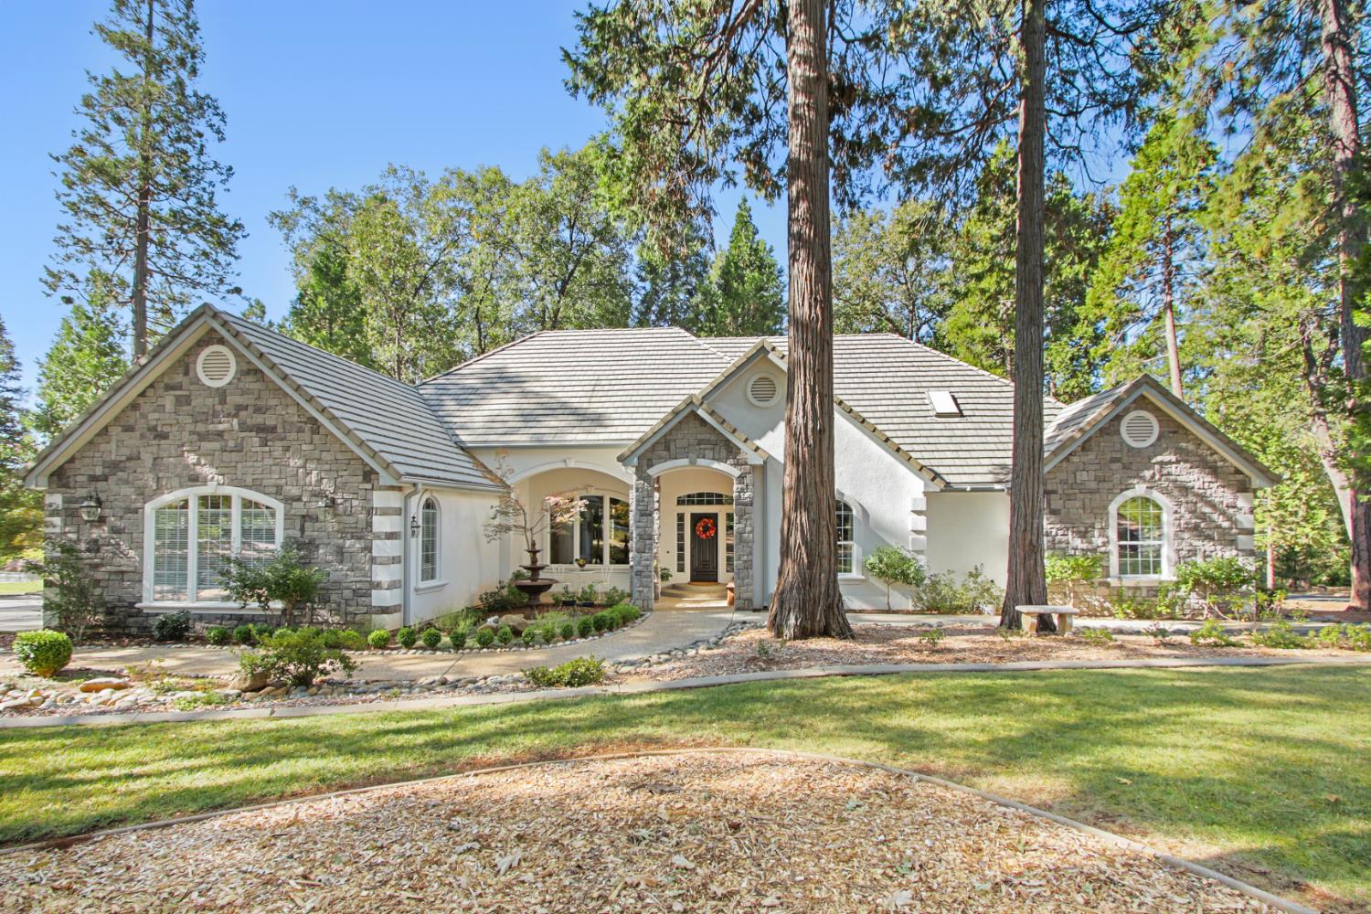
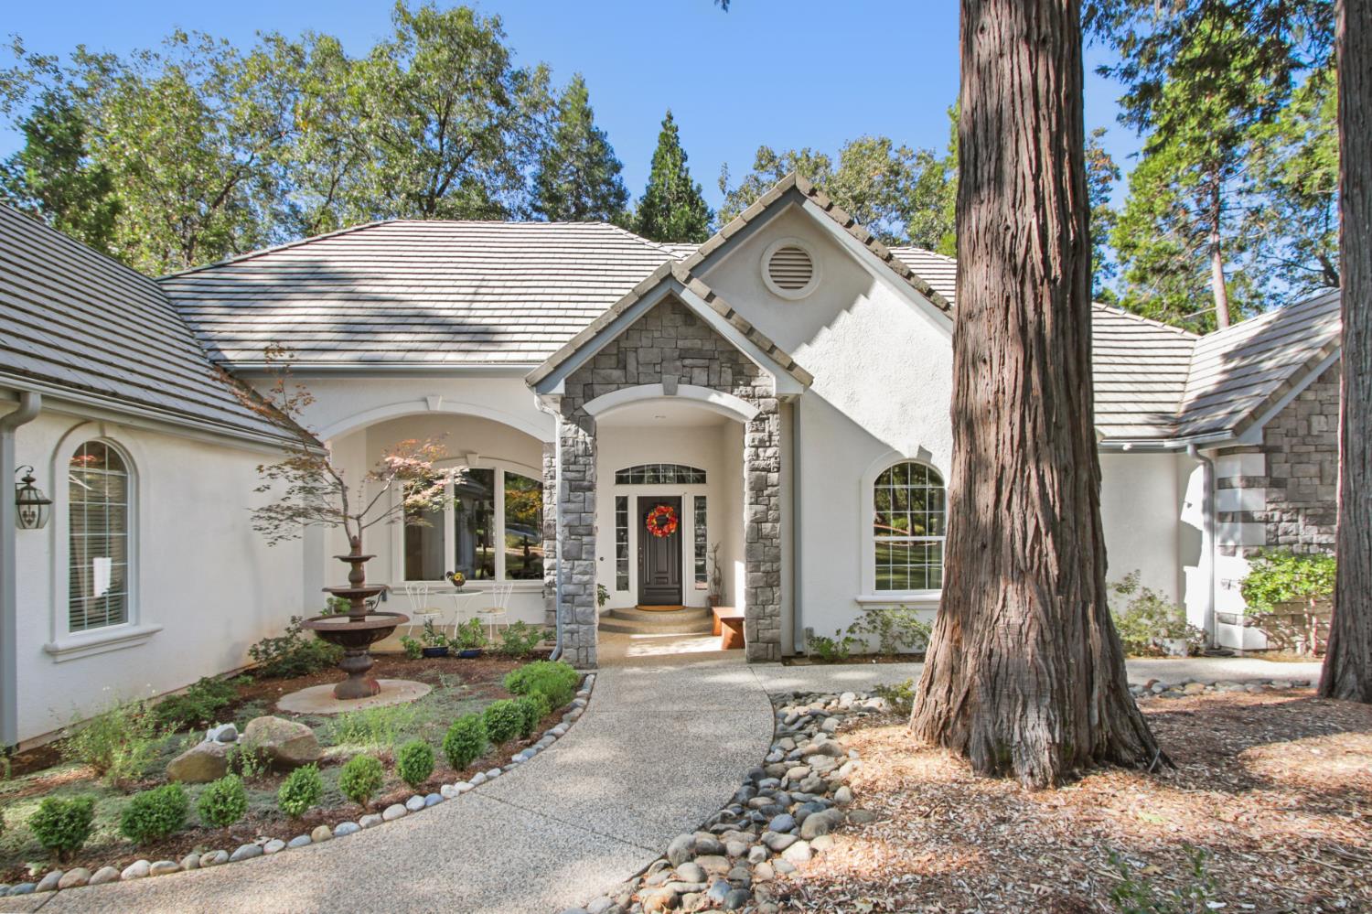
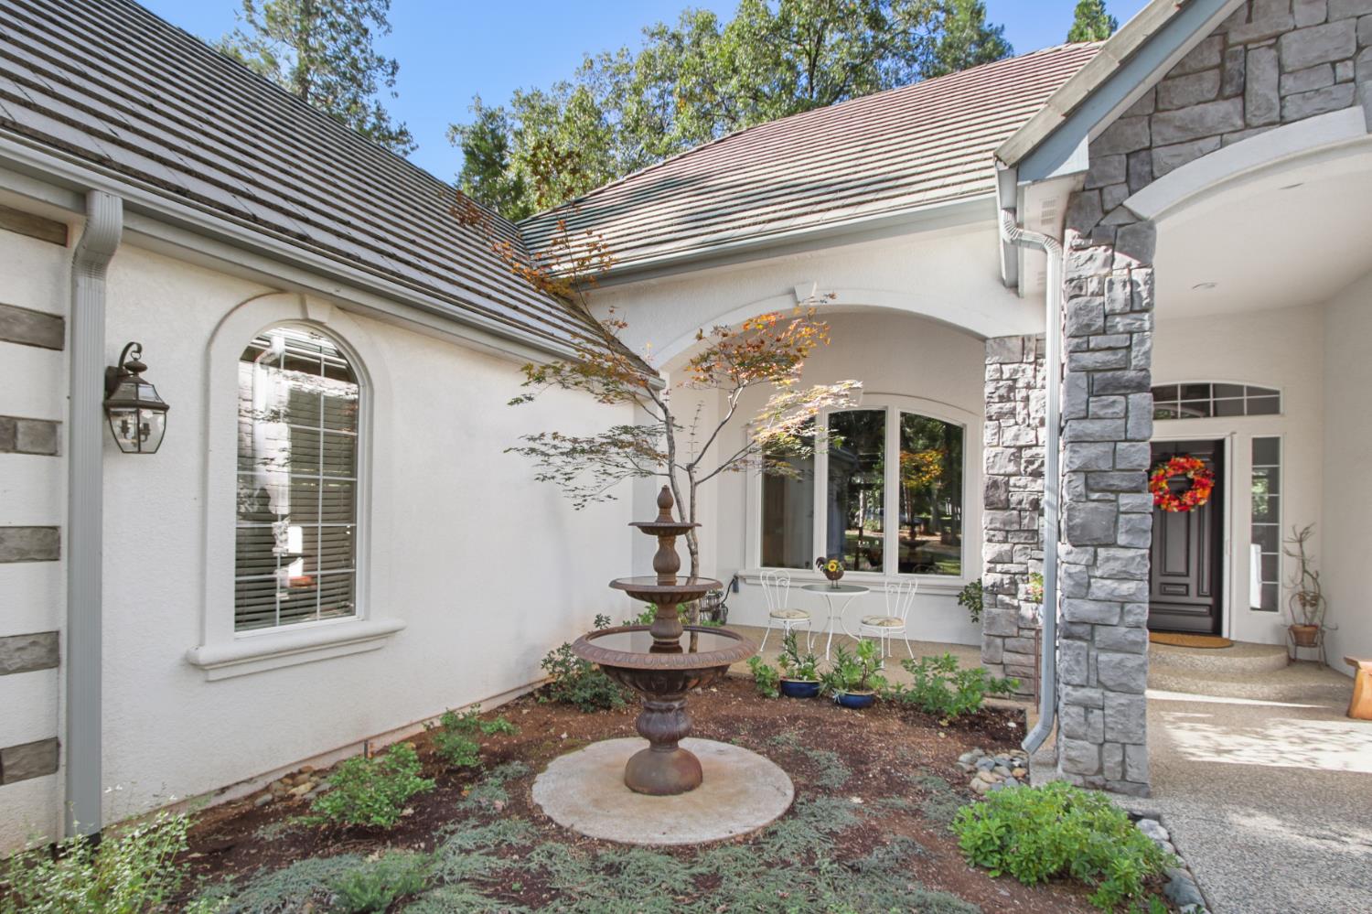
RARE OPPORTUNITY to live in The Cedars, Grass Valley's premier gated community. This lovely updated home sits on 1.5 acres in a peaceful, park-like setting, tucked away from Hwy 174 while offering the beauty of all four seasons. Built in 2003, the spacious 3-bedroom, 2.5-bath home features 3,130 sq ft of living space, large bedrooms, abundant windows and exceptional natural light, with scenic views of the beautifully landscaped backyard. The kitchen features Wolf appliances, while 3/4-inch solid oak flooring adds warmth and quality throughout. A spacious 3-car garage provides plenty of room for vehicles, storage and hobbies. Enjoy the outdoors from the spacious covered back deck overlooking the private grounds. The elevated 1.5-acre corner lot is beautifully landscaped with mature maples, dogwoods, azaleas and roses. A charming Amish-built shed, crafted in Pennsylvania, provides additional storage. A wonderful combination of privacy, space, quality and natural beauty in one of Grass Valley's most desirable gated communities.
Agent & source
- Listed by
- Jack S. Placido
- Brokerage
- Your Advantage Realty
- DRE
- #01505364
- Phone
- (916) 765-2067
- [email protected]

Property details
Rooms & Layout
- Formal Room
- Dining/Family Combo
- Space in Kitchen
- Formal Area
- Ground Floor
- Outside Access
- Walk-In Closet 2+
- Sitting Area
- Shower Stall(s)
- Double Sinks
- Jetted Tub
- Multiple Shower Heads
- Window
- Double Sinks
- Tile
- Low-Flow Toilet(s)
- Tub w/Shower Over
- Cabinets
- Dryer Included
- Space For Frzr/Refr
- Gas Hook-Up
- Washer Included
- Inside Room
Property Features
- Auto Sprinkler F&R
- Corner
- Shape Regular
- Landscape Back
- Landscape Front
- Low Maintenance
HOA
Building & Construction
- Stone
- Stucco
- Frame
- Wall Insulation
- Wood
Exterior & Parking
Interior & Comfort
Appliances & Equipment
- Built-In Electric Oven
- Free Standing Refrigerator
- Gas Cook Top
- Gas Water Heater
- Hood Over Range
- Compactor
- Dishwasher
- Disposal
- Microwave
- Plumbed For Ice Maker
Utilities
- Cable Connected
- Public
- Internet Available
- Natural Gas Available
Nearby
- Elementary
- Union Hill District
- Middle
- Union Hill District
- High
- Nevada Joint Union District
Get notified
Track this home
You're on the list!
We'll notify you the moment this home becomes available.
Create a free account to track itOptional — we'll reach out either way. An account just keeps your showings and offers in one place.
We'll let you know the moment this property comes back on the market.
All data, photos, visualizations, and information regarding a property, including the property's compliance with state and local legal requirements and all measurements and calculations of area, have been obtained from various sources, and may include such material that has been generated by use of artificial intelligence. Such information and material have not been and will not be verified for accuracy by the listing broker or the multiple listing service, and are not guaranteed as complete, accurate or reliable.
Such information and material should be independently reviewed and verified for accuracy. This information and material are intended for the personal use of consumers and may not be used for any purpose other than to identify prospective properties consumers may be interested in purchasing.
Data last updated: October 17, 2026 6:00 PM PT
Copyright © 2026 MetroList Services, Inc. All Rights Reserved.