
3 bd · 4.0 ba · 4,273 sqft · $363/sqft · 1.40 acres
- Bedrooms
- 3
- Bathrooms
- 4.0
- Sq Ft
- 4,273
- Per sq ft
- $363
- Acre lot
- 1.40
Residential · Single Family Residence · Built 2004 · 58 days on Properkey
Description
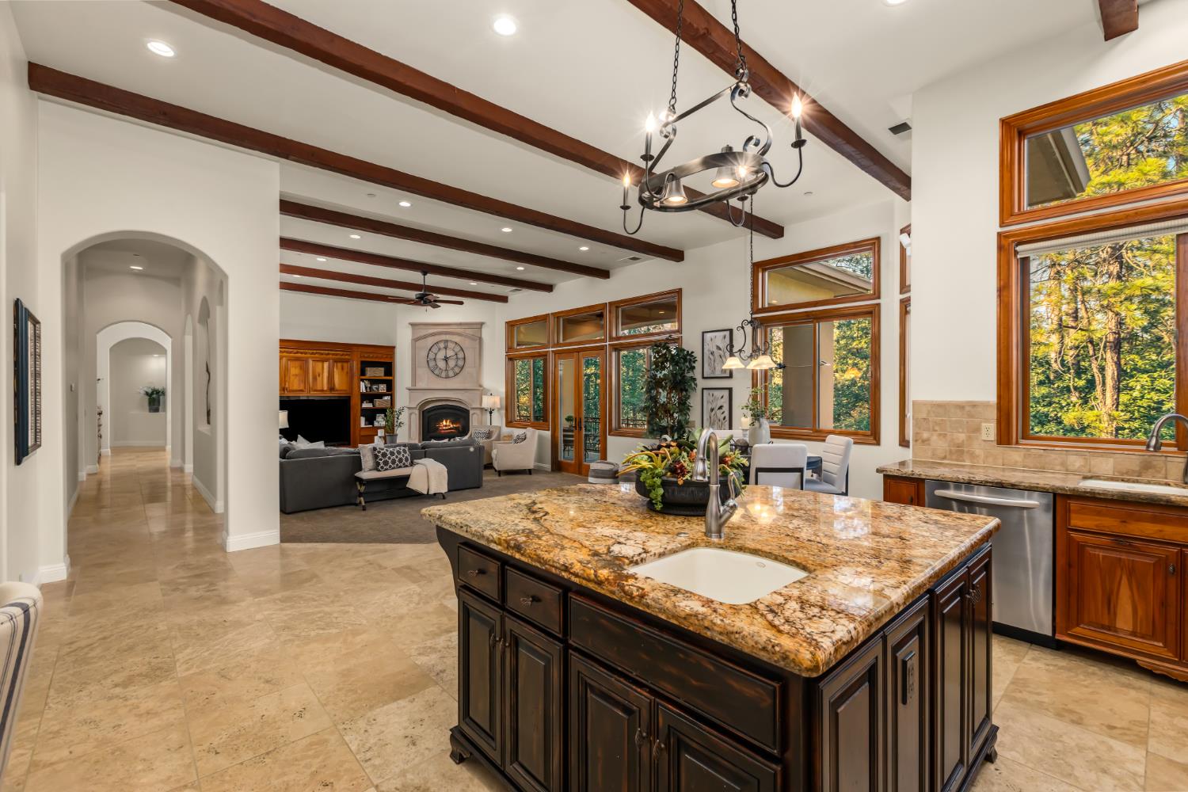
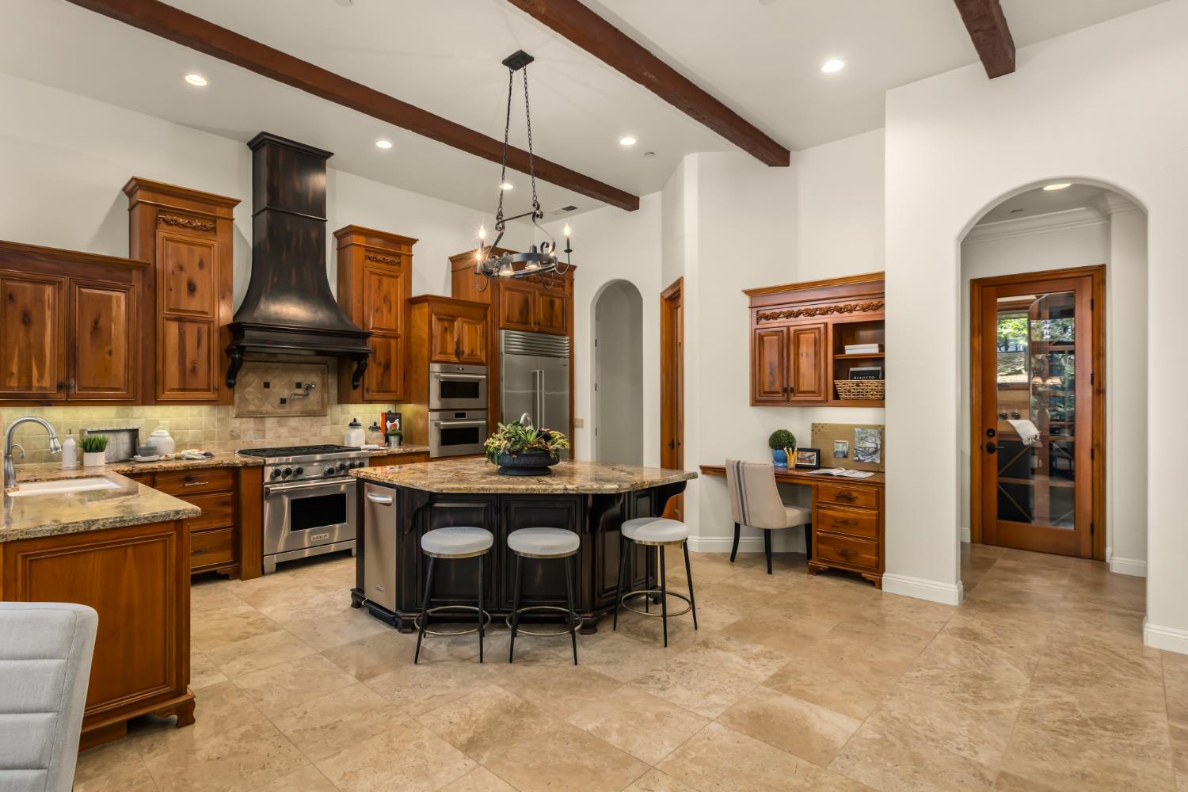
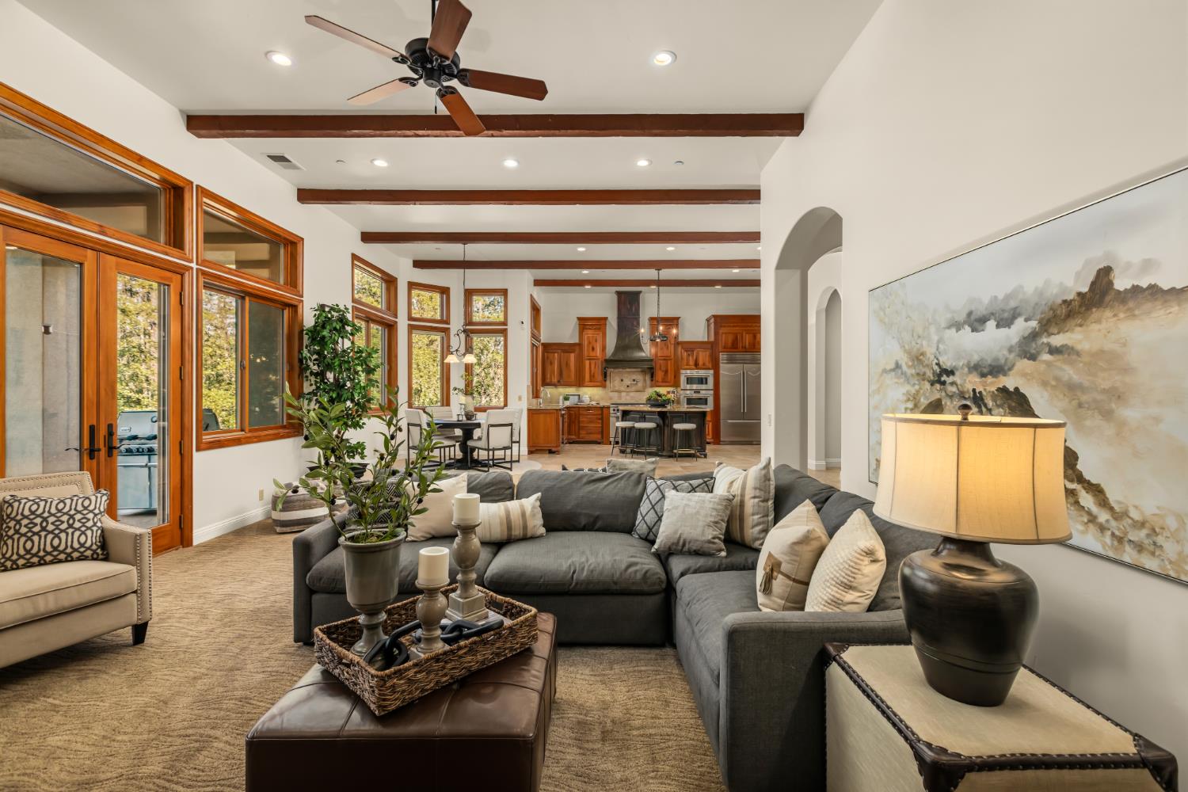
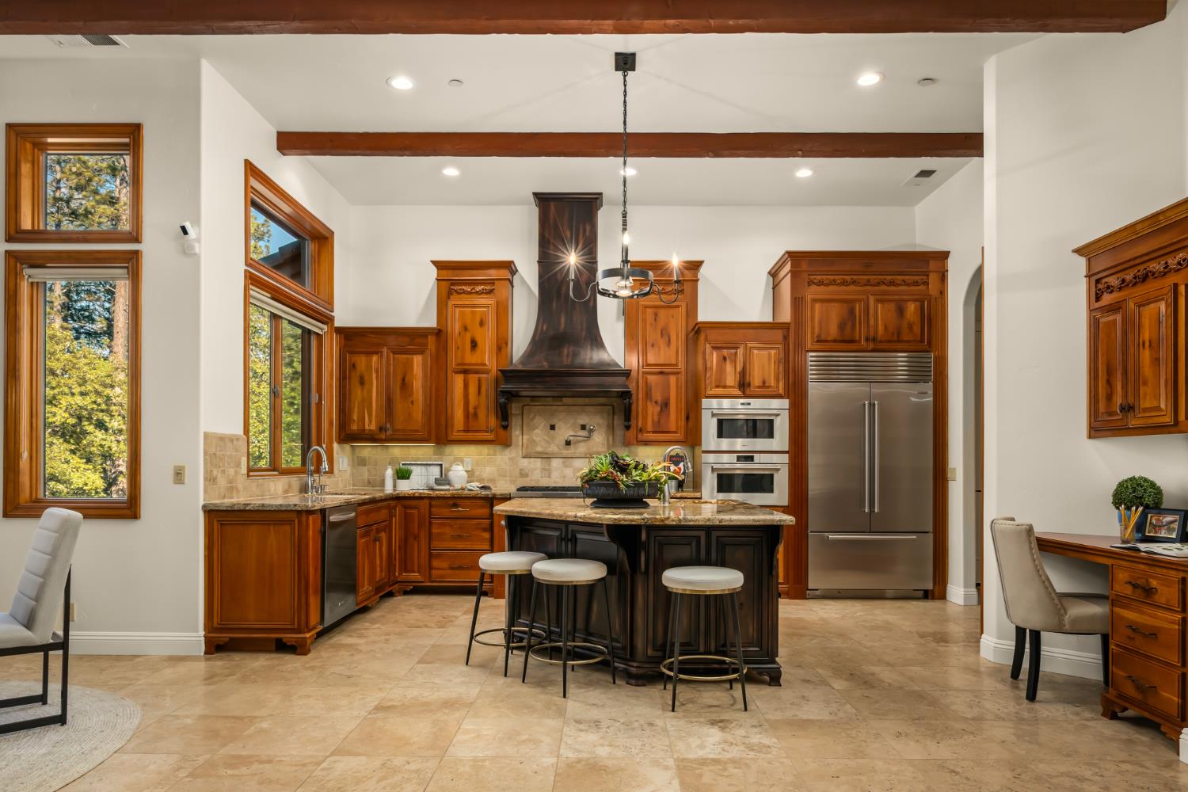
SEE THE CINEMATIC VIDEO! Located within the prestigious Winchester Country Club golf course community, this custom estate with OWNED SOLAR offers luxurious MAIN-LEVEL LIVING surrounded by towering pines, majestic oaks, and a serene natural setting that feels like Lake Tahoe. A sweeping driveway leads to the beautifully designed stucco home featuring natural stone accents, rock outcroppings, and an oversized 4-CAR GARAGE with epoxy floors, Tesla charger, Moen and Halo whole-house water systems. Inside, travertine flooring, exposed beam ceilings, wood-cased transom windows, and arched architecture create timeless elegance throughout. The chef's kitchen includes Sub-Zero refrigeration, double built-in Wolf ovens and a Wolf gas range with pot filler, granite slab counters, prep sink island, custom cabinetry, and walk-in pantry storage. The formal dining room with tray and hand-painted ceilings, Butler's pantry with warming drawer, and wine room elevate every gathering. The expansive great room offers custom built-ins, a precast gas fireplace, and seamless indoor-outdoor flow to the covered patio plumbed for BBQ entertaining. The luxurious primary suite features a fireplace, covered deck access, spa-inspired bath with jetted soaking tub, oversized walk-in shower, and dual walk-in closets. Down the hall are Jack-and-Jill bedrooms with walk-in closets, plus a large executive office with custom built-ins and front patio access. Downstairs, the recreation/media room with full bath offers flexible living with direct access to the backyard, hot tub, and dog run. Additional highlights include fresh interior paint, brand-new garage doors, owned security system, and exceptional privacy. Winchester Country Club offers resort-style living with a clubhouse, swim and sports courts, walking trails, 24/7 roaming security, and more. SEE THE CINEMATIC VIDEO!
Agent & source
- Listed by
- Nicole A. Spencer
- Brokerage
- GUIDE Real Estate
- DRE
- #02008447
- Phone
- (650) 537-1245
- [email protected]

Property details
Rooms & Layout
- Breakfast Room
- Butlers Pantry
- Pantry Closet
- Granite Counter
- Slab Counter
- Island w/Sink
- Kitchen/Family Combo
- Breakfast Nook
- Formal Room
- Dining Bar
- Space in Kitchen
- Dining/Living Combo
- Deck Attached
- Great Room
- View
- Open Beam Ceiling
- Shower Stall(s)
- Double Sinks
- Granite
- Jetted Tub
- Tile
- Multiple Shower Heads
- Walk-In Closet 2+
- Window
- Split Bath
- Tile
- Tub w/Shower Over
- Window
- Cabinets
- Dryer Included
- Sink
- Gas Hook-Up
- Upper Floor
- Washer Included
- Inside Room
- Accessible Doors
- Parking
- Accessible Kitchen
- Wheelchair Access
Property Features
- Auto Sprinkler F&R
- Shape Regular
- Landscape Misc
- Low Maintenance
- Built-In
- Common Facility
- Pool House
- Pool/Spa Combo
- Fenced
HOA
Building & Construction
Exterior & Parking
- Covered Deck
- Covered Patio
- Uncovered Patio
- Enclosed Patio
- Back Yard
- Metal
- Partial
- Entry Gate
Interior & Comfort
- Central
- Fireplace Insert
- MultiZone
- Natural Gas
- Ceiling Fan(s)
- Central
- Whole House Fan
- MultiZone
Appliances & Equipment
- Built-In Electric Oven
- Free Standing Gas Range
- Built-In Gas Oven
- Built-In Refrigerator
- Hood Over Range
- Compactor
- Dishwasher
- Disposal
- Microwave
- Double Oven
- Electric Water Heater
- Tankless Water Heater
- Warming Drawer
Utilities
- Cable Connected
- Public
- Sewer Connected
- Electric
- Internet Available
- Solar
- Underground Utilities
- Natural Gas Connected
Nearby
- Elementary
- Placer Hills Union District
- Middle
- Placer Hills Union District
- High
- Placer Union High District
Schedule a tour
Book an in-person visit
Takes about a minute
Tour requested!
A Properkey agent will confirm your visit within 24 hours.
Create a free account to track itOptional — we'll reach out either way. An account just keeps your showings and offers in one place.
All data, photos, visualizations, and information regarding a property, including the property's compliance with state and local legal requirements and all measurements and calculations of area, have been obtained from various sources, and may include such material that has been generated by use of artificial intelligence. Such information and material have not been and will not be verified for accuracy by the listing broker or the multiple listing service, and are not guaranteed as complete, accurate or reliable.
Such information and material should be independently reviewed and verified for accuracy. This information and material are intended for the personal use of consumers and may not be used for any purpose other than to identify prospective properties consumers may be interested in purchasing.
Data last updated: October 17, 2026 3:52 PM PT
Copyright © 2026 MetroList Services, Inc. All Rights Reserved.