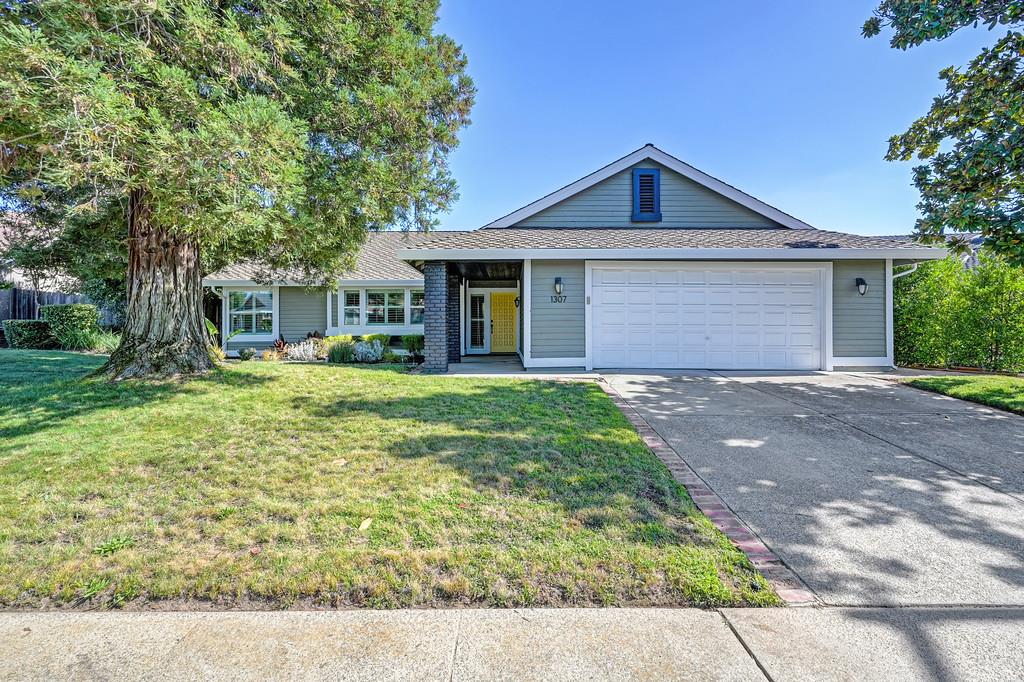
4 bd · 2.0 ba · 1,904 sqft · $367/sqft · 0.22 acres
- Bedrooms
- 4
- Bathrooms
- 2.0
- Sq Ft
- 1,904
- Per sq ft
- $367
- Acre lot
- 0.22
Residential · Single Family Residence · Built 1985
Description
NO MELLO-ROOS! ROSEVILLE UTILITIES. Now Discover the allure of effortless living in this attractive CIRBY RANCH property offering a harmonious blend of comfort and style. The heart of this home is its open-plan UPDATED KITCHEN, a culinary haven featuring dual ovens, gleaming stone counters, and a functional peninsula that seamlessly connects to the family room. The adjoining family room elevates everyday living with a stately fireplace and dramatic HIGH VAULTED CEILINGS, creating an expansive and inviting atmosphere. Retreat to the primary bedroom designed for tranquility, offering high vaulted ceilings that enhance its spacious feel, and direct exterior access for indoor-outdoor living. This private sanctuary includes A RENOVATED ENSUITE BATHROOM with luxurious walk-in shower, dual sinks and a large walk-in closet. Three additional bedrooms just down the hall with access to REMODELED HALL BATH featuring dual sinks, tile shower and private water closet. Beyond the interior, a private yard beckons, offering a serene escape. Enjoy the California sunshine from the inviting patio, an integral part of the expansive outdoor living space, or cool off in the SOLAR-HEATED POOL. Practical amenities include a NEWER HVAC, RECENTLY PAINTED EXTERIOR, SHUTTERS throughout, a dedicated laundry room and an attached garage. Roseville schools, nearby shopping and easy freeway access make this the perfect home!
Agent & source
- Listed by
- Janet A. Lewis
- Brokerage
- Lewis Realty
- DRE
- #01373897
- Bought with
- Jing Maa
- Phone
- (916) 899-1234
- [email protected]

Property details
Rooms & Layout
- Double Sinks
- Tile
- Tub w/Shower Over
- Window
Property Features
Building & Construction
Exterior & Parking
Interior & Comfort
Appliances & Equipment
- Dishwasher
- Disposal
- Microwave
- Double Oven
Utilities
Nearby
- Elementary
- Roseville City District
- Middle
- Roseville City District
- High
- Roseville Joint District
List for Free.
Sell for More.
Award winning service with personal support
- Personal agent
- Local MLS listing
- Award winning service
All data, photos, visualizations, and information regarding a property, including the property's compliance with state and local legal requirements and all measurements and calculations of area, have been obtained from various sources, and may include such material that has been generated by use of artificial intelligence. Such information and material have not been and will not be verified for accuracy by the listing broker or the multiple listing service, and are not guaranteed as complete, accurate or reliable.
Such information and material should be independently reviewed and verified for accuracy. This information and material are intended for the personal use of consumers and may not be used for any purpose other than to identify prospective properties consumers may be interested in purchasing.
Data last updated: October 23, 2026 1:31 AM PT
Copyright © 2026 MetroList Services, Inc. All Rights Reserved.