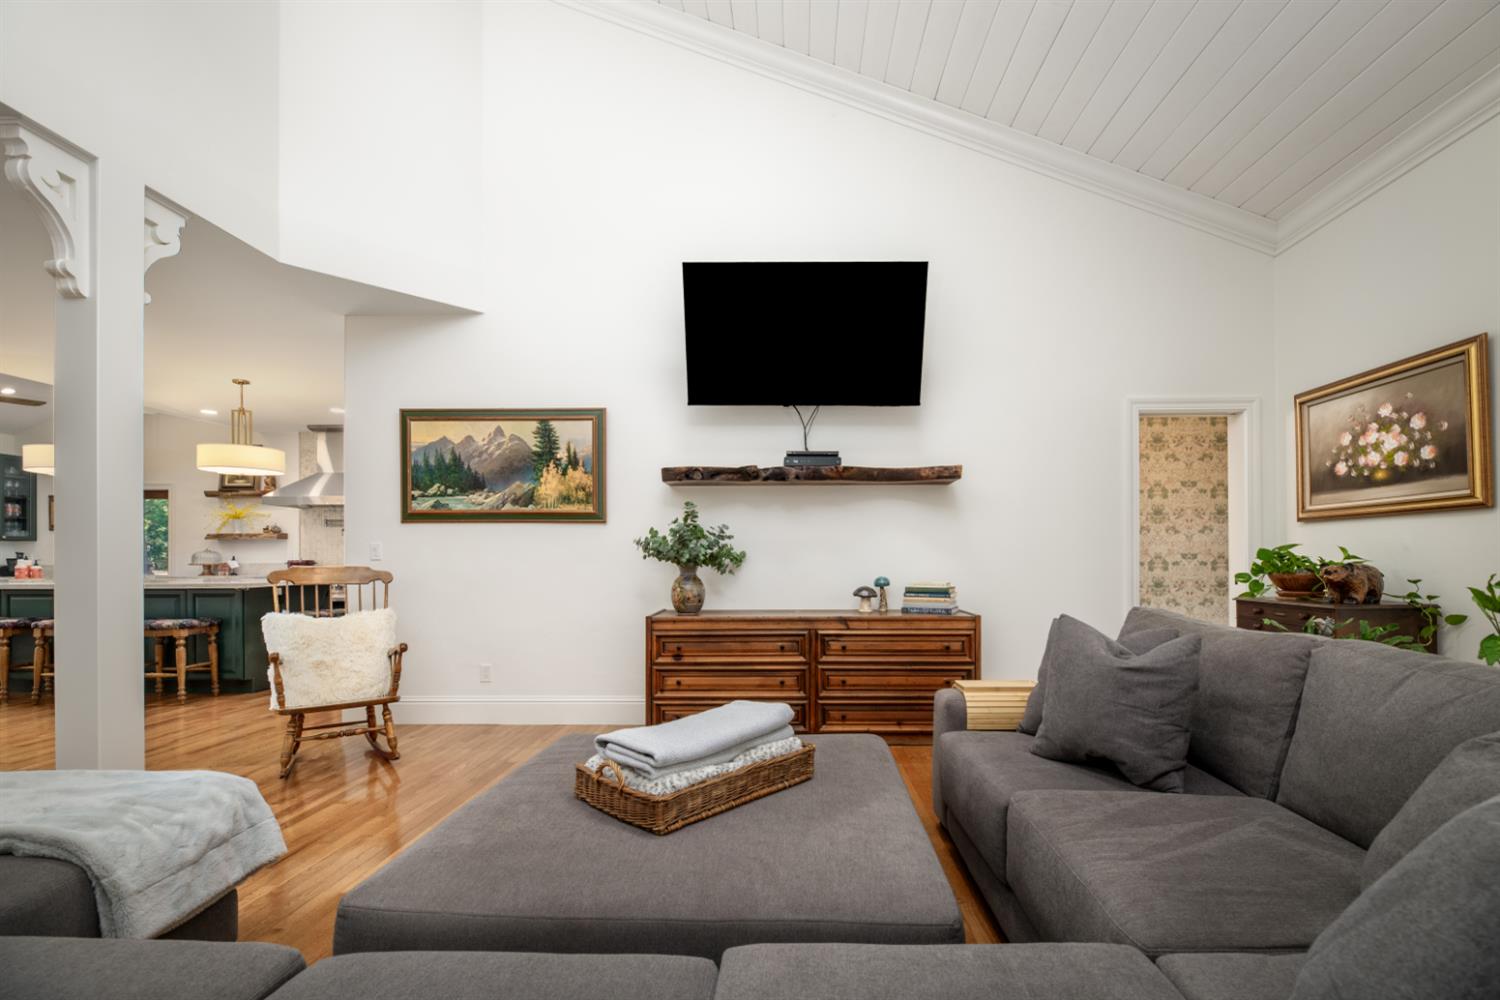
4 bd · 4.0 ba · 4,700 sqft · $426/sqft · 1.69 acres
- Bedrooms
- 4
- Bathrooms
- 4.0
- Sq Ft
- 4,700
- Per sq ft
- $426
- Acre lot
- 1.69
Residential · Single Family Residence · Built 1990 · 32 days on Properkey
Description
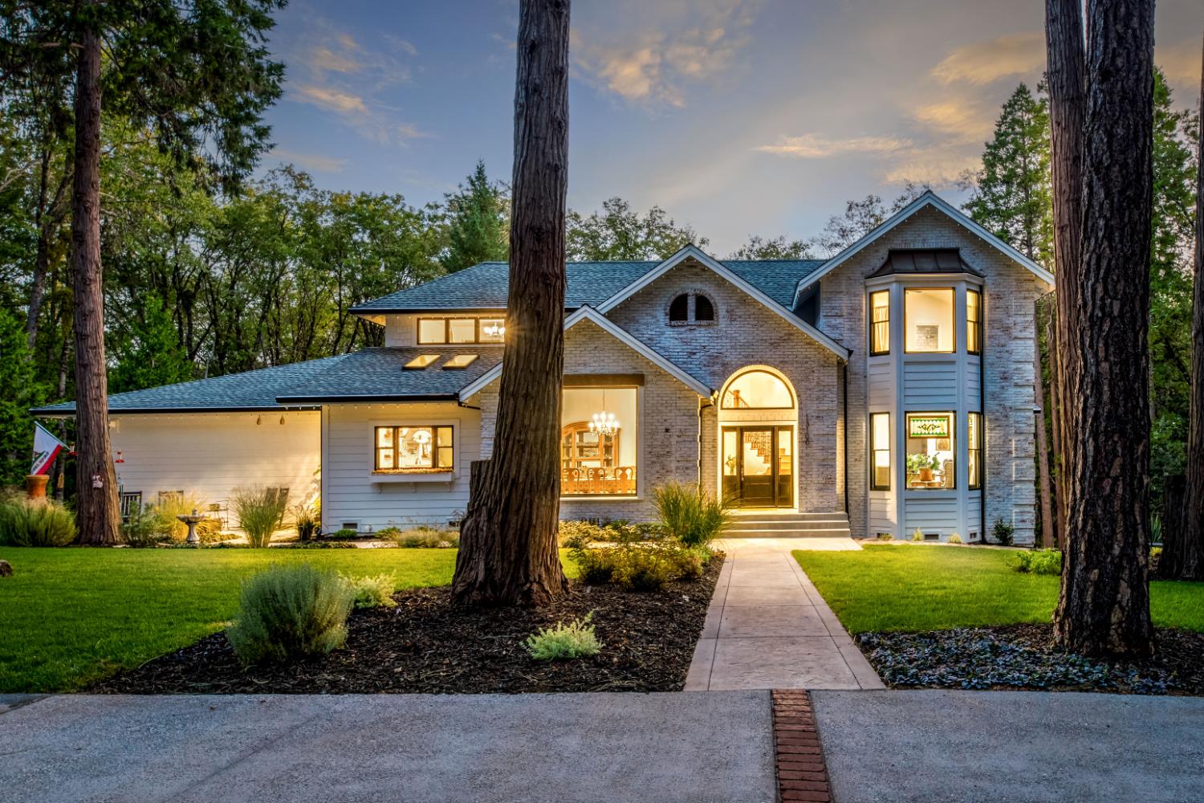
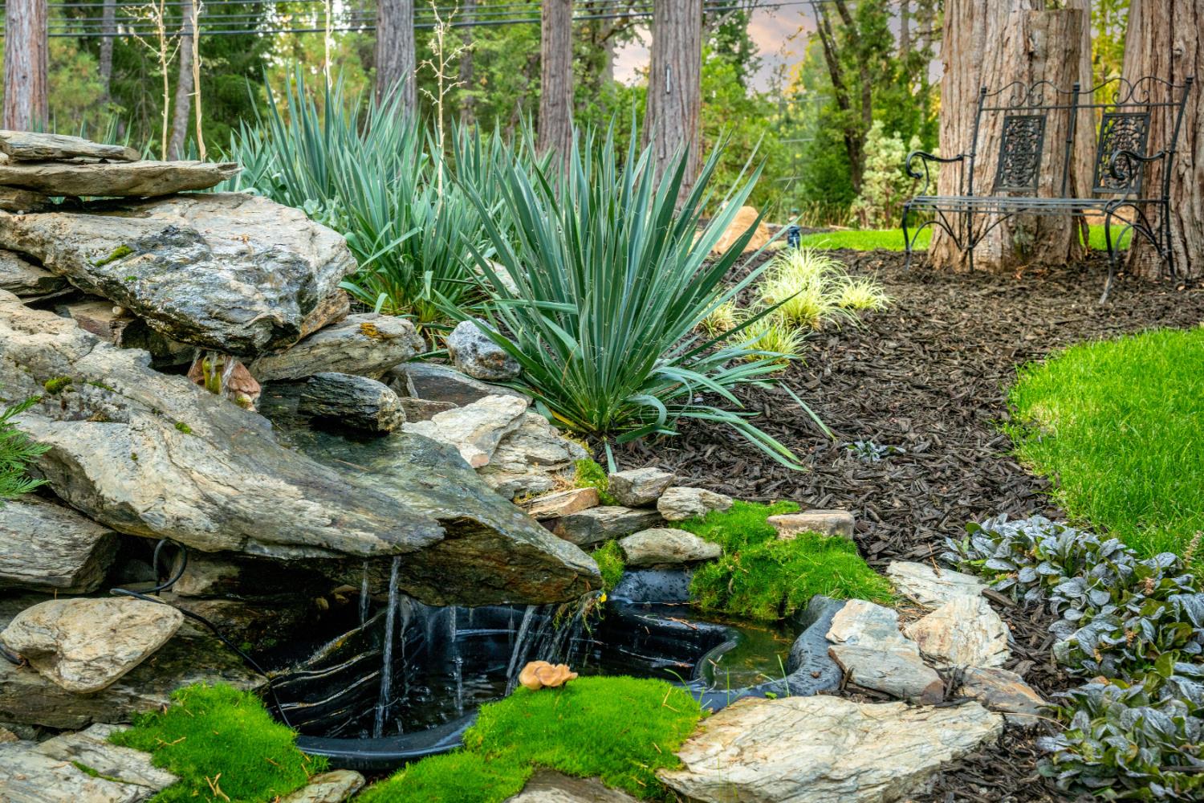
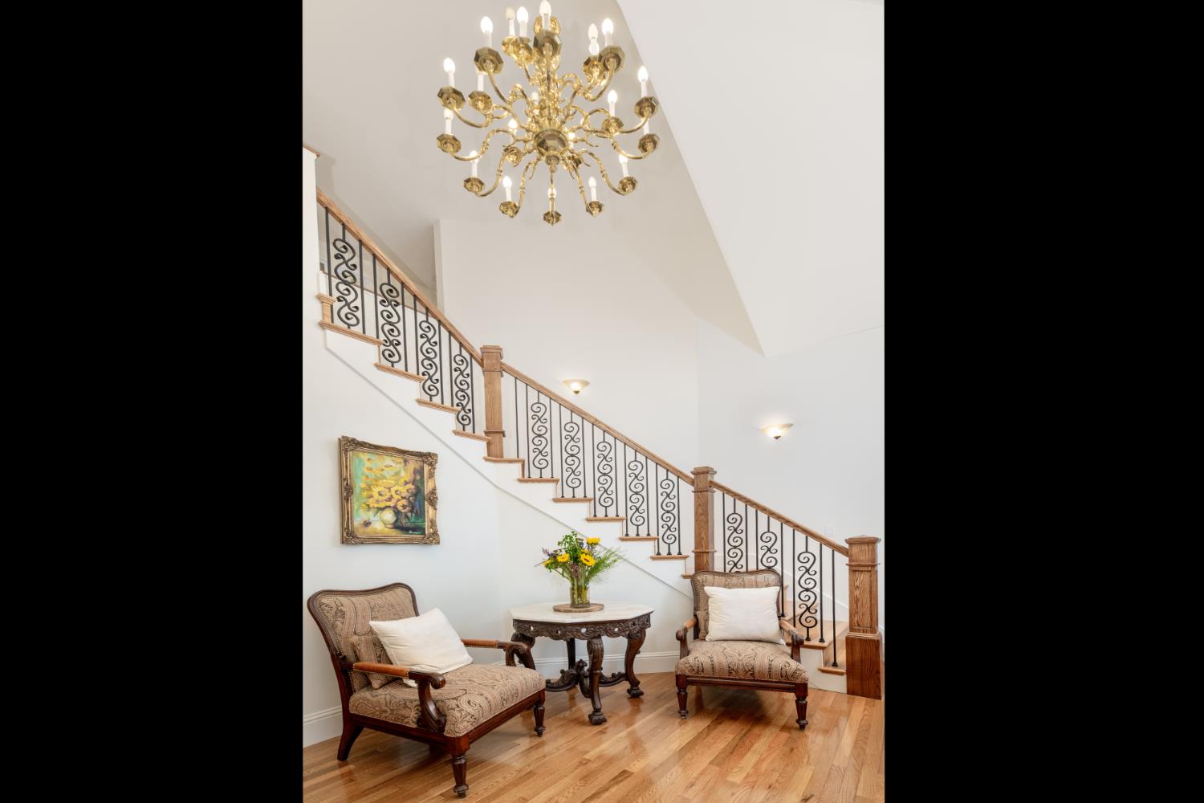
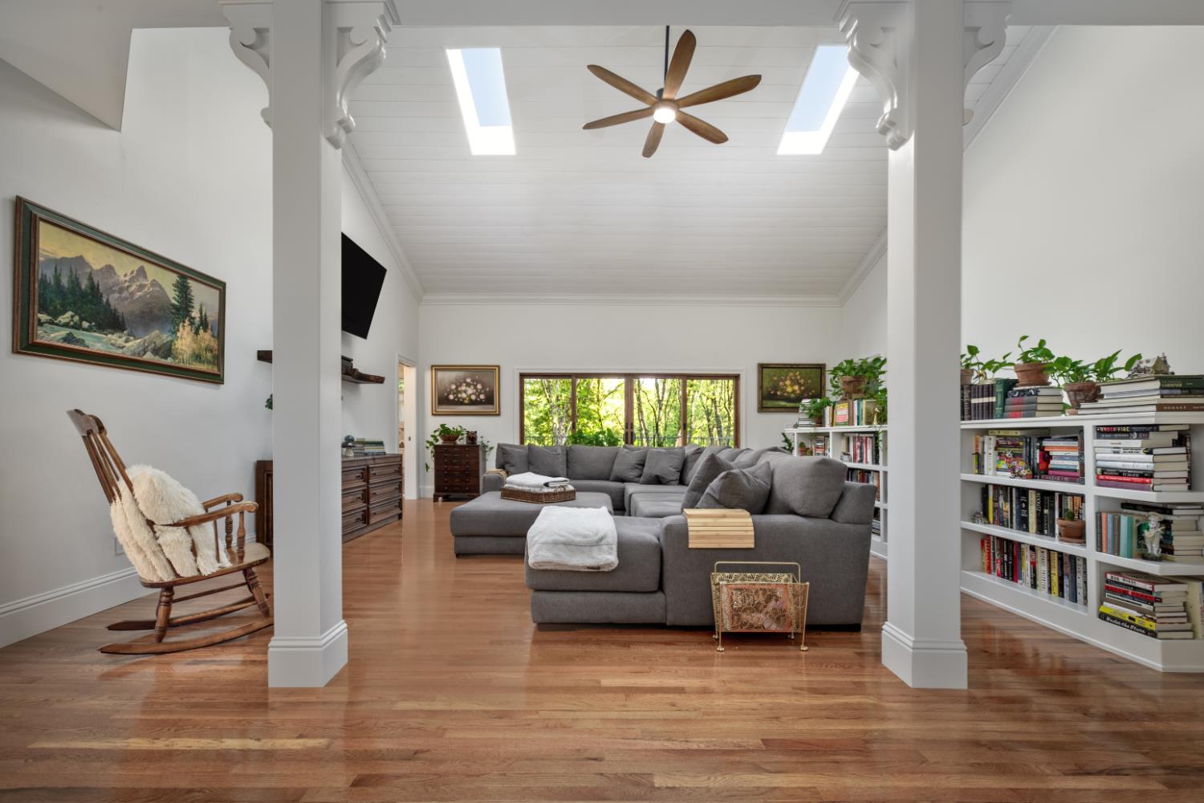
Stunning remodeled luxury home on 1.69 acres featuring 5 bedrooms, 4.5 bathrooms, and exceptional high-end finishes throughout. Designed for both everyday living and entertaining, the chef's kitchen offers a 48 dual-fuel range with double ovens, additional built-in double electric ovens, premium quartzite countertops, custom cabinetry, a large island with seating for six, two sinks, and two dishwashers. The spacious pantry/mudroom includes an additional refrigerator. A dedicated office with built-in cabinetry provides an ideal work-from-home space, while a convenient coffee bar connects the office to the luxurious primary suite. The spa-inspired primary bath features heated floors, a soaking tub, custom-tiled walk-in shower, dual vanities, and a custom walk-in closet. Each level of the home includes its own laundry area for added convenience. Upstairs offers a second primary suite with en-suite bath, plus two additional bedrooms and another full bath. The walk-out basement features beautiful terra cotta flooring and a private guest suite complete with a bedroom, bathroom, and fully equipped kitchen, opening to a large covered patio. Outdoor living shines with a heated concrete deck perfect for year-round enjoyment. Recent upgrades include all-new Andersen wood windows and doors, durable concrete siding, a natural gas automatic whole-house generator, multi-zone irrigation system,and a 3-car garage. The property has been extensively cleared to create a beautiful park-like setting, and a new privacy fence has been added at the front of the property for enhanced privacy and curb appeal.
Agent & source
- Listed by
- Erin D. Sosnowski
- Brokerage
- Re/Max Gold
- DRE
- #01957043
- Phone
- (530) 264-6933
- [email protected]

Property details
Rooms & Layout
- Breakfast Nook
- Dining Bar
- Dining/Family Combo
- Space in Kitchen
- Formal Area
- Shower Stall(s)
- Double Sinks
- Soaking Tub
- Steam
- Stone
- Radiant Heat
- Window
- Shower Stall(s)
- Double Sinks
- Stone
- Tub w/Shower Over
- Window
- Cabinets
- Laundry Closet
- Dryer Included
- Washer Included
- Washer/Dryer Stacked Included
- See Remarks
- Inside Room
Property Features
Building & Construction
Exterior & Parking
- Awning
- Back Porch
- Covered Deck
- Uncovered Deck
Interior & Comfort
Appliances & Equipment
- Free Standing Gas Range
- Gas Cook Top
- Gas Plumbed
- Built-In Refrigerator
- Dishwasher
- Disposal
- Double Oven
- Plumbed For Ice Maker
- Tankless Water Heater
Utilities
- Cable Connected
- DSL Available
- Internet Available
- Natural Gas Connected
Nearby
- Elementary
- Nevada City District
- Middle
- Nevada City District
- High
- Nevada Joint Union District
Schedule a tour
Book an in-person visit
Takes about a minute
Tour requested!
A Properkey agent will confirm your visit within 24 hours.
Create a free account to track itOptional — we'll reach out either way. An account just keeps your showings and offers in one place.
All data, photos, visualizations, and information regarding a property, including the property's compliance with state and local legal requirements and all measurements and calculations of area, have been obtained from various sources, and may include such material that has been generated by use of artificial intelligence. Such information and material have not been and will not be verified for accuracy by the listing broker or the multiple listing service, and are not guaranteed as complete, accurate or reliable.
Such information and material should be independently reviewed and verified for accuracy. This information and material are intended for the personal use of consumers and may not be used for any purpose other than to identify prospective properties consumers may be interested in purchasing.
Data last updated: October 19, 2026 12:13 AM PT
Copyright © 2026 MetroList Services, Inc. All Rights Reserved.