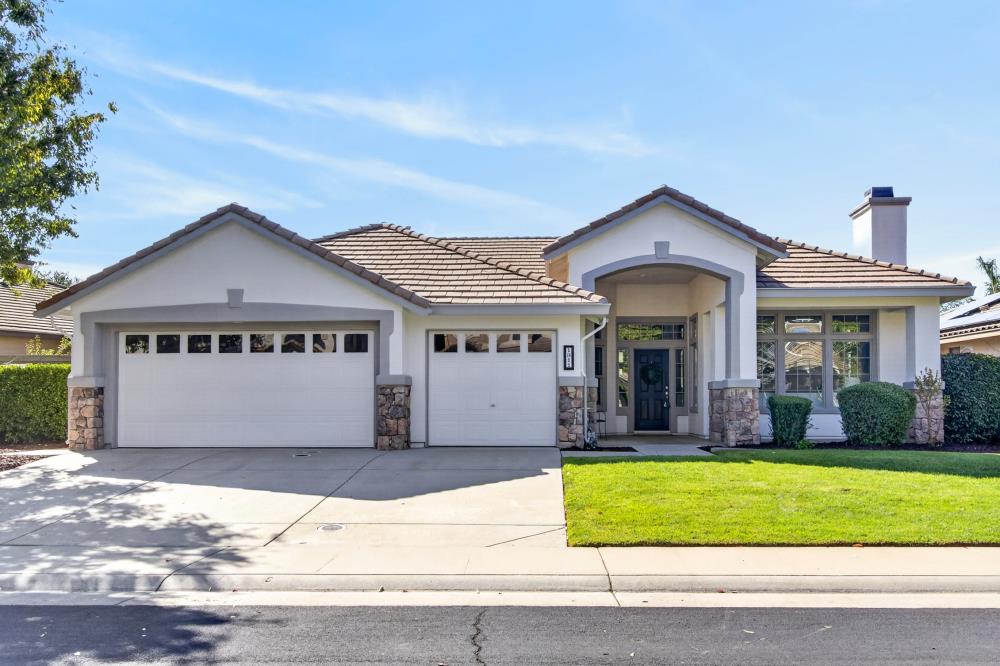
4 bd · 3.0 ba · 2,401 sqft · $271/sqft · 0.18 acres
- Bedrooms
- 4
- Bathrooms
- 3.0
- Sq Ft
- 2,401
- Per sq ft
- $271
- Acre lot
- 0.18
Residential · Single Family Residence · Built 2006
Description
Beautifully reimagined and move-in ready, this stunning 2,401 sq.ft. single story home in Lincoln Crossing pairs intentional updates with a spacious, highly desirable floor plan. Thoughtfully remodeled throughout, the home showcases an updated kitchen and beautifully refreshed bathrooms, complemented by new flooring and stylish lighting that create a fresh, cohesive feel from room to room. Designed for both everyday living and effortless entertaining, the four bedroom, two and a half-bath layout features separate living and family rooms, a formal dining room and two fireplaces that bring warmth and character to the home. Generously sized bedrooms offer exceptional flexibility, while the primary suite feels like a secluded private retreat with two closets, an abundance of natural light and direct outdoor access. With its rare combination of single-story living, multiple gathering spaces, generous room sizes, and extensive updates, this is a home that feels elevated yet inviting; the kind of space that's equally suited for quiet evenings at home and memorable gatherings with family and friends. Simply unpack and enjoy everything this beautifully remodeled Lincoln Crossing home has to offer.
Agent & source
- Listed by
- Michele J. Colombo
- Brokerage
- eXp Realty of Northern CA Inc
- DRE
- #01483985
- Phone
- (916) 276-2360
- [email protected]

Property details
Rooms & Layout
- Pantry Closet
- Quartz Counter
- Island w/Sink
- Kitchen/Family Combo
- Tile
- Tub w/Shower Over
- Window
- Quartz
Property Features
HOA
This home has an HOA.
Building & Construction
Exterior & Parking
Interior & Comfort
Appliances & Equipment
- Gas Cook Top
- Built-In Gas Oven
- Dishwasher
- Disposal
- Microwave
Utilities
Nearby
- Elementary
- Western Placer District
- Middle
- Western Placer District
- High
- Western Placer District
List for Free.
Sell for More.
Award winning service with personal support
- Personal agent
- Local MLS listing
- Award winning service
All data, photos, visualizations, and information regarding a property, including the property's compliance with state and local legal requirements and all measurements and calculations of area, have been obtained from various sources, and may include such material that has been generated by use of artificial intelligence. Such information and material have not been and will not be verified for accuracy by the listing broker or the multiple listing service, and are not guaranteed as complete, accurate or reliable.
Such information and material should be independently reviewed and verified for accuracy. This information and material are intended for the personal use of consumers and may not be used for any purpose other than to identify prospective properties consumers may be interested in purchasing.
Data last updated: October 22, 2026 11:54 AM PT
Copyright © 2026 MetroList Services, Inc. All Rights Reserved.