5 bd · 3.0 ba · 4,609 sqft · $163/sqft · 0.99 acres
- Bedrooms
- 5
- Bathrooms
- 3.0
- Sq Ft
- 4,609
- Per sq ft
- $163
- Acre lot
- 0.99
Residential · Single Family Residence · Built 1957 · 22 days on Properkey
Description
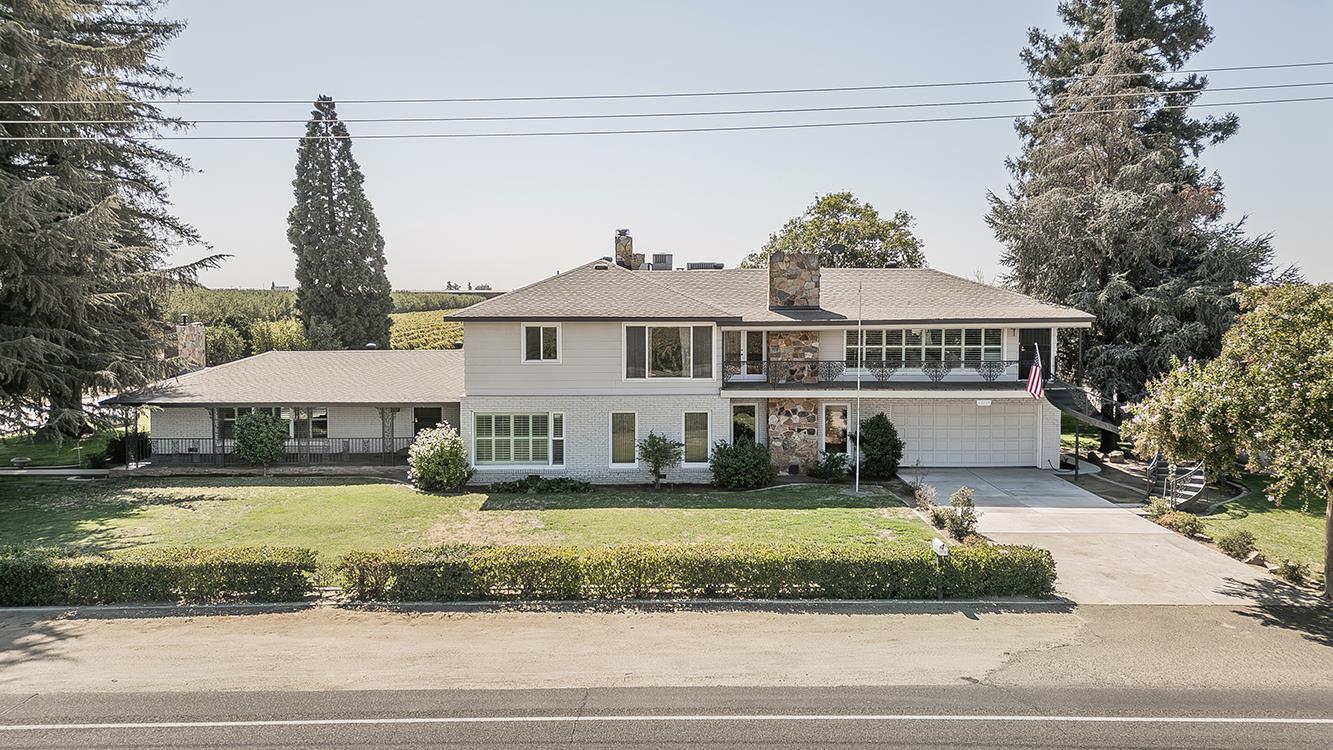
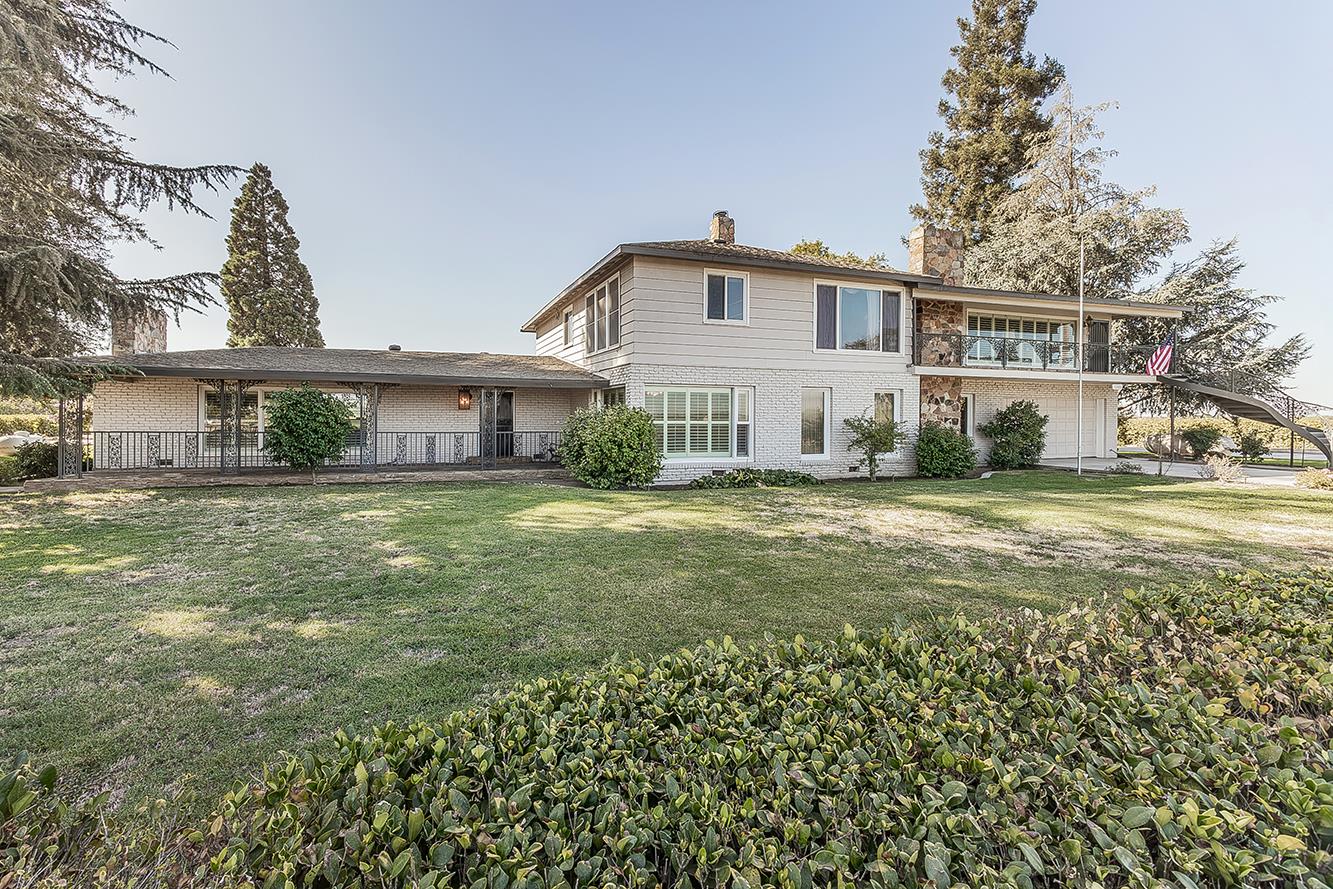
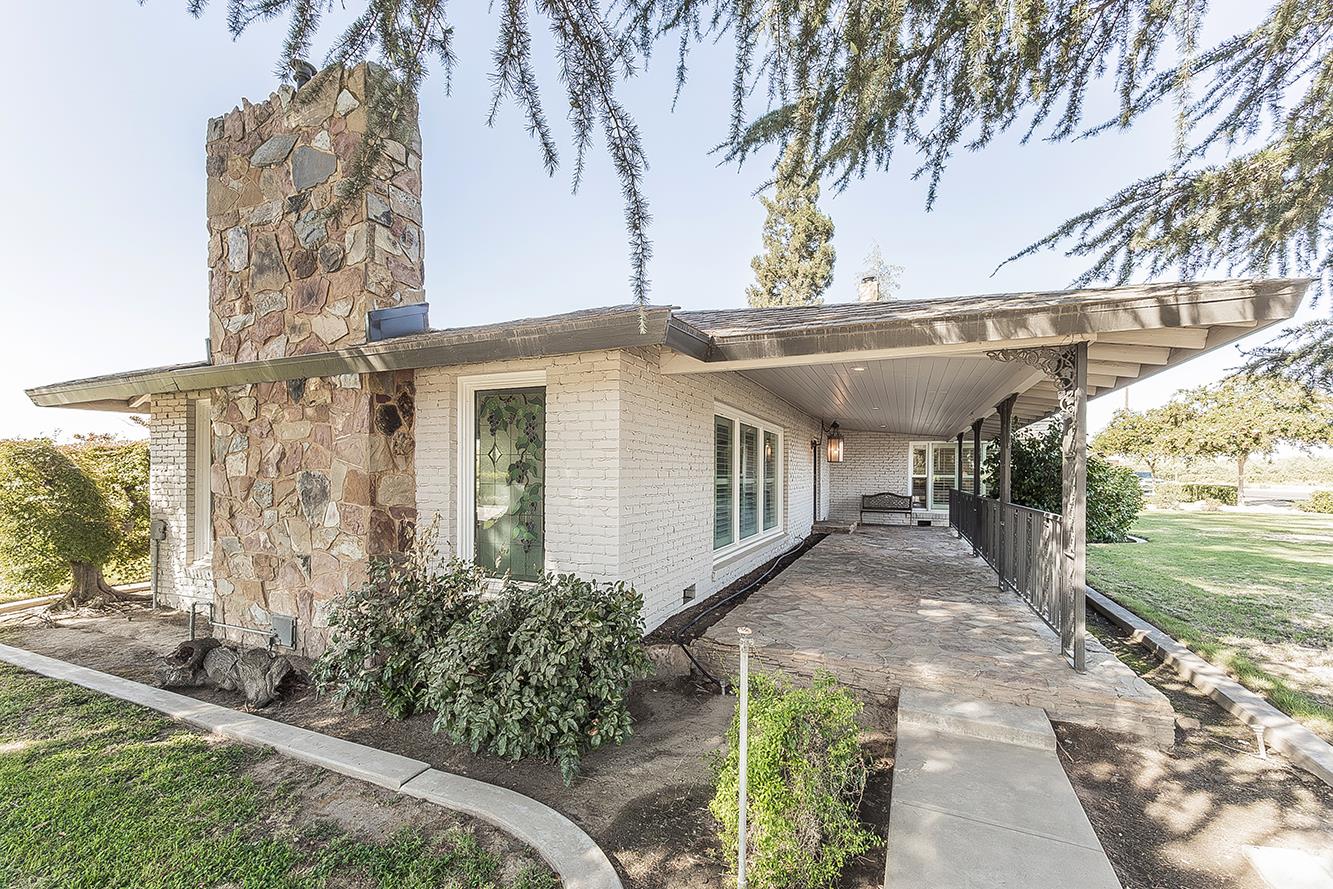
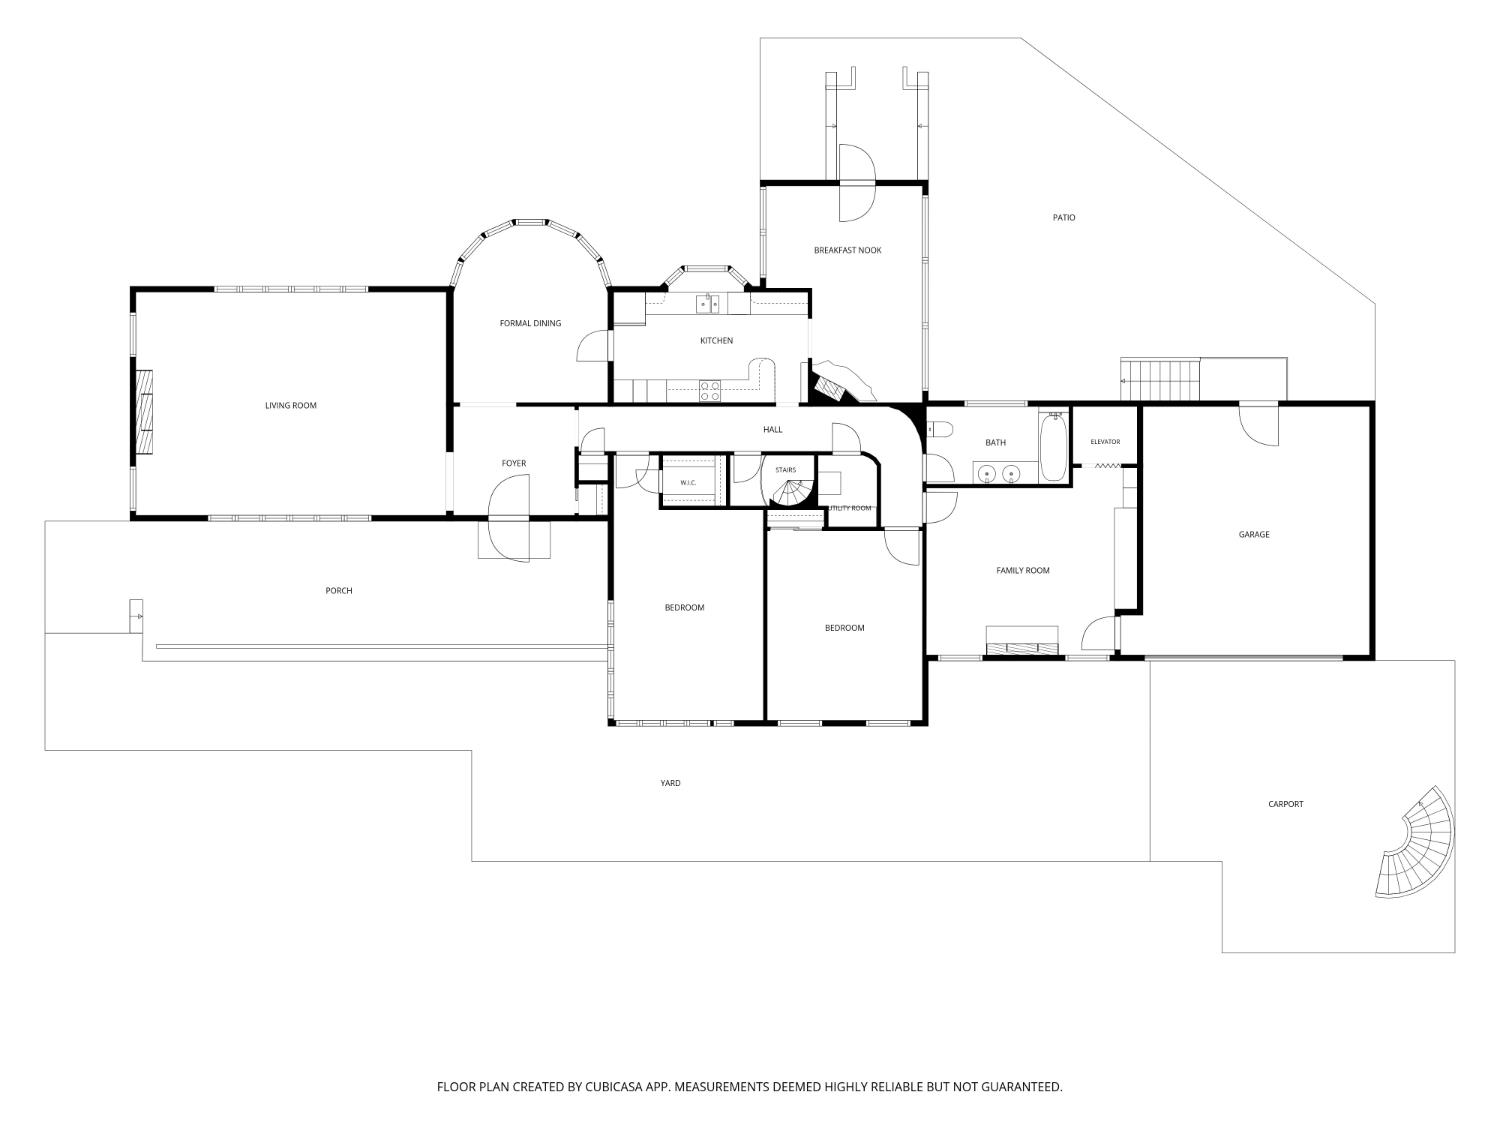
A truly unique 4,609 sq. ft. country estate situated on 1 acre and surrounded by vineyards, offering 5 bedrooms, 3 baths, and a flexible design originally created with three distinct living quarters. Built in the 1950s, this remarkable residence showcases craftsmanship rarely found today, including coved ceilings, curved archways, rich mahogany trim, refinished oak hardwood floors, four fireplaces, and an artistic terrazzo hallway illuminated by two Strauss crystal chandeliers. The light-filled family room features an impressive hand-carved Italian White Carrara marble fireplace, while the elegant formal dining room is framed by expansive windows. The kitchen is a showpiece with custom oak cabinetry by master cabinetmaker Peter Trevino, hand-carved grapevine detailing, leaded glass, granite counters, a built-in appliance lift, a Sub-Zero refrigerator, dual ovens, and a Jenn-Air cooktop. The oak-paneled breakfast room offers a cozy fireplace and distinctive Dutch door. A handsome study/den features custom built-ins, a granite fireplace, and private access to the Sedgwick elevator, which leads to additional upstairs living space. Three HVAC systems and two wells, completed in 2015, add to this extraordinary property's amenities and versatility.
Agent & source
- Listed by
- Sheila Urbanek
- Brokerage
- Realty Concepts, Ltd. - Fresno
- DRE
- #01445569
- [email protected]
Property details
Rooms & Layout
Property Features
- Rural
- Sprinklers In Front
- Sprinklers In Rear
- Sprinklers Auto
- Mature Landscape
- Fruit/Nut Trees
Building & Construction
Exterior & Parking
Interior & Comfort
- Isolated Bedroom
- Isolated Bathroom
- Built-in Features
- Great Room
- Den/Study
Appliances & Equipment
- Built In Range/Oven
- Electric Appliances
- Disposal
- Dishwasher
- Microwave
- Trash Compactor
- Refrigerator
Utilities
Nearby
- Elementary
- Biola-Pershing
- Middle
- Glacier Point
- High
- Central
Schedule a tour
Book an in-person visit
Takes about a minute
Tour requested!
A Properkey agent will confirm your visit within 24 hours.
Create a free account to track itOptional — we'll reach out either way. An account just keeps your showings and offers in one place.