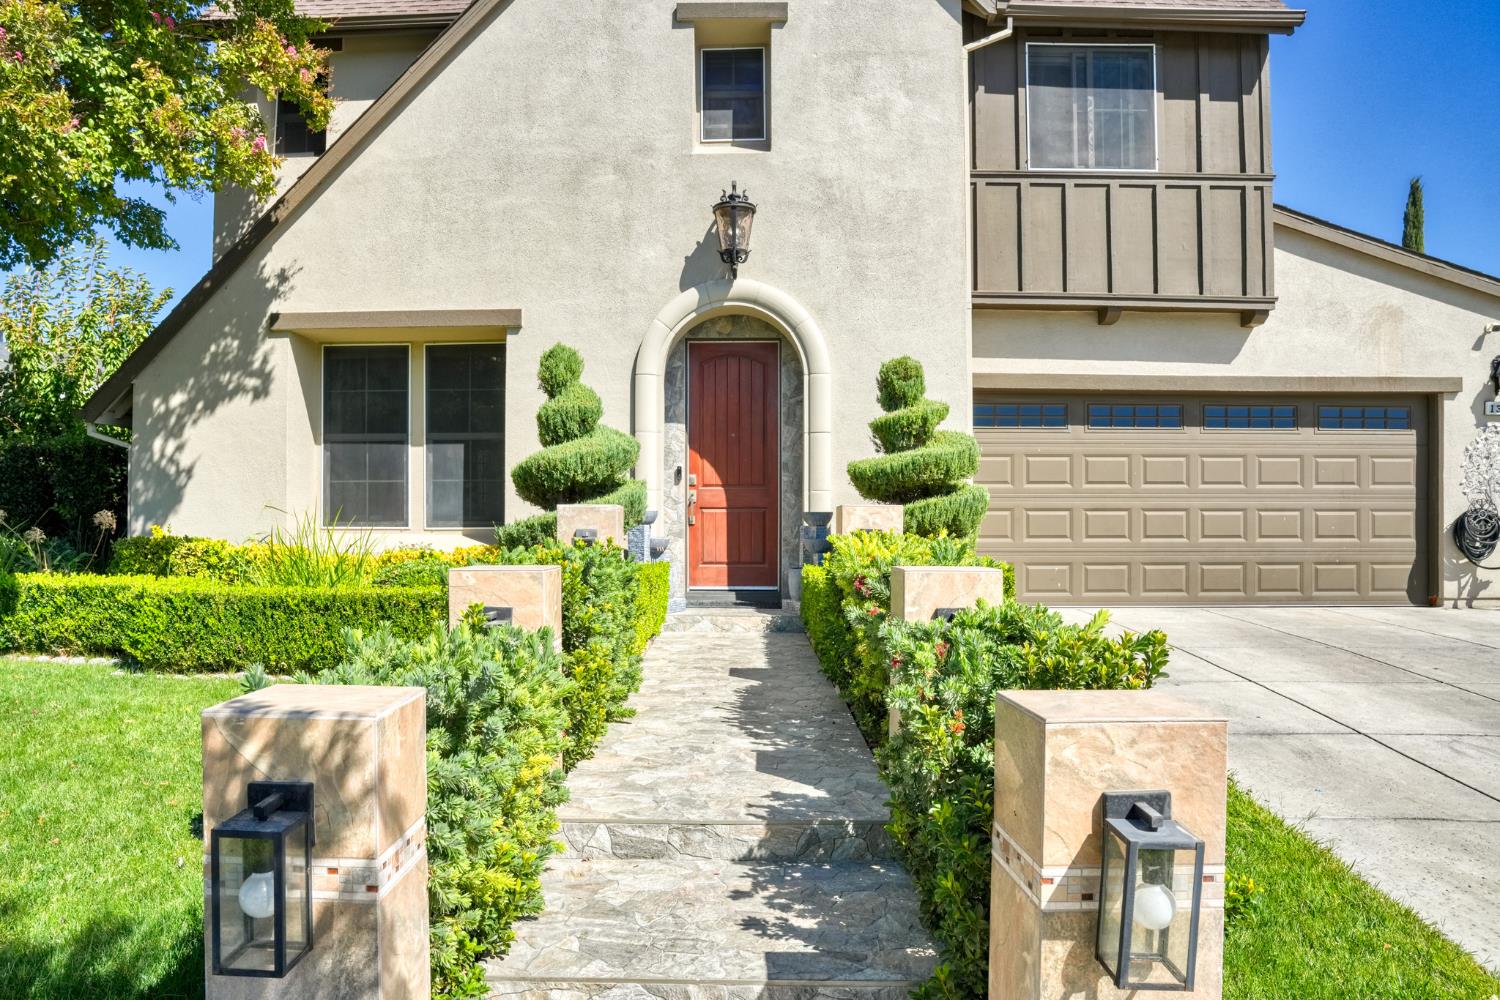
4 bd · 4.0 ba · 2,910 sqft · $295/sqft · 0.15 acres
- Bedrooms
- 4
- Bathrooms
- 4.0
- Sq Ft
- 2,910
- Per sq ft
- $295
- Acre lot
- 0.15
Residential · Single Family Residence · Built 2005 · 10 days on Properkey
Description
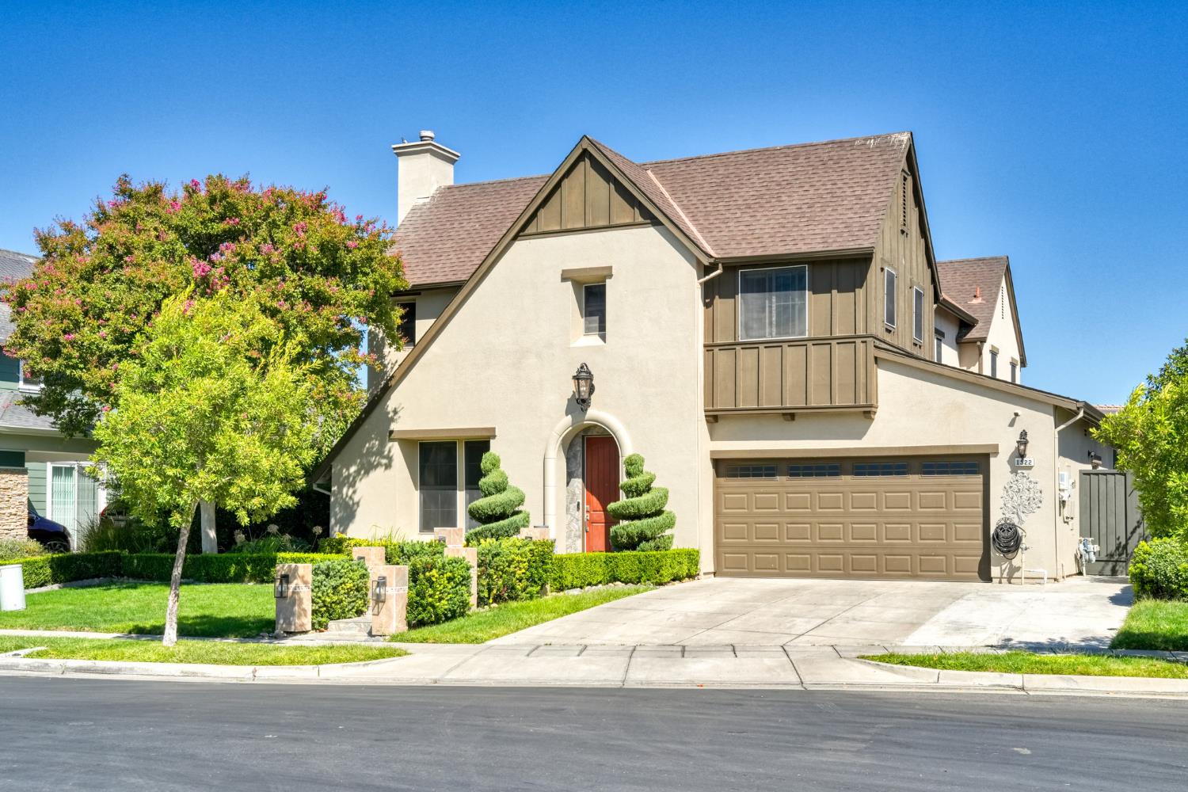
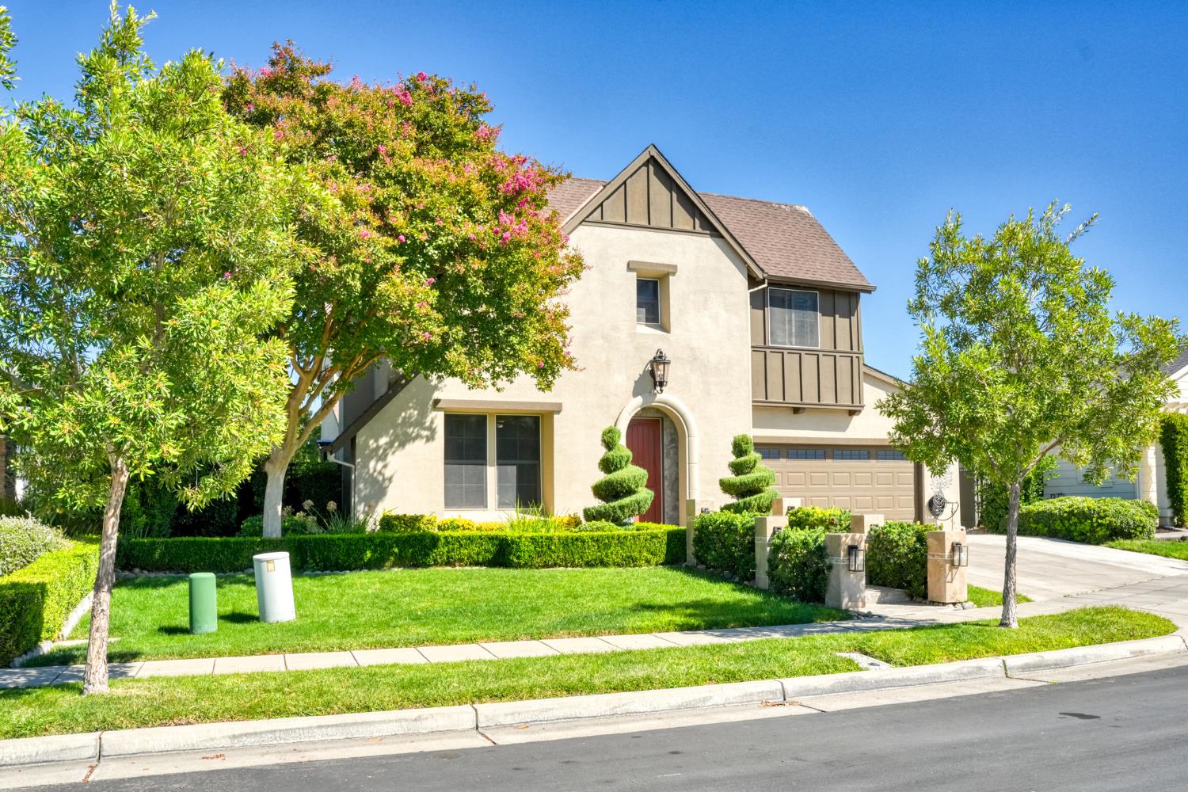
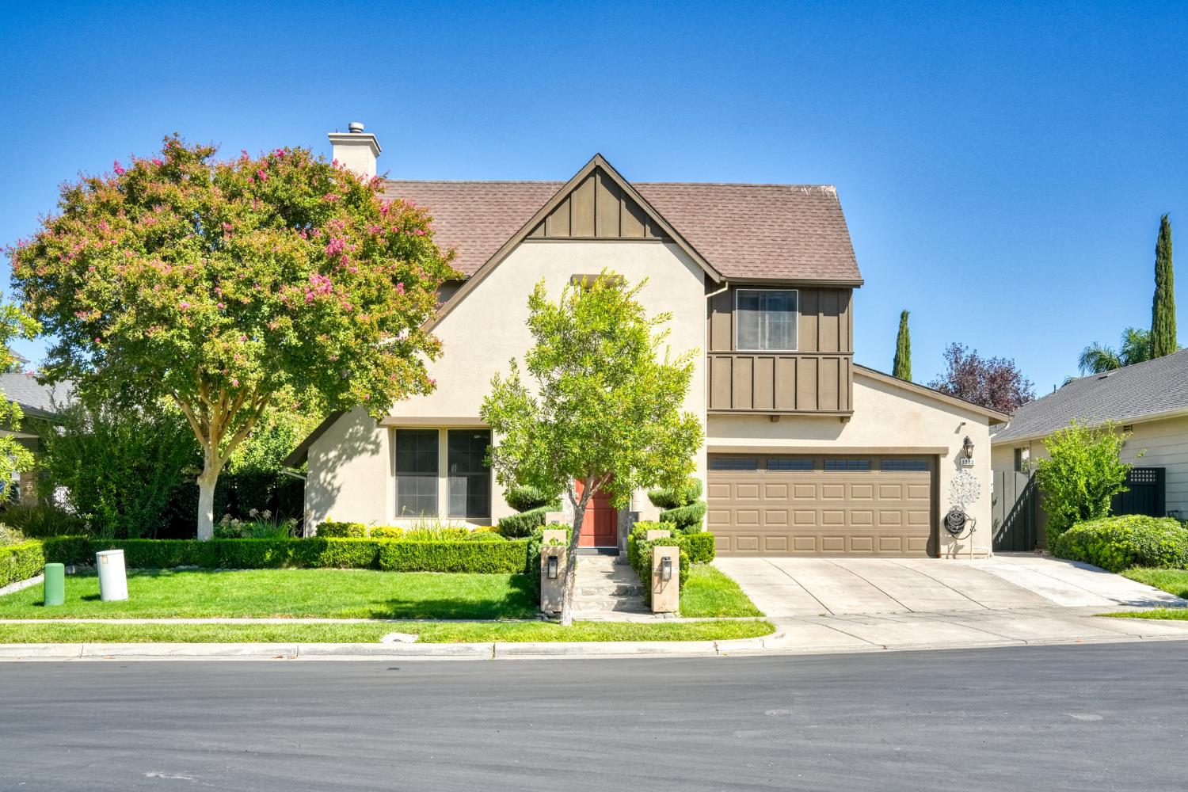
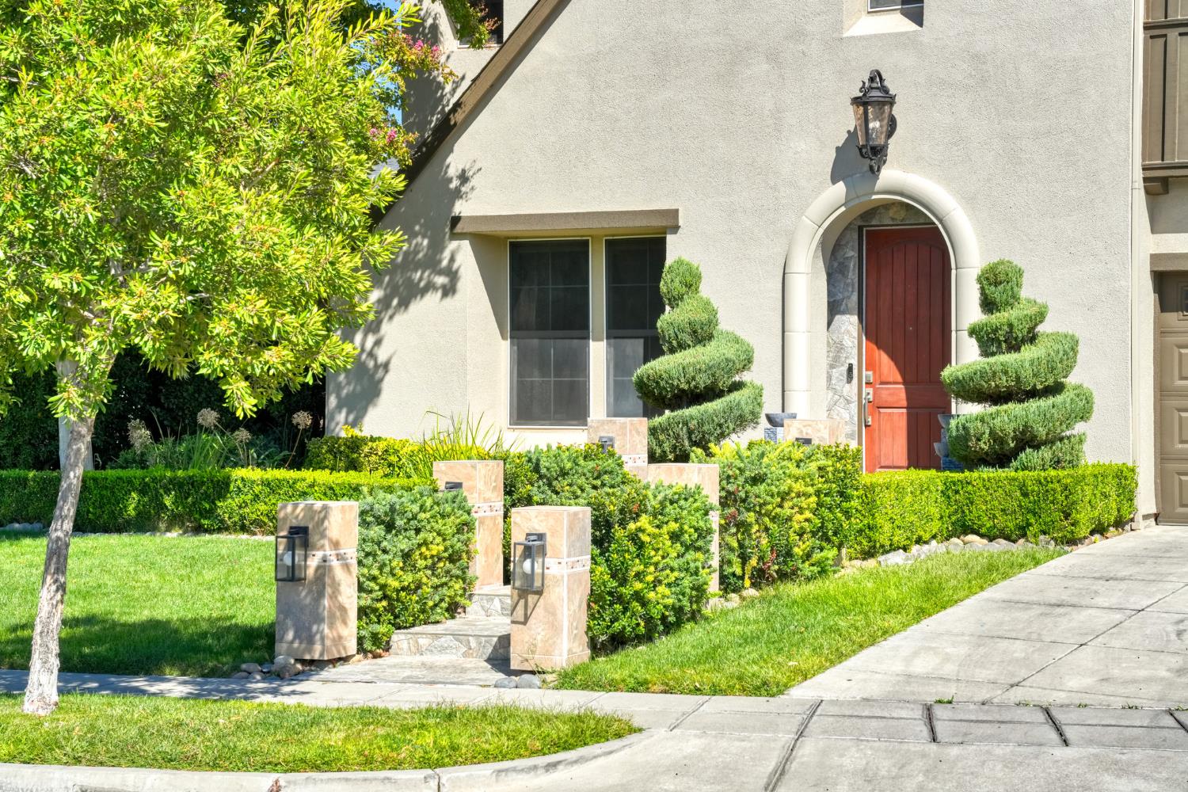
4 Bedrooms - 4 Full Baths - 2,910 SF - Owned Solar - Main-Level Bedroom + Full Bath - 2 Private En-Suite Bedrooms - Finished Flex Room - Gated Redbridge Living - Welcome to 1322 Cottage Grove Ct, where one of Redbridge's most functional floor plans meets beautifully updated spaces, thoughtful upgrades and exceptional flexibility. Offering 2,910 sf with 4 bedrooms and 4 full bathrooms, this home was designed for real life. A main-level bedroom with nearby full bath creates an ideal setup for guests, extended stays, a private office or additional living space. Upstairs, the impressive primary suite feels like its own retreat with a beautifully remodeled bath featuring dual vanities, soaking tub, oversized glass rain shower and custom walk-in closet system. Two additional upstairs bedrooms each have their own private full en-suite bathroom, giving everyone their own space and privacy. The bright main level offers formal living and dining spaces, a separate family room with fireplace, and a spacious kitchen with granite countertops, abundant cabinetry, newer stainless steel appliances, double ovens and plenty of room to gather. Upgraded tile and wood flooring extend throughout the home and onto the staircase, where a custom tile accent wall creates a striking focal point. Crown molding and custom matching window coverings throughout add another layer of finish and cohesion. Need even more space? A finished flex room in the former rear tandem garage area adds valuable usable space beyond the home's 2,910 recorded sf, ideal for a game room, gym, office, hobby space or private retreat. The 2-car garage adds built-in cabinetry and epoxy flooring. Major highlights include remodeled bathrooms, whole-home water softener and a substantial owned solar system with no solar lease or loan payment. Outside, a custom stone walkway creates a memorable approach to the front entry, while the backyard continues the upgraded feel with custom stonework, covered patio space, mature landscaping, fruit trees, lawn area and a Tuff Shed for added storage. Gated Redbridge offers more than just a beautiful setting, with a community pool, clubhouse, tennis courts, parks, playgrounds, walking areas and its charming General Store. Inside one of Tracy's most distinctive gated communities, 1322 Cottage Grove Ct offers far more than the numbers alone can show. This is one you need to experience in person.
Agent & source
- Listed by
- Jennifer L. Irwin
- Brokerage
- LPT Realty, Inc
- DRE
- #02082790
- Phone
- (209) 345-2583
- [email protected]

Property details
Rooms & Layout
- Shower Stall(s)
- Double Sinks
- Granite
- Jetted Tub
- Tile
- Multiple Shower Heads
- Walk-In Closet
- Window
- Bidet
- Shower Stall(s)
- Granite
- Tile
- Window
- Cabinets
- Sink
- Electric
- Upper Floor
- Hookups Only
- See Remarks
- Inside Room
Property Features
- Auto Sprinkler F&R
- Cul-De-Sac
- Curb(s)/Gutter(s)
- Gated Community
- Street Lights
- Landscape Back
- Landscape Front
- See Remarks
HOA
Building & Construction
Exterior & Parking
Interior & Comfort
- Central
- Fireplace Insert
- Fireplace(s)
- Gas
- MultiZone
- Ceiling Fan(s)
- Central
- Whole House Fan
- MultiUnits
- MultiZone
Appliances & Equipment
- Gas Cook Top
- Hood Over Range
- Dishwasher
- Disposal
- Double Oven
- Plumbed For Ice Maker
Utilities
Nearby
- Elementary
- Tracy Unified District
- Middle
- Tracy Unified District
- High
- Tracy Unified District
Schedule a tour
Book an in-person visit
Takes about a minute
Tour requested!
A Properkey agent will confirm your visit within 24 hours.
Create a free account to track itOptional — we'll reach out either way. An account just keeps your showings and offers in one place.
All data, photos, visualizations, and information regarding a property, including the property's compliance with state and local legal requirements and all measurements and calculations of area, have been obtained from various sources, and may include such material that has been generated by use of artificial intelligence. Such information and material have not been and will not be verified for accuracy by the listing broker or the multiple listing service, and are not guaranteed as complete, accurate or reliable.
Such information and material should be independently reviewed and verified for accuracy. This information and material are intended for the personal use of consumers and may not be used for any purpose other than to identify prospective properties consumers may be interested in purchasing.
Data last updated: October 18, 2026 7:25 AM PT
Copyright © 2026 MetroList Services, Inc. All Rights Reserved.