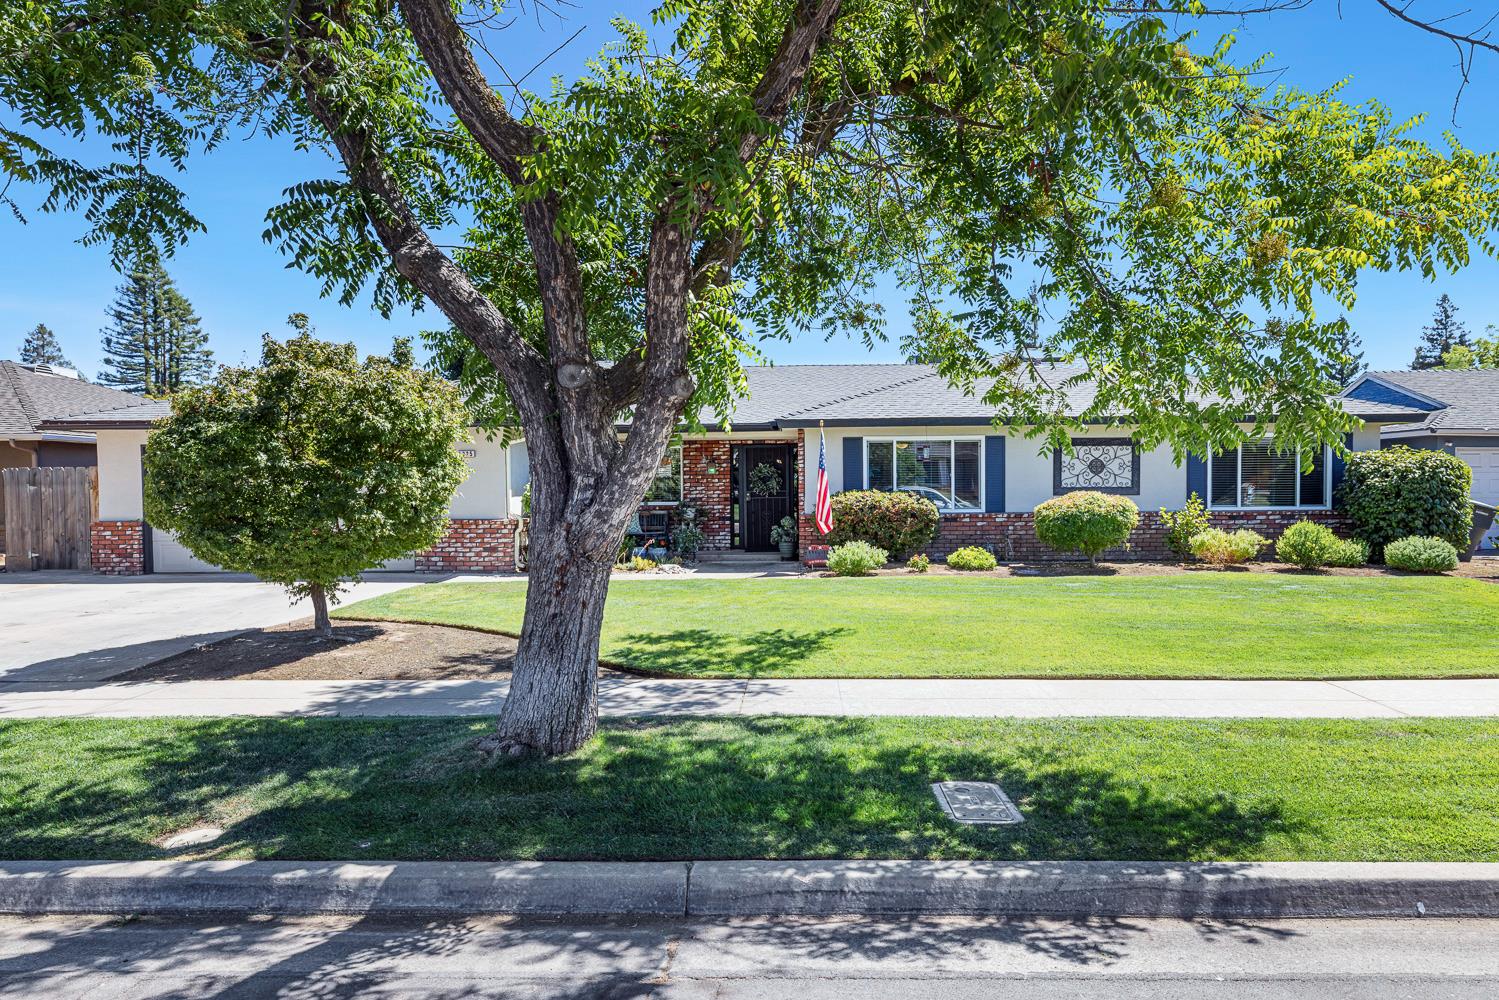
3 bd · 2.5 ba · 2,054 sqft · $280/sqft · 0.22 acres
- Bedrooms
- 3
- Bathrooms
- 2.5
- Sq Ft
- 2,054
- Per sq ft
- $280
- Acre lot
- 0.22
Residential · Single Family Residence · Built 1979
Description
Prepare to be impressed with this beautifully updated Wathen Mansionette in a desirable Northwest Fresno neighborhood! This spacious home offers 3 bedrooms, 2.25 baths, a formal dining room, and a thoughtfully designed floor plan perfect for both everyday living and entertaining. Just off the entry, a large custom office provides an ideal work-from-home space.Designer finishes are showcased throughout, including crown molding, recessed lighting, custom paint colors, and a striking fireplace mantel. The inviting kitchen overlooks the backyard and features a skylight and casual dining area. Just beyond the kitchen is a laundry room with a convenient pantry, utility sink, and access to the backyard. Abundant storage can be found throughout the home and garage.Situated on a generous north/south-facing lot, the beautifully landscaped grounds create a private backyard retreat. Highlights include a sparkling swimming pool, tranquil koi pond with waterfall, expansive lawn, fruit trees, and raised garden beds ready for your homegrown vegetables. The covered patio has two ceiling fans and is just the right spot to enjoy cool mornings and evenings. Owned solar, updated windows, and a whole-house fan provide energy efficiency and keep utility costs low. This exceptional home combines comfort, style, and functionality in one of Northwest Fresno's most desirable locations.Offer soon to select your own roof color!
Agent & source
- Listed by
- Bob Wiginton
- Brokerage
- Realty Concepts, Ltd. - Fresno
- DRE
- #00554557
- Bought with
- Tye Faria
- [email protected]
Property details
Rooms & Layout
Property Features
- Urban
- Sprinklers In Front
- Sprinklers In Rear
- Sprinklers Auto
- Mature Landscape
- Fruit/Nut Trees
- Garden
Building & Construction
Exterior & Parking
Interior & Comfort
Appliances & Equipment
Utilities
Nearby
- Elementary
- Starr
- Middle
- Tenaya
- High
- Bullard
List for Free.
Sell for More.
Award winning service with personal support
- Personal agent
- Local MLS listing
- Award winning service