4 bd · 3.0 ba · 2,741 sqft · $416/sqft · 0.15 acres
- Bedrooms
- 4
- Bathrooms
- 3.0
- Sq Ft
- 2,741
- Per sq ft
- $416
- Acre lot
- 0.15
Residential · Single Family Residence · Built 2026 · 60 days on Properkey
Description
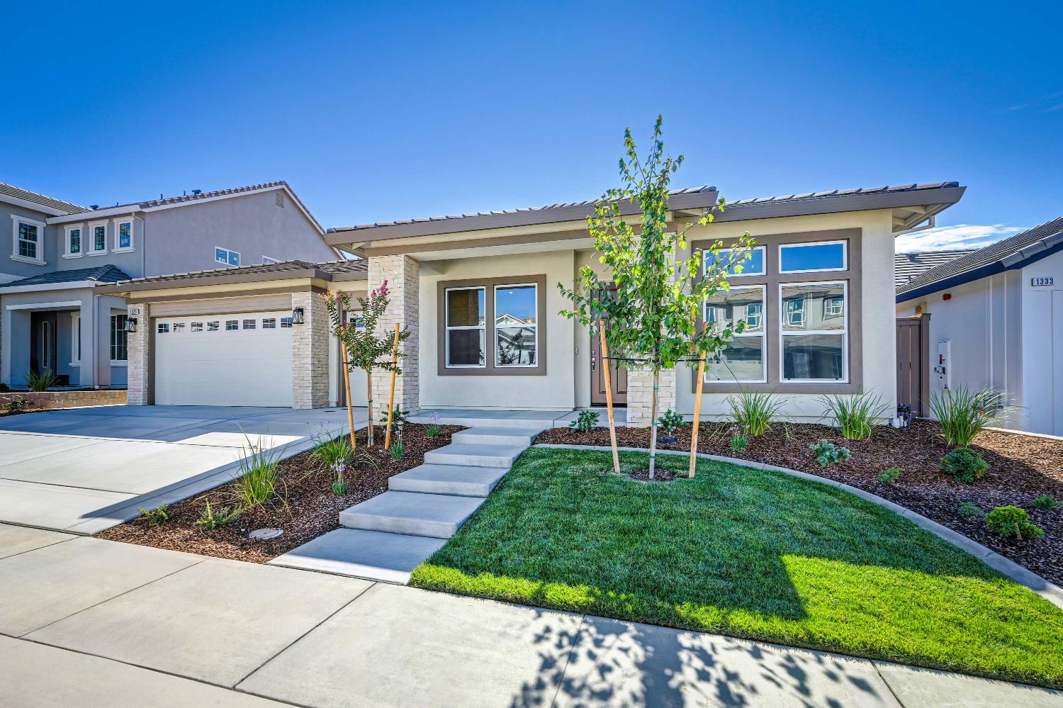
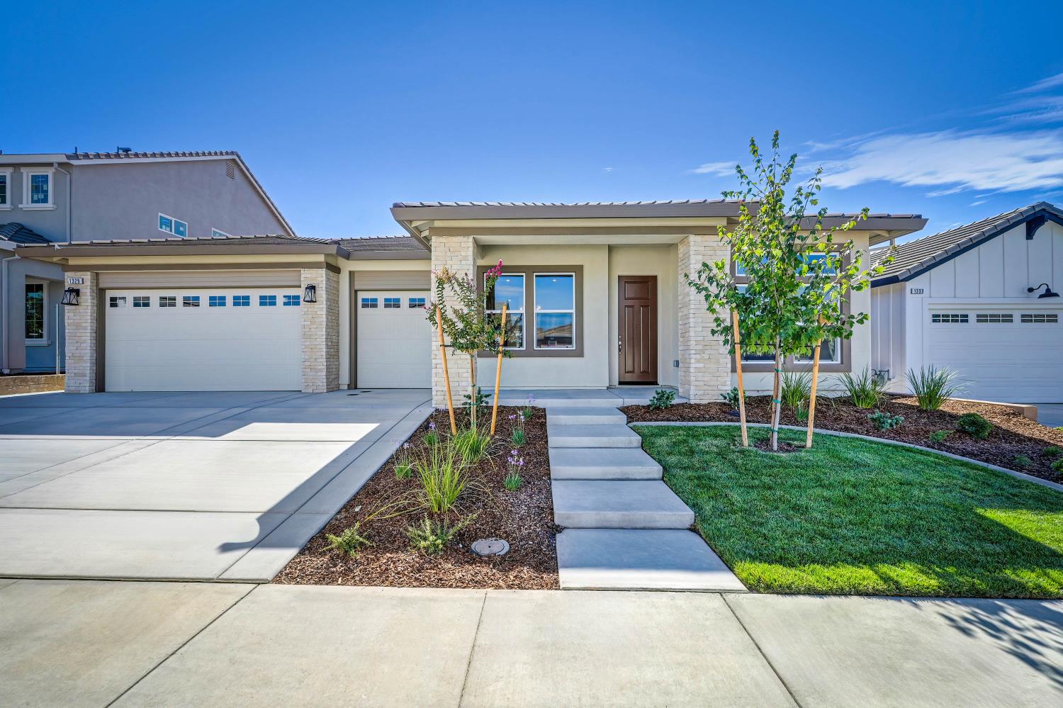
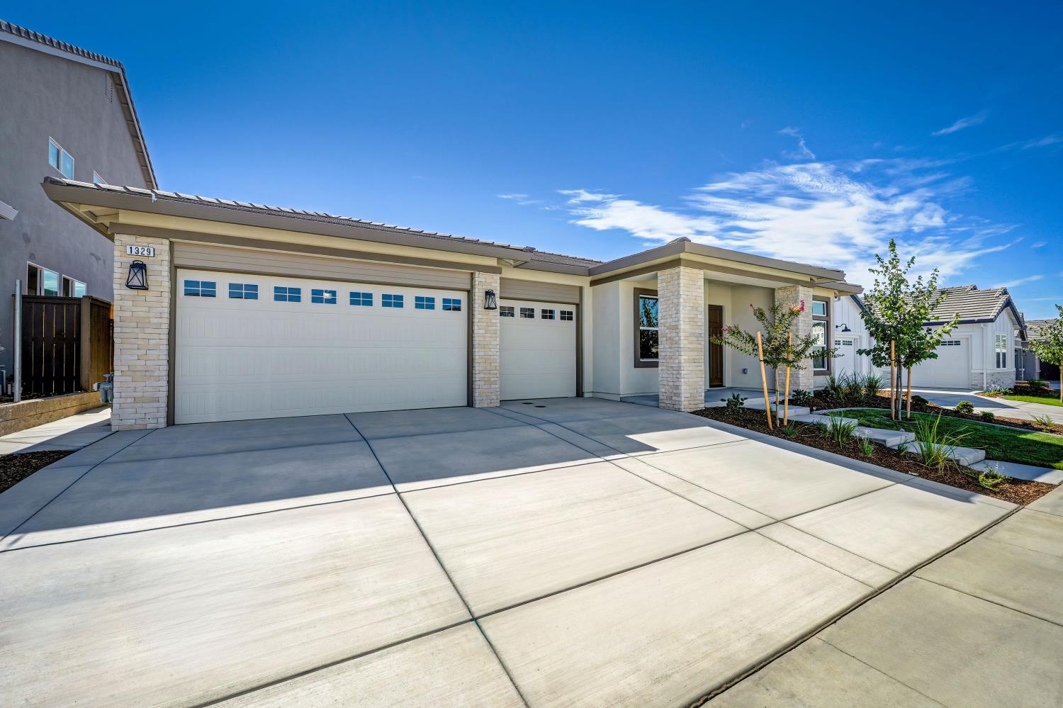
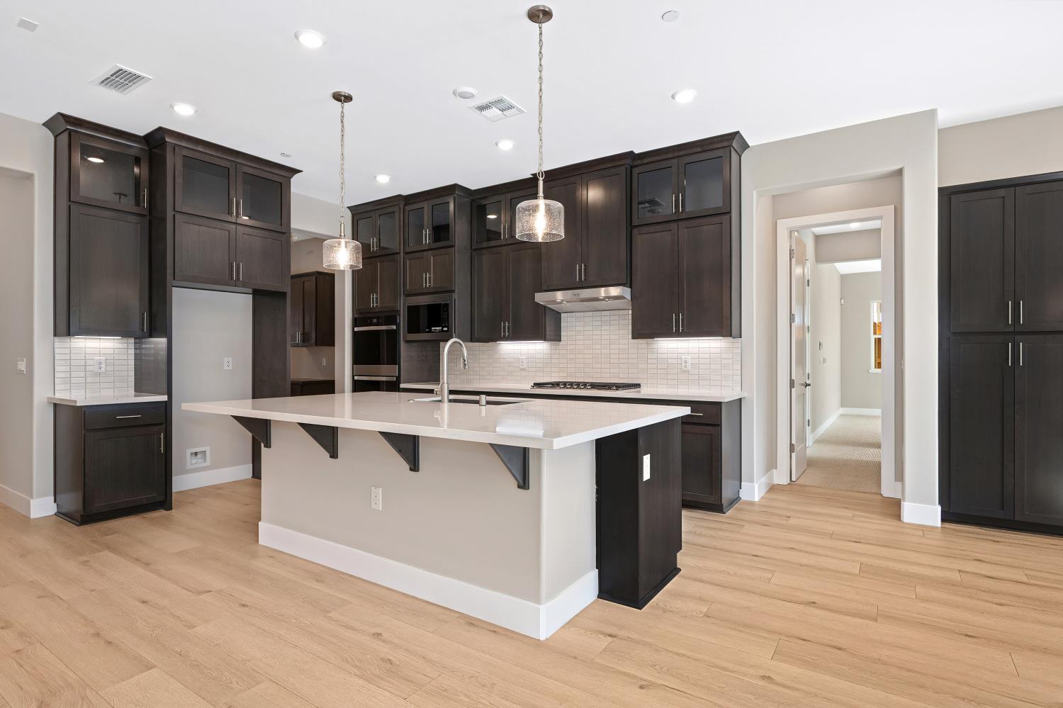
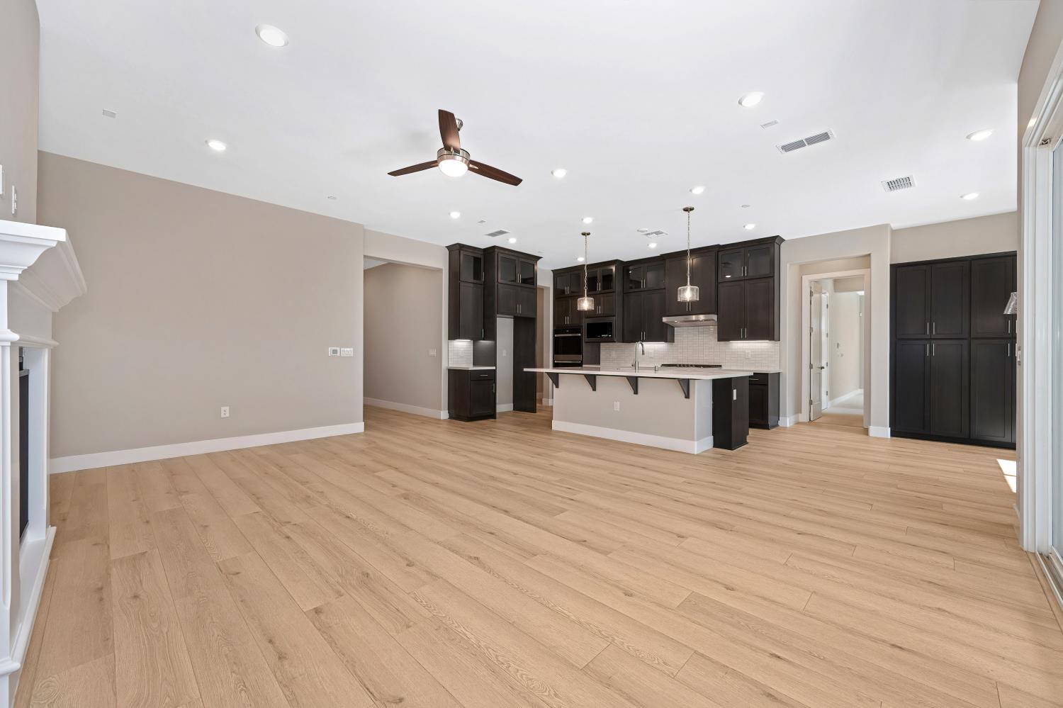
Beautiful newly finished 2,741 SF 4 bed, 3 bath home with a study and 3-Car garage. Homesite 92 is located at Tribute Pointe in the highly desirable Whitney Ranch community. Enjoy this single-story home with an open layout & 10 foot ceilings. The grand entry is flanked by the study and a formal dining room. One bedroom and bath are located to the front of this home for extra privacy. The wide entry hall opens into a spacious great room plus fireplace separated from the kitchen by a huge island with sink and plenty of room for barstool seating. The gourmet kitchen includes a breakfast nook designed for the family to get together for holidays and celebrations. Outside, a covered backyard patio with fireplace can be accessed through double sliding glass doors from the great room. Back inside, the primary suite is tucked privately behind the kitchen and provides a relaxing retreat with its freestanding soaking tub, walk-in shower with multiple shower heads and walk-in closet nearly the size of a bedroom. A convenient private hallway connects the kitchen with the dining room and also provides easy access to the pantry, garage, drop zone, laundry room plus two more bedrooms, each with their own walk-in closets. The three wings of this home give you the option of having a secluded office, secondary bedrooms for kids or guests and a private primary suite. Come see what JMC Homes provides.
Agent & source
- Listed by
- Willy D. Weinmann
- Brokerage
- John Mourier Construction
- DRE
- #01266690
- Phone
- (916) 907-3874
- [email protected]

Property details
Rooms & Layout
- Breakfast Area
- Pantry Closet
- Quartz Counter
- Slab Counter
- Island w/Sink
- Kitchen/Family Combo
- Breakfast Nook
- Formal Room
- Dining Bar
- Space in Kitchen
- Shower Stall(s)
- Double Sinks
- Soaking Tub
- Low-Flow Shower(s)
- Low-Flow Toilet(s)
- Multiple Shower Heads
- Window
- Shower Stall(s)
- Low-Flow Shower(s)
- Low-Flow Toilet(s)
- Tub w/Shower Over
- Electric
- Gas Hook-Up
- Ground Floor
- Inside Room
Property Features
- Auto Sprinkler Front
- Curb(s)/Gutter(s)
- Street Lights
- Landscape Front
- Low Maintenance
- Yes
- Service Animals OK
- Cats OK
- Dogs OK
HOA
Building & Construction
- Ceiling Insulation
- Concrete
- Stone
- Stucco
- Frame
- Wall Insulation
- Wood
Exterior & Parking
- Back Yard
- Wood
- Fenced
- Full
Interior & Comfort
- Caulked/Sealed
- Dual Pane Full
- Low E Glass Full
- Window Screens
Appliances & Equipment
- Built-In Electric Oven
- Gas Cook Top
- Gas Plumbed
- Gas Water Heater
- Hood Over Range
- Dishwasher
- Disposal
- Microwave
- Double Oven
- Plumbed For Ice Maker
- Tankless Water Heater
Utilities
- Cable Available
- Public
- DSL Available
- Electric
- Sewer In & Connected
- Internet Available
- Solar
- Natural Gas Connected
Nearby
- Elementary
- Rocklin Unified District
- Middle
- Rocklin Unified District
- High
- Rocklin Unified District
Schedule a tour
Book an in-person visit
Takes about a minute
Tour requested!
A Properkey agent will confirm your visit within 24 hours.
Create a free account to track itOptional — we'll reach out either way. An account just keeps your showings and offers in one place.
All data, photos, visualizations, and information regarding a property, including the property's compliance with state and local legal requirements and all measurements and calculations of area, have been obtained from various sources, and may include such material that has been generated by use of artificial intelligence. Such information and material have not been and will not be verified for accuracy by the listing broker or the multiple listing service, and are not guaranteed as complete, accurate or reliable.
Such information and material should be independently reviewed and verified for accuracy. This information and material are intended for the personal use of consumers and may not be used for any purpose other than to identify prospective properties consumers may be interested in purchasing.
Data last updated: October 16, 2026 8:41 AM PT
Copyright © 2026 MetroList Services, Inc. All Rights Reserved.