3 bd · 3.0 ba · 3,057 sqft · $254/sqft · 0.83 acres
- Bedrooms
- 3
- Bathrooms
- 3.0
- Sq Ft
- 3,057
- Per sq ft
- $254
- Acre lot
- 0.83
Residential · Single Family Residence · Built 2020 · 23 days on Properkey
Description
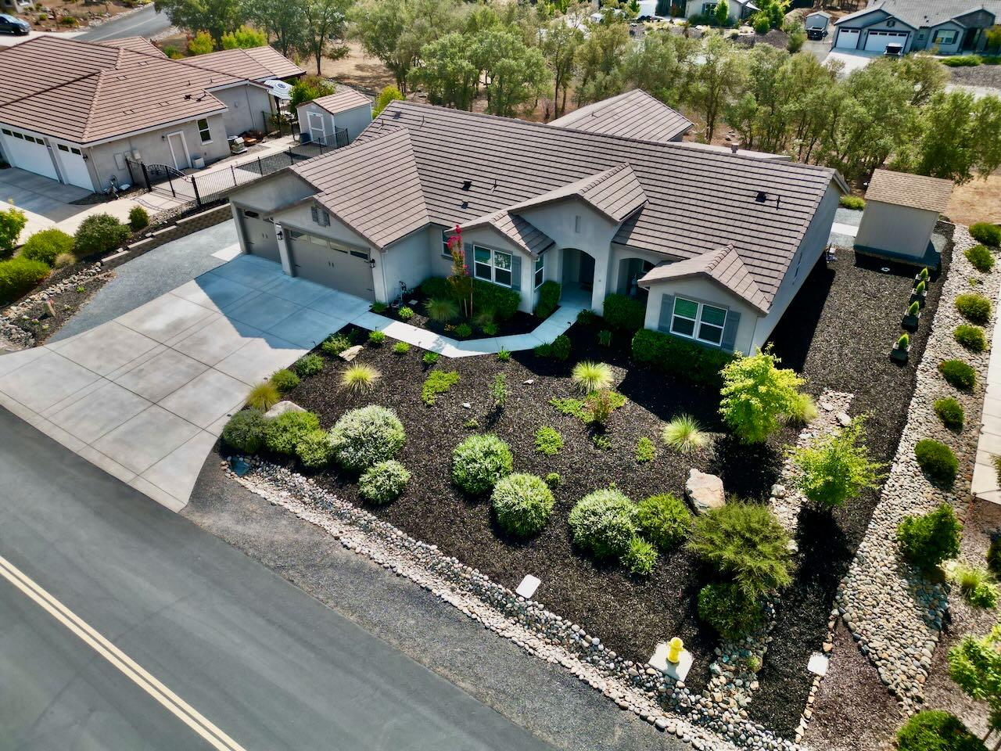
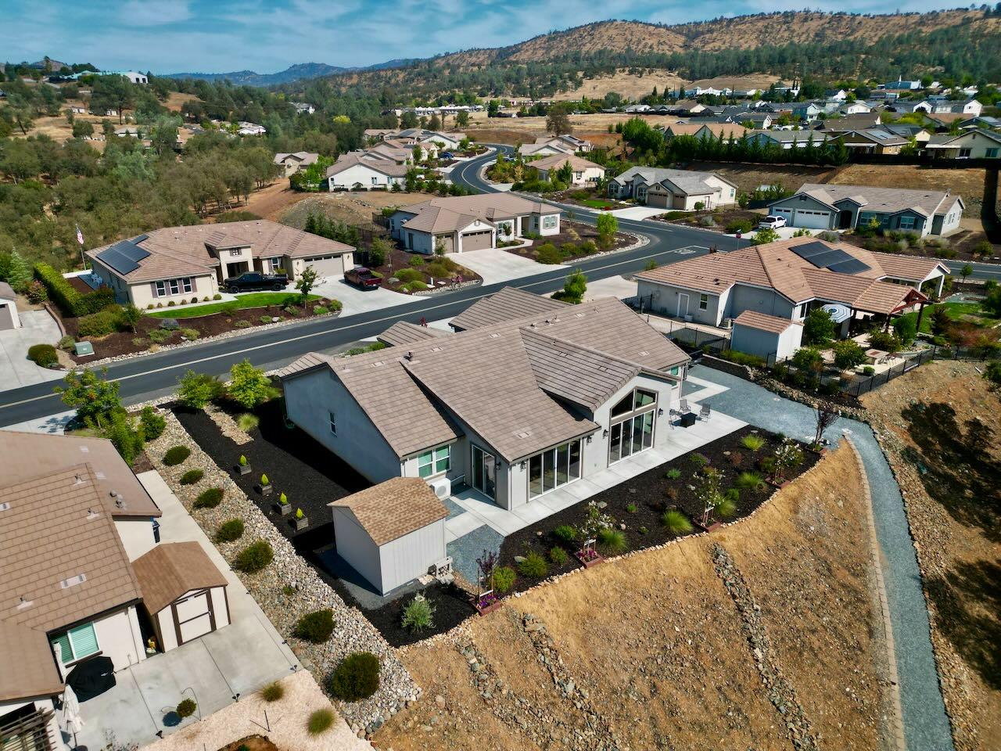
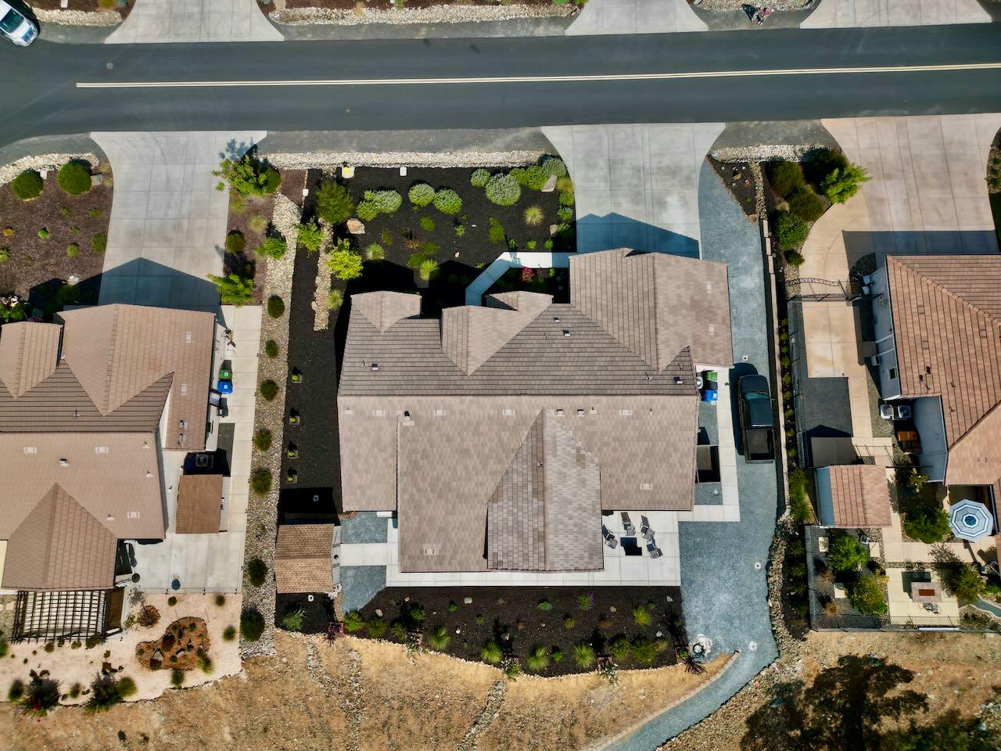
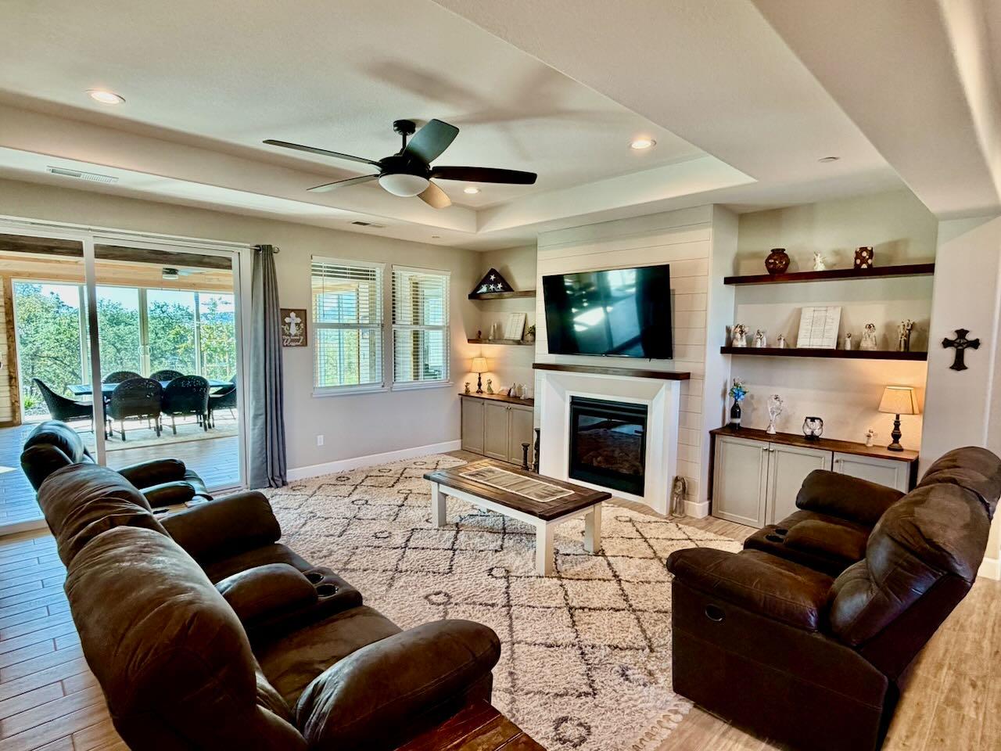
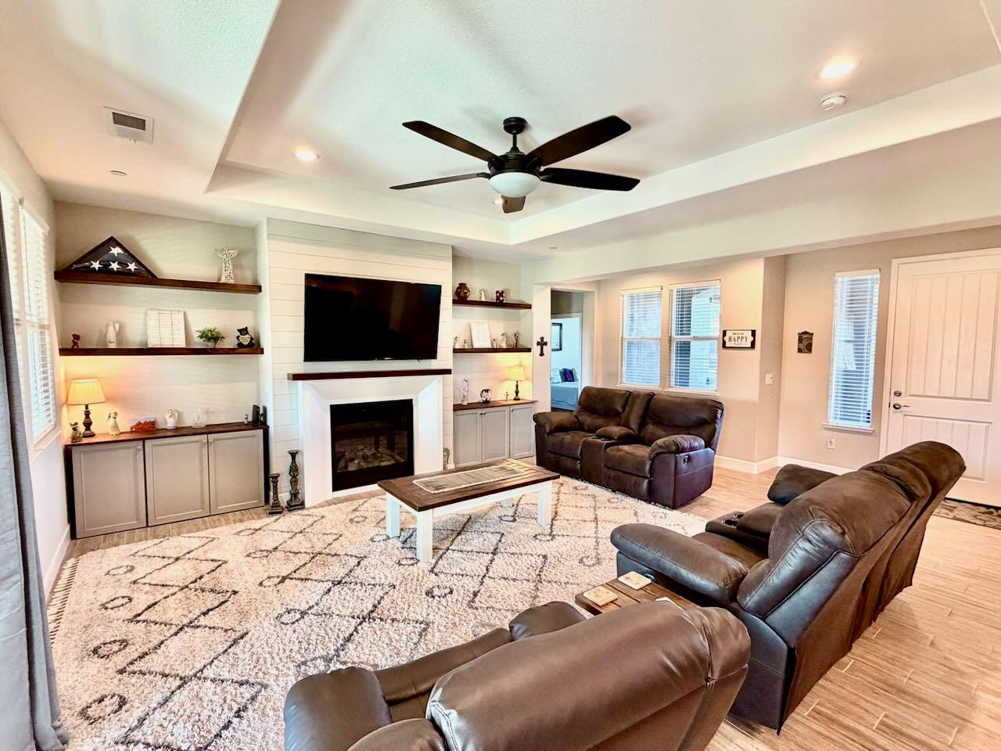
Welcome home to this inviting 3,057 sq ft, 3-bedroom, 2.5-bath home offering comfortable living spaces, thoughtful updates, and plenty of room to enjoy the outdoors. The great room features a gas fireplace, coved ceiling, ceiling fan, and large slider opening to the sunroom. The kitchen is warm and functional with a large island, Whirlpool appliances, gas cooktop, built-in electric oven, microwave, granite countertops, tile backsplash, and wood accents. A large dining room, laundry room with built-in cabinetry and solid-surface counters, and convenient half bath complete the main living area. The primary suite features a sitting area, lots of windows, access to the sunroom, and an extra-large walk-in closet. The primary bath offers dual sinks, solid-surface counters, a tile walk-in shower, soaking tub, separate commode room, and additional linen storage. Two additional bright and spacious bedrooms and a full guest bath provide plenty of room for guests. The 761 sq ft sunroom is a wonderful gathering space with four large sliders overlooking the backyard, ceiling fans, a separate mini-split, knotty pine walls and ceiling with open beams, and tile flooring. Step outside to beautifully landscaped front and back yards featuring low-maintenance plants, flowers, ground cover, and a concrete patio perfect for outdoor dining or relaxing. A crushed-stone path leads to the lower yard, providing additional space for gardening or enjoying the outdoors. The side yard includes an RV hookup with power and dump station, along with a large site-built shed with power and water. Set on a private street-to-street .83 acre lot, this home offers a peaceful setting. Energy-efficient features include a tankless water heater, whole-house fan, and efficient AC system. The three-car garage includes built-in cabinetry and plenty of storage, adding to the functionality and convenience of this well-appointed home.
Agent & source
- Listed by
- Aaron D. Stafford
- Brokerage
- Coldwell Banker Lake Tulloch
- DRE
- #01241567
- Phone
- (209) 840-1432
- [email protected]

Property details
Rooms & Layout
- Pantry Closet
- Granite Counter
- Island
- Stone Counter
- Double Sinks
- Soaking Tub
- Tile
- Window
- Double Sinks
- Tile
- Tub w/Shower Over
- Window
- Cabinets
- Dryer Included
- Ground Floor
- Washer Included
Property Features
- Cul-De-Sac
- Landscape Back
- Landscape Front
- Low Maintenance
HOA
Building & Construction
Exterior & Parking
Interior & Comfort
- Central
- Ductless
- Fireplace Insert
- Gas
- Ceiling Fan(s)
- Central
- Ductless
- Whole House Fan
Appliances & Equipment
- Built-In Electric Oven
- Free Standing Refrigerator
- Gas Cook Top
- Hood Over Range
- Dishwasher
- Disposal
- Microwave
- ENERGY STAR Qualified Appliances
Utilities
- Public
- Sewer Connected
- Electric
- Underground Utilities
- Propane
Nearby
- Elementary
- Mark Twain Union District
- Middle
- Mark Twain Union District
- High
- Brett Harte Union District
Schedule a tour
Book an in-person visit
Takes about a minute
Tour requested!
A Properkey agent will confirm your visit within 24 hours.
Create a free account to track itOptional — we'll reach out either way. An account just keeps your showings and offers in one place.
All data, photos, visualizations, and information regarding a property, including the property's compliance with state and local legal requirements and all measurements and calculations of area, have been obtained from various sources, and may include such material that has been generated by use of artificial intelligence. Such information and material have not been and will not be verified for accuracy by the listing broker or the multiple listing service, and are not guaranteed as complete, accurate or reliable.
Such information and material should be independently reviewed and verified for accuracy. This information and material are intended for the personal use of consumers and may not be used for any purpose other than to identify prospective properties consumers may be interested in purchasing.
Data last updated: October 17, 2026 9:30 AM PT
Copyright © 2026 MetroList Services, Inc. All Rights Reserved.