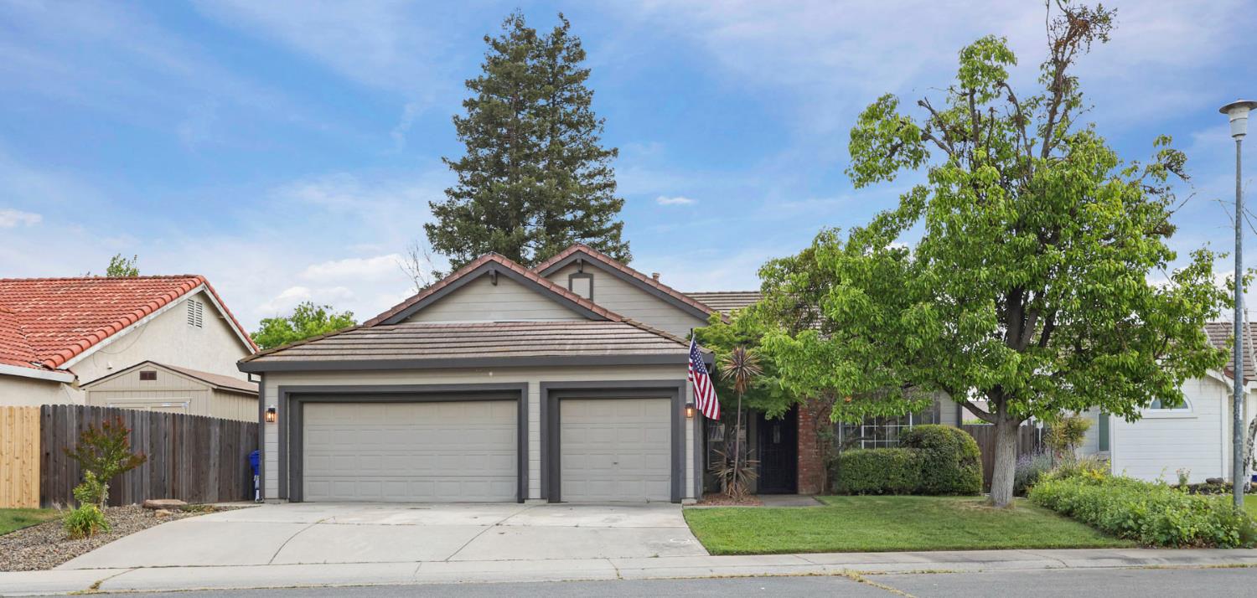
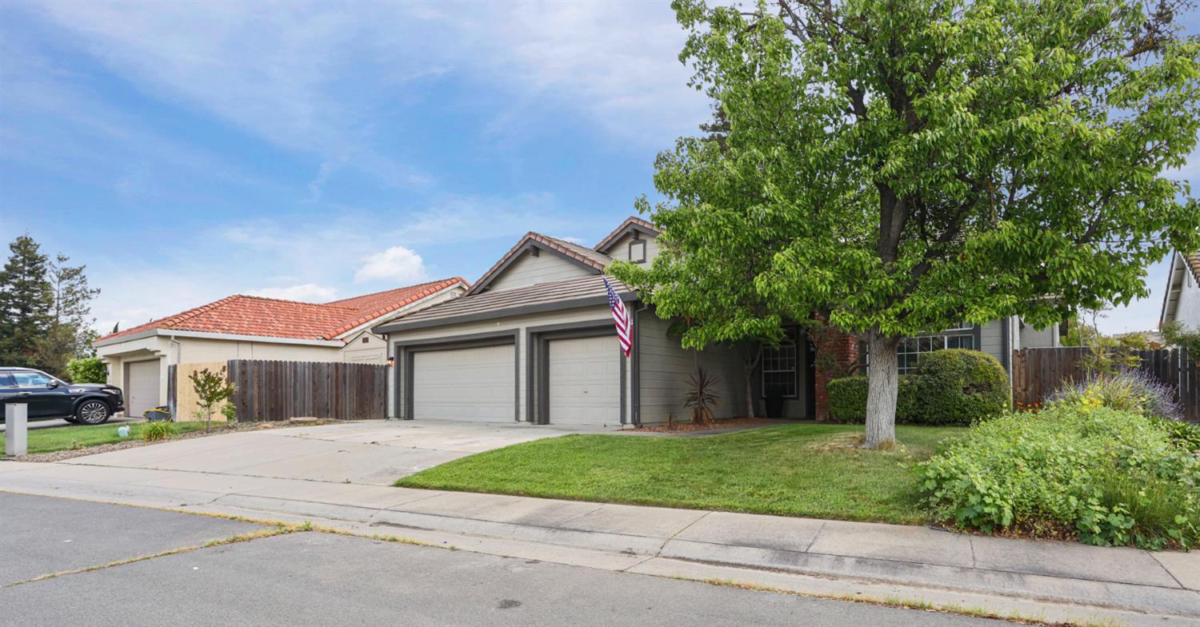
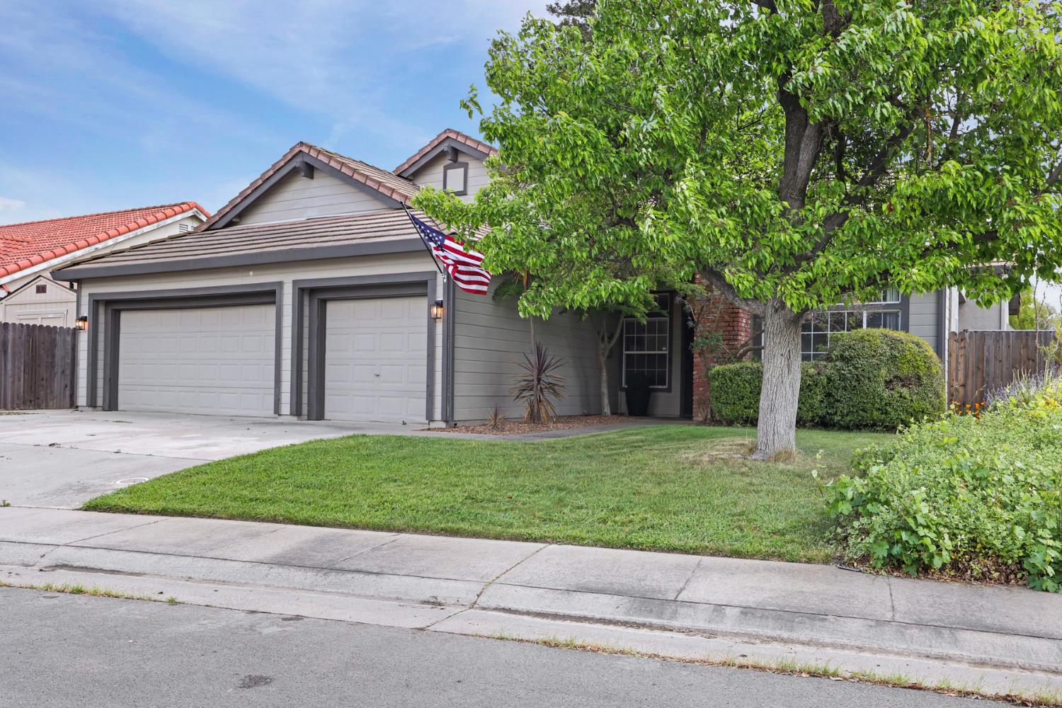
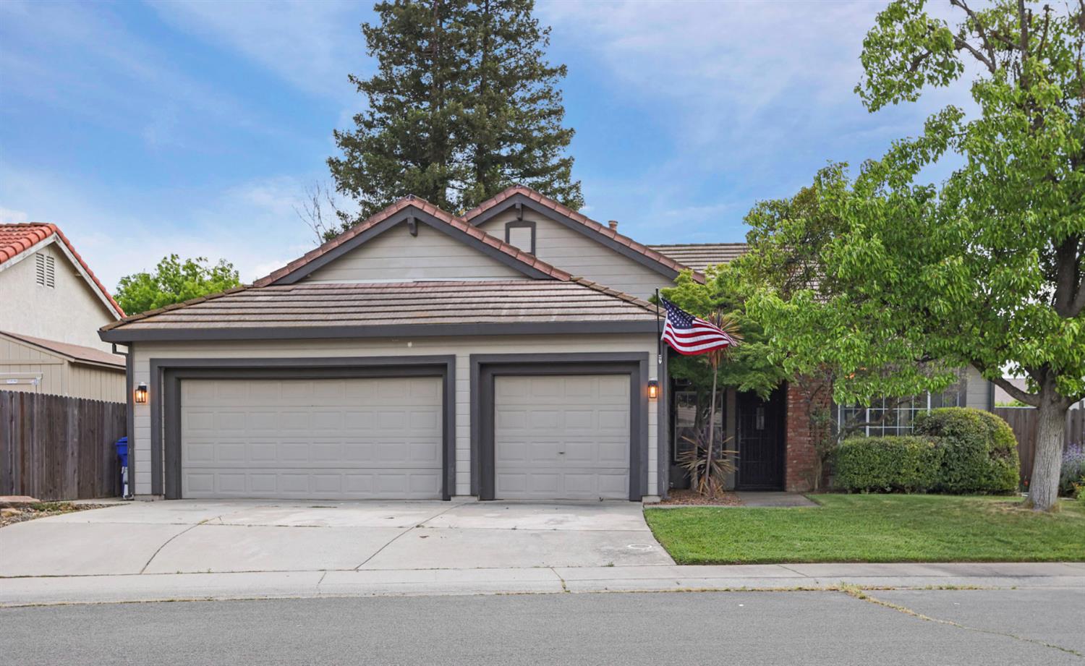
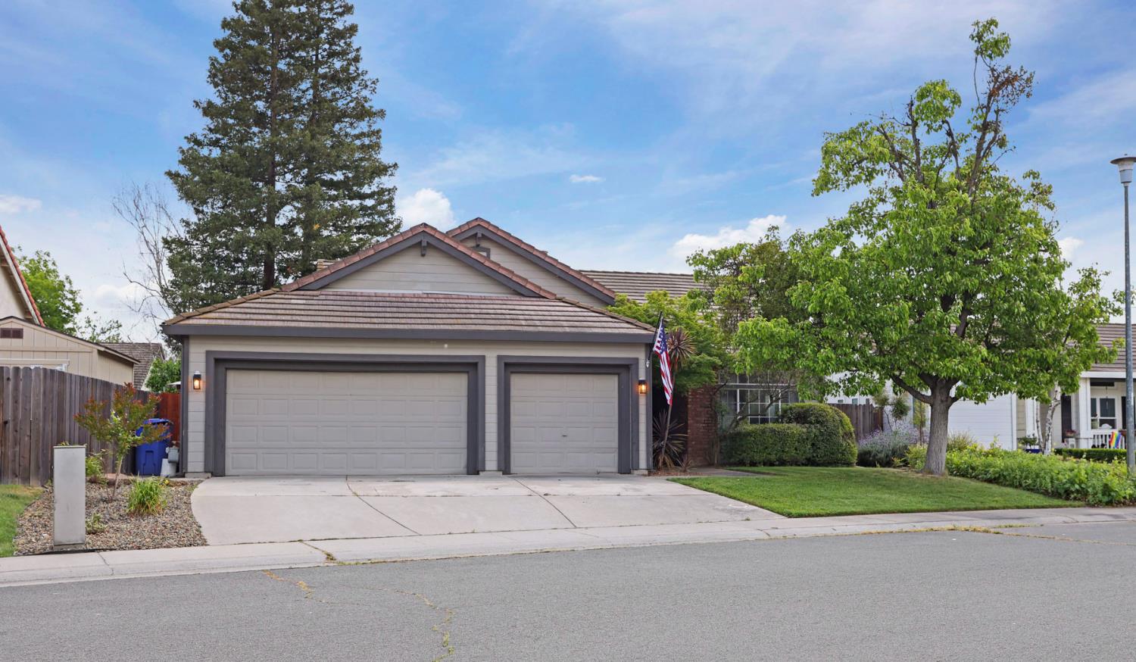
4 bd · 2.0 ba · 1,723 sqft · $316/sqft · 0.17 acres
- Bedrooms
- 4
- Bathrooms
- 2.0
- Sq Ft
- 1,723
- Per sq ft
- $316
- Acre lot
- 0.17
Residential · Single Family Residence · Built 1993 · 22 days on Properkey
Description
Discover a lifestyle of comfort and ease at 133 Sterling Oak Dr, Galt, CA. This attractive residential property, presented in great condition, is designed for those who appreciate a home that seamlessly blends relaxation with everyday living with a home office. The heart of this home, the kitchen, is equipped with stainless steel appliances and stone counters, centered around a practical peninsula that invites culinary exploration and casual gatherings. Adjacent, the living room offers a welcoming ambiance, featuring a cozy fireplace and elegant vynal flooring, perfect for unwinding after a long day. A well-appointed bathroom provides a double vanity and a walk-in shower, offering a spa-like experience. Primary bedroom offers the convenience of exterior access, an ensuite bathroom, or a generous walk-in closet. Beyond the interior, a private yard awaits, complete with an outdoor dining area and a patio for family meals. A private pool offers a refreshing escape. Practical amenities include a dedicated laundry room and an attached garage, ensuring everyday tasks are handled with ease. This ranch-style home presents a unique opportunity to embrace a refined yet relaxed lifestyle.
Agent & source
- Listed by
- Stephanie A. Denier
- Brokerage
- Coldwell Banker Realty - 20
- DRE
- #01494375
- Phone
- (209) 810-6537
- [email protected]

Property details
Rooms & Layout
- Shower Stall(s)
- Double Sinks
- Tub w/Shower Over
- Window
Property Features
Building & Construction
Exterior & Parking
Interior & Comfort
Appliances & Equipment
Utilities
Nearby
- Elementary
- Galt Joint Union District
- Middle
- Galt Joint Union District
- High
- Galt Joint UHS District
Schedule a tour
Book an in-person visit
Takes about a minute
Tour requested!
A Properkey agent will confirm your visit within 24 hours.
Create a free account to track itOptional — we'll reach out either way. An account just keeps your showings and offers in one place.
All data, photos, visualizations, and information regarding a property, including the property's compliance with state and local legal requirements and all measurements and calculations of area, have been obtained from various sources, and may include such material that has been generated by use of artificial intelligence. Such information and material have not been and will not be verified for accuracy by the listing broker or the multiple listing service, and are not guaranteed as complete, accurate or reliable.
Such information and material should be independently reviewed and verified for accuracy. This information and material are intended for the personal use of consumers and may not be used for any purpose other than to identify prospective properties consumers may be interested in purchasing.
Data last updated: October 17, 2026 11:18 PM PT
Copyright © 2026 MetroList Services, Inc. All Rights Reserved.