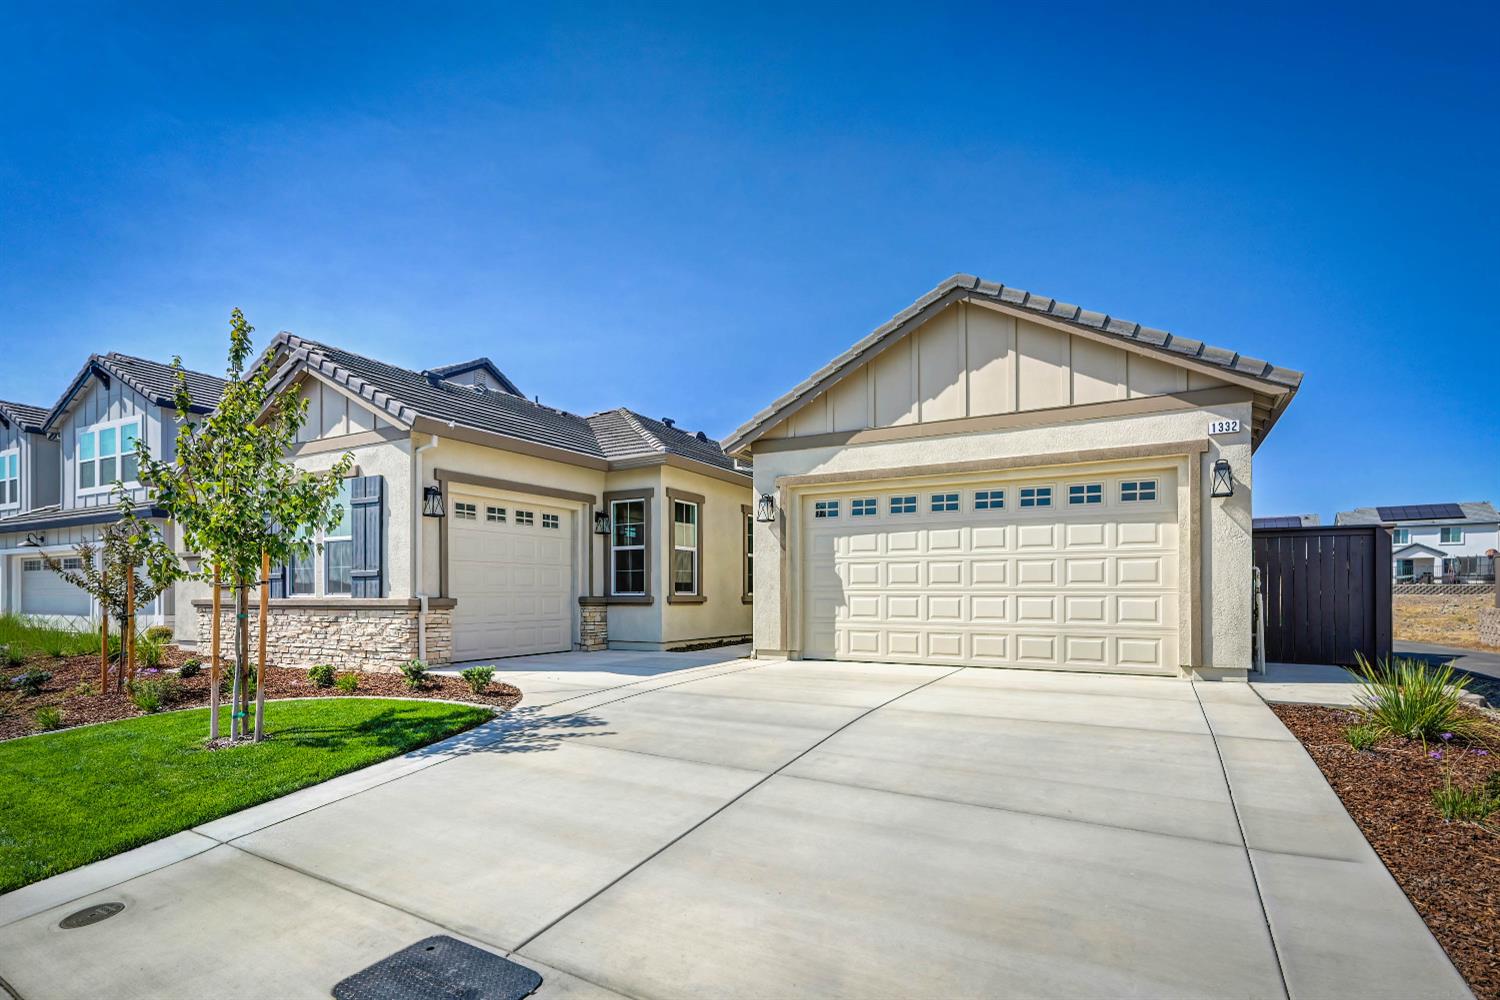
4 bd · 4.0 ba · 2,405 sqft · $457/sqft · 0.17 acres
- Bedrooms
- 4
- Bathrooms
- 4.0
- Sq Ft
- 2,405
- Per sq ft
- $457
- Acre lot
- 0.17
Residential · Single Family Residence · Built 2026 · 11 days on Properkey
Description
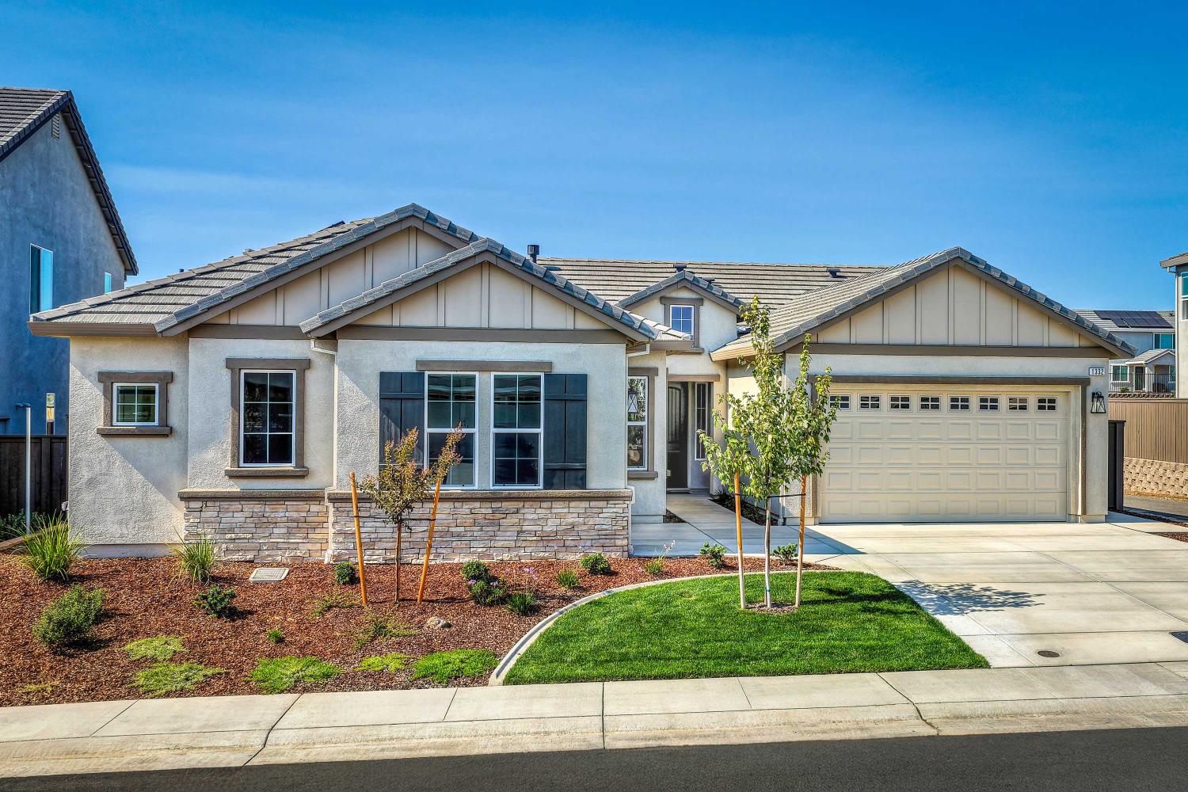
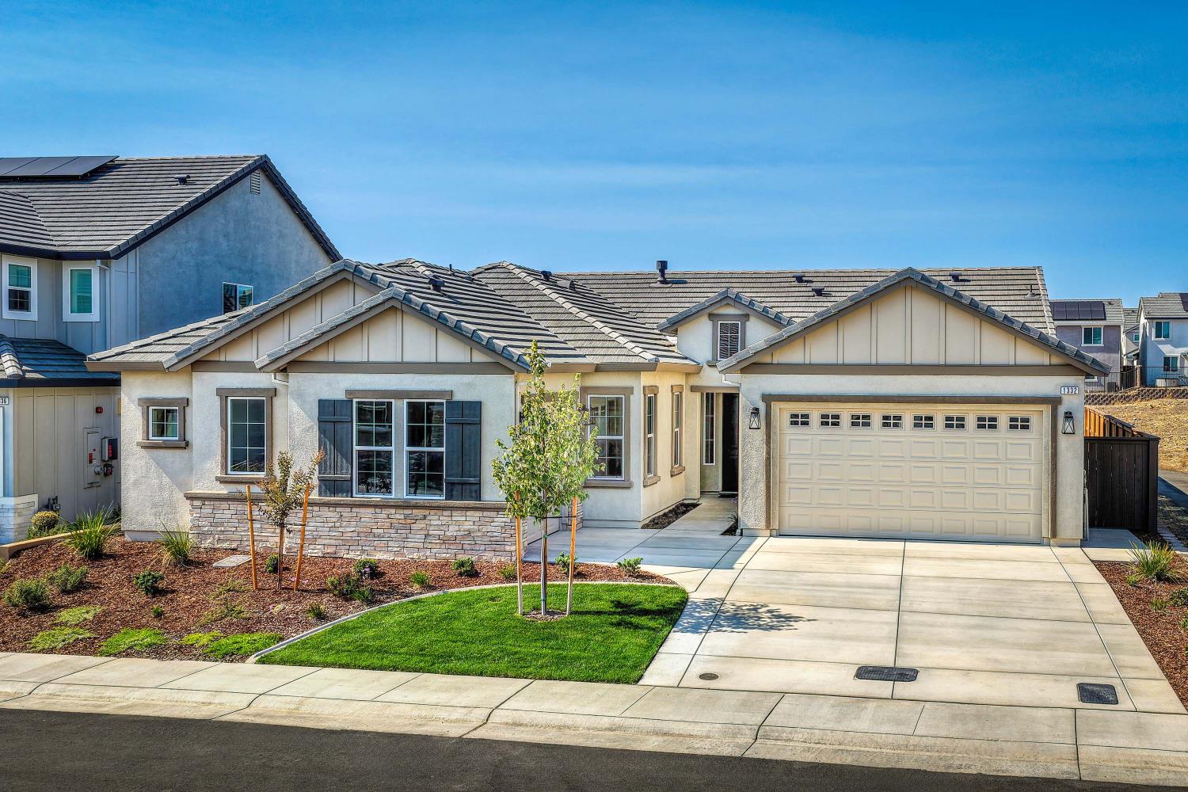
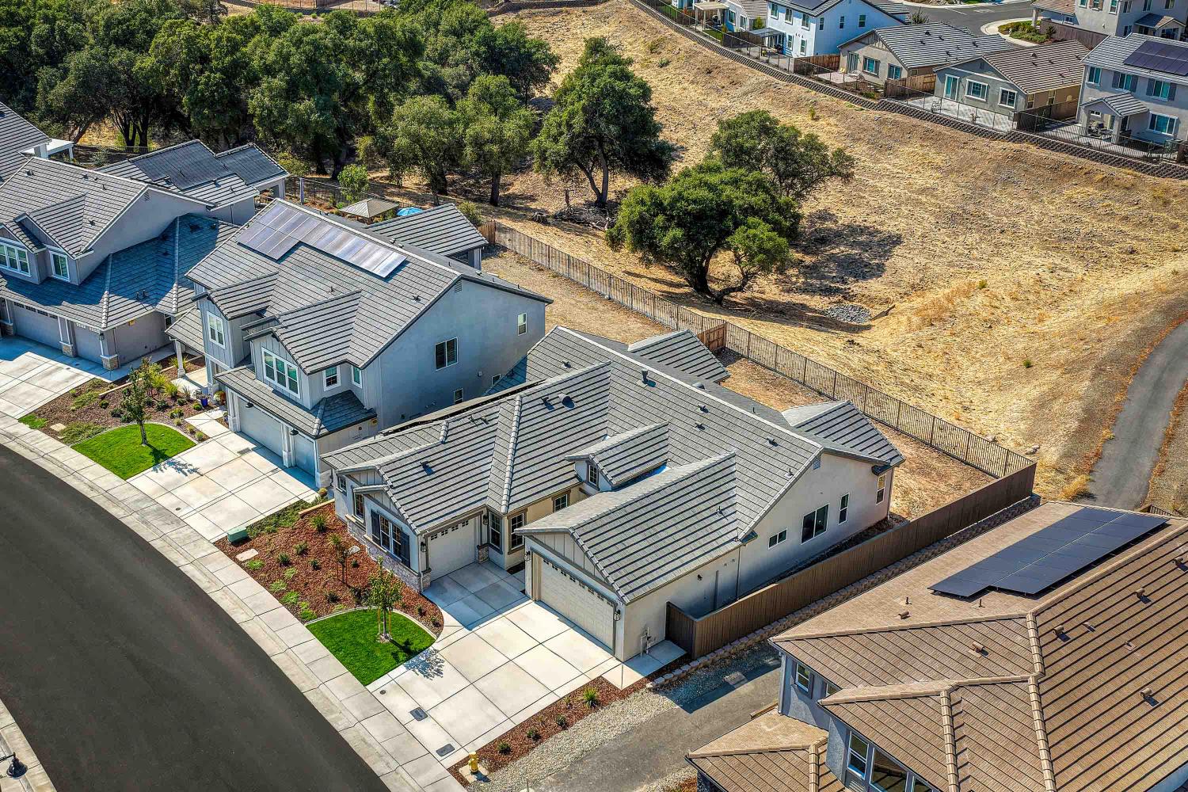
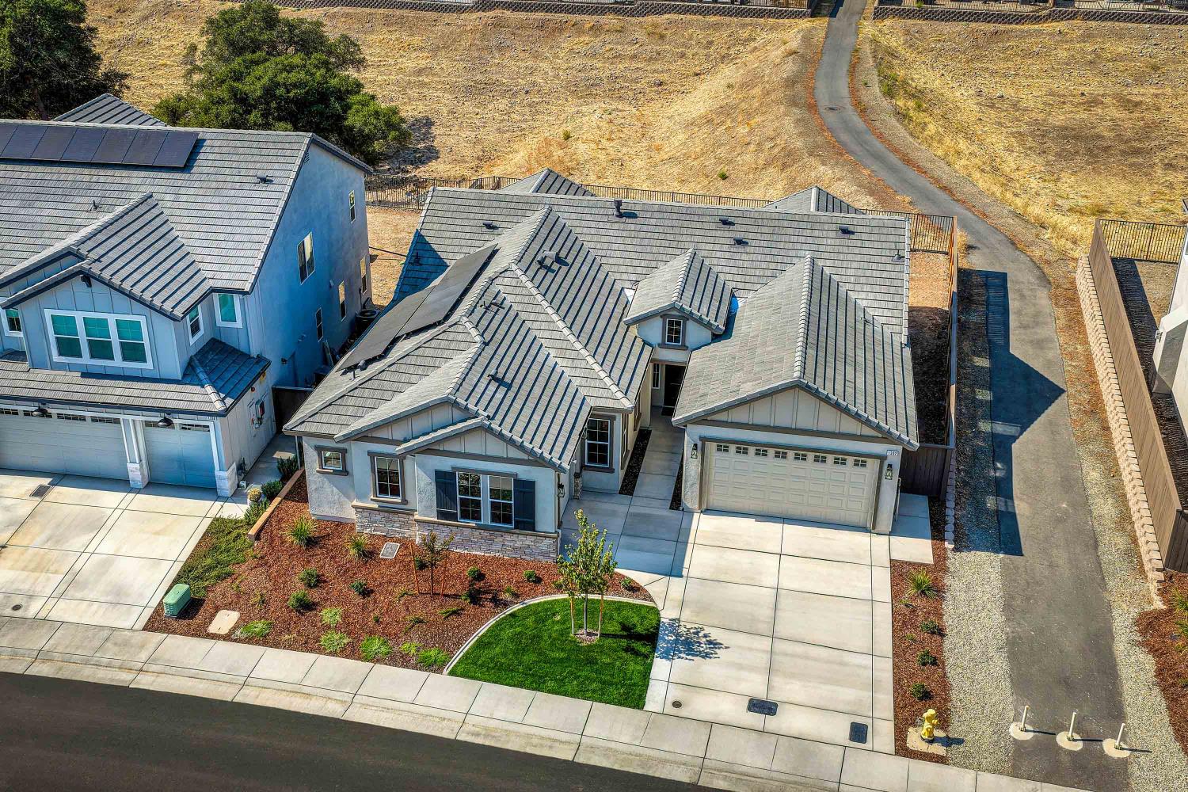
Beautiful newly finished JMC Home that borders the greenbelt. Homesite 18 is located in the prestigious Tribute Pointe neighborhood in Whitney Ranch! This single-story home is 2405 square feet of living space, with 4 Bedrooms, 3 full baths, one half bath, plus a 3-Car Garage. Focusing on space, this home has large, open gathering spaces as well as separate spaces to get away. The gourmet kitchen features granite counters with a full backsplash, double ovens, gas cooktop, an oversized kitchen island with room for seating, large walk-in pantry and cabinets with extensions that flow to the 10-foot ceiling. The oversized island separates the kitchen from the dining area and the great room. The backyard California Room with gas fireplace can be accessed through a double sliding glass door to extend the living area outside and enjoy the cool evenings. The luxurious primary suite features a large walk-in closet, a walk-in shower with dual shower heads, a freestanding soaking tub and walk-in closet. The separation of the primary suite and secondary bedrooms is one of the main reasons people love this home. One secondary bedroom is an en suite for guests or that maturing youngster. The dining room area off the kitchen and great room is designed for the family to get together for holidays and celebrations. We look forward to seeing you and having an opportunity to show you the attention to detail JMC Homes provides.
Agent & source
- Listed by
- Willy D. Weinmann
- Brokerage
- John Mourier Construction
- DRE
- #01266690
- Phone
- (916) 907-3874
- [email protected]

Property details
Rooms & Layout
- Breakfast Area
- Pantry Closet
- Granite Counter
- Slab Counter
- Island
- Stone Counter
- Dining Bar
- Dining/Family Combo
- Space in Kitchen
- Formal Area
- Shower Stall(s)
- Double Sinks
- Soaking Tub
- Tile
- Multiple Shower Heads
- Walk-In Closet
- Window
Property Features
- Auto Sprinkler Front
- Curb(s)/Gutter(s)
- Greenbelt
- Street Lights
- Landscape Front
- Yes
- Service Animals OK
- Cats OK
- Dogs OK
HOA
Building & Construction
- Ceiling Insulation
- Concrete
- Stone
- Fiber Cement
- Stucco
- Frame
- Wall Insulation
- Wood
Exterior & Parking
Interior & Comfort
- Caulked/Sealed
- Dual Pane Full
- Low E Glass Full
- Window Screens
Appliances & Equipment
- Built-In Electric Oven
- Gas Cook Top
- Gas Plumbed
- Gas Water Heater
- Hood Over Range
- Dishwasher
- Disposal
- Microwave
- Double Oven
- Plumbed For Ice Maker
- Tankless Water Heater
Utilities
- Cable Available
- Public
- DSL Available
- Electric
- Sewer In & Connected
- Internet Available
- Solar
- Natural Gas Connected
Nearby
- Elementary
- Rocklin Unified District
- Middle
- Rocklin Unified District
- High
- Rocklin Unified District
Schedule a tour
Book an in-person visit
Takes about a minute
Tour requested!
A Properkey agent will confirm your visit within 24 hours.
Create a free account to track itOptional — we'll reach out either way. An account just keeps your showings and offers in one place.
All data, photos, visualizations, and information regarding a property, including the property's compliance with state and local legal requirements and all measurements and calculations of area, have been obtained from various sources, and may include such material that has been generated by use of artificial intelligence. Such information and material have not been and will not be verified for accuracy by the listing broker or the multiple listing service, and are not guaranteed as complete, accurate or reliable.
Such information and material should be independently reviewed and verified for accuracy. This information and material are intended for the personal use of consumers and may not be used for any purpose other than to identify prospective properties consumers may be interested in purchasing.
Data last updated: October 16, 2026 8:41 AM PT
Copyright © 2026 MetroList Services, Inc. All Rights Reserved.