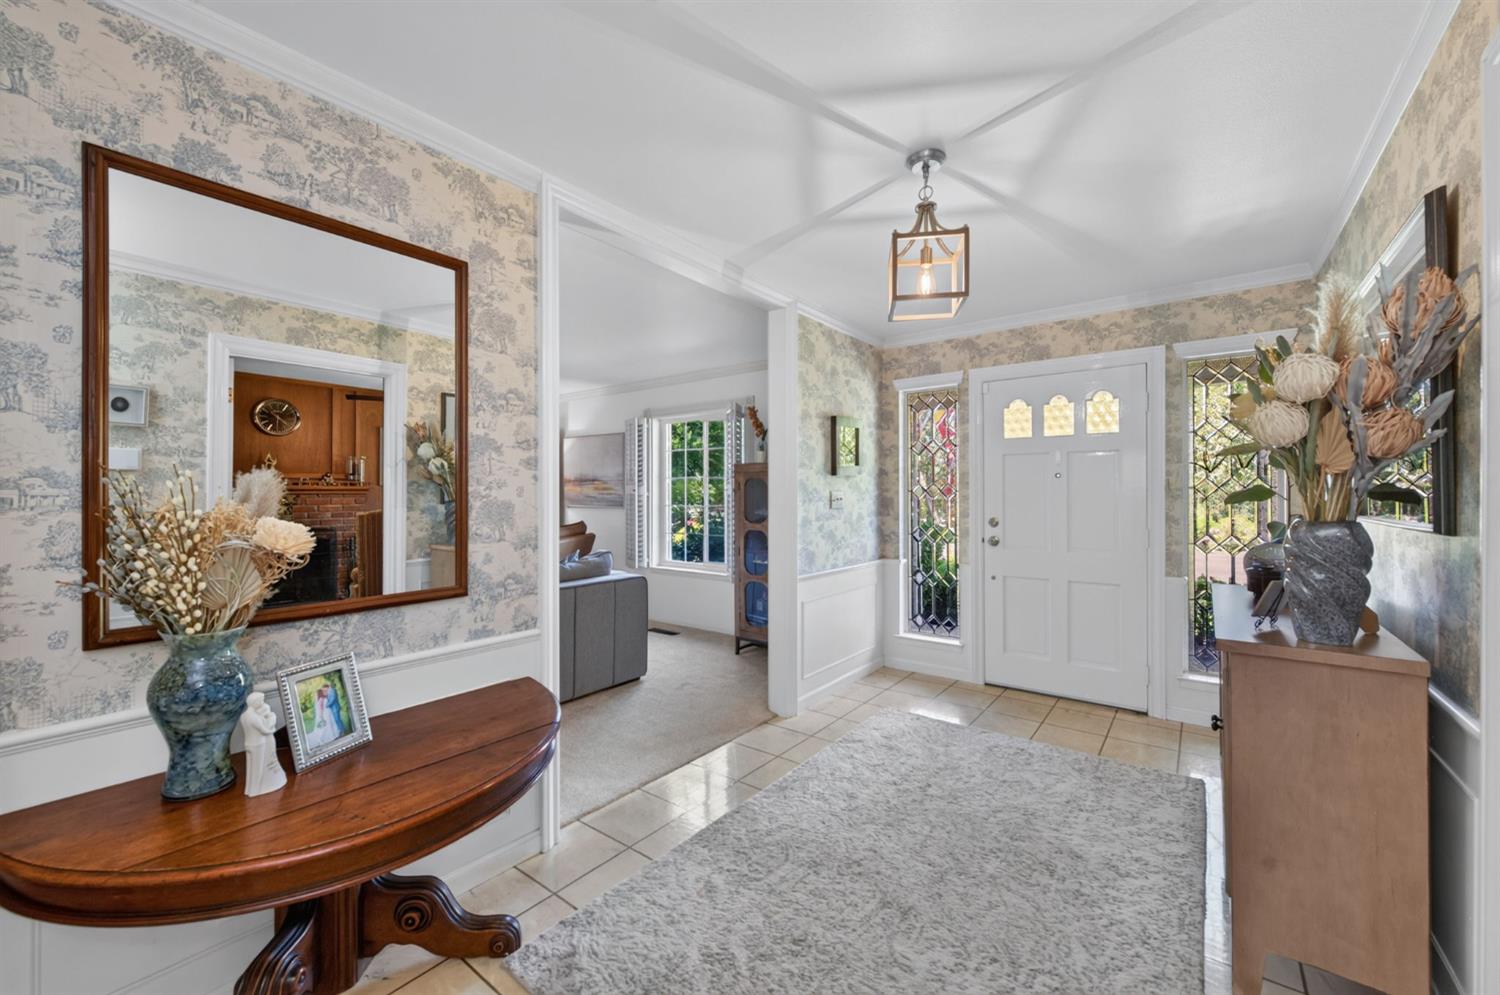
3 bd · 2.5 ba · 2,544 sqft · $226/sqft · 0.24 acres
- Bedrooms
- 3
- Bathrooms
- 2.5
- Sq Ft
- 2,544
- Per sq ft
- $226
- Acre lot
- 0.24
Residential · Single Family Residence · Built 1964 · 36 days on Properkey
Description
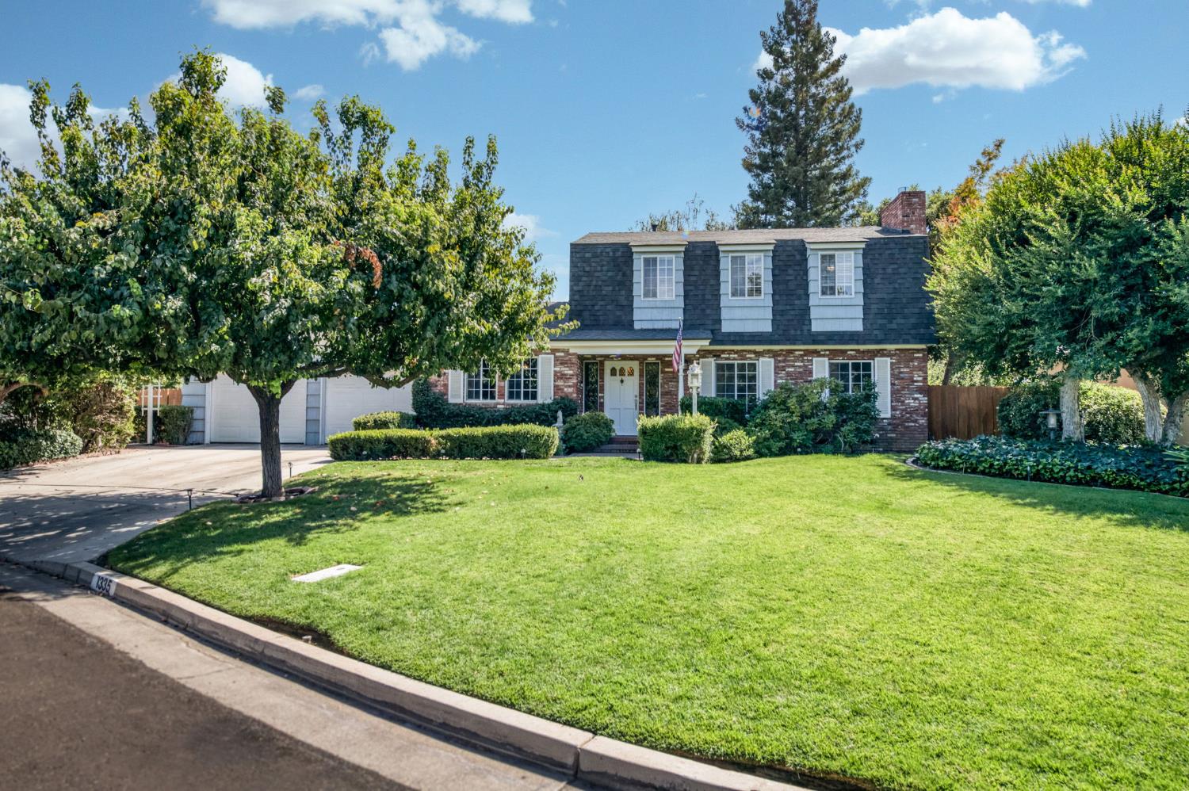
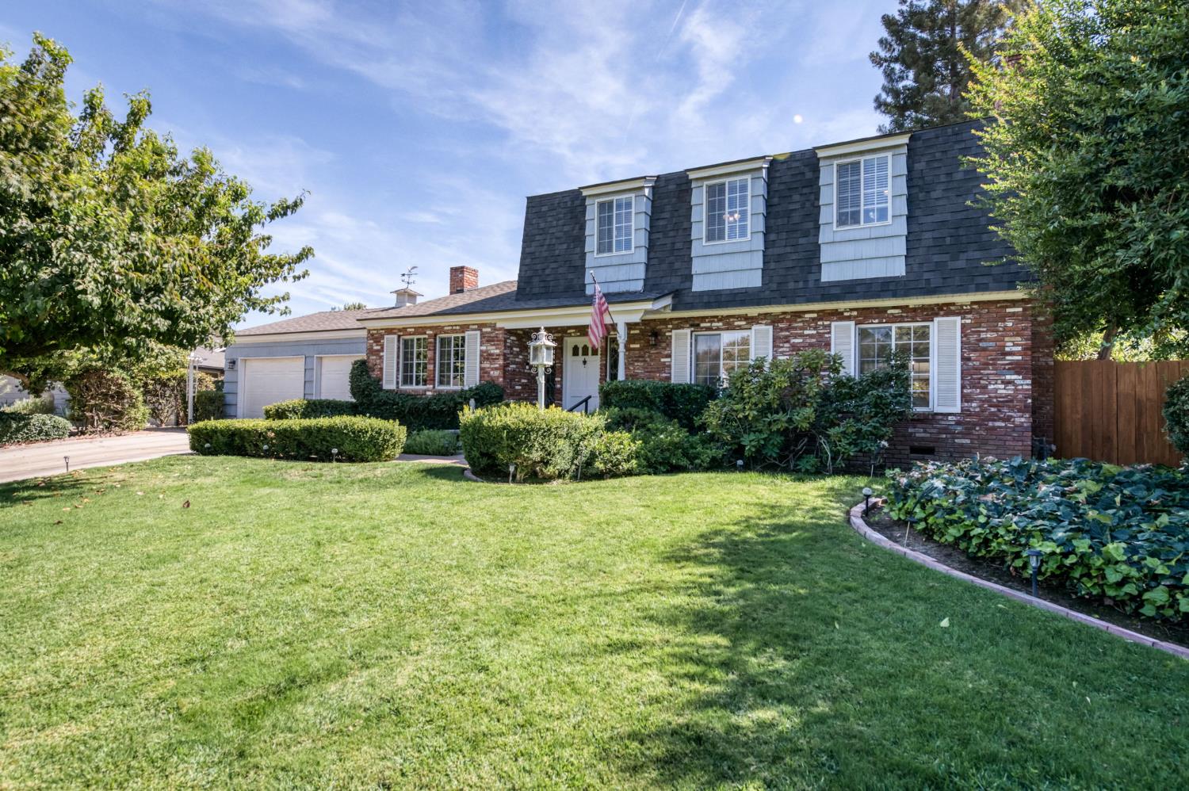
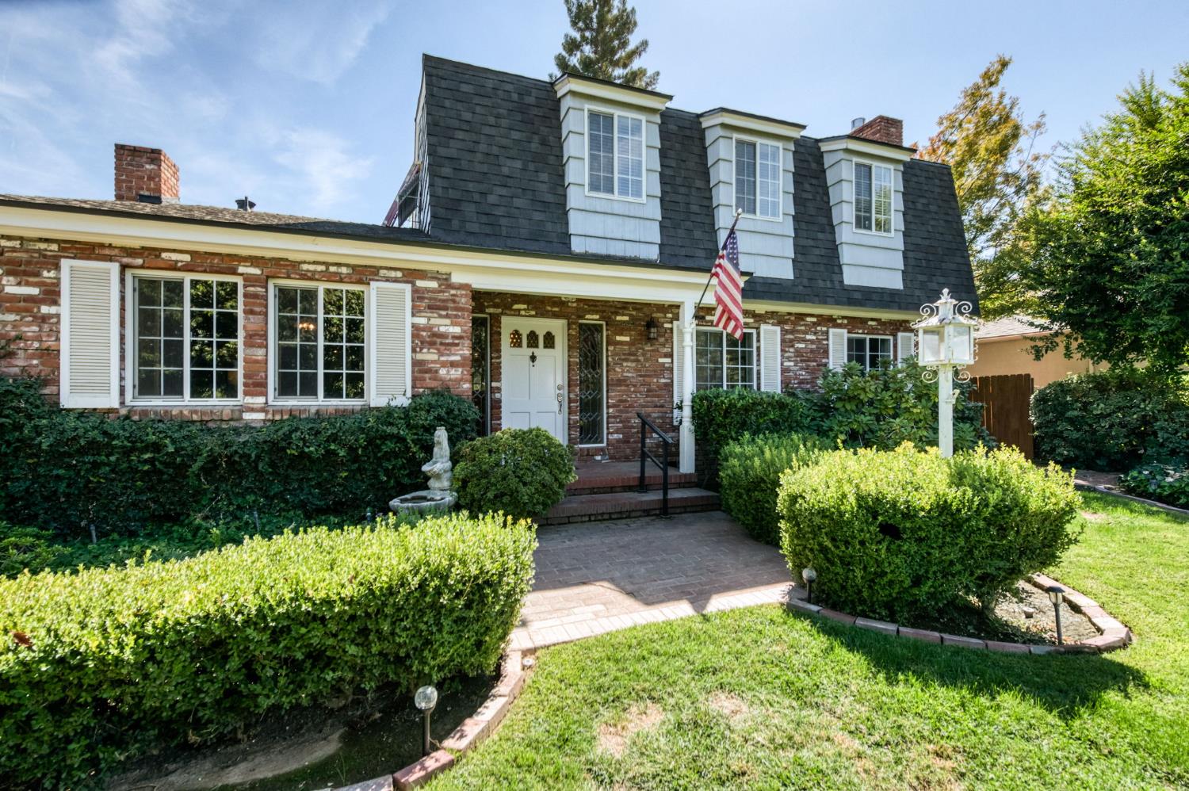
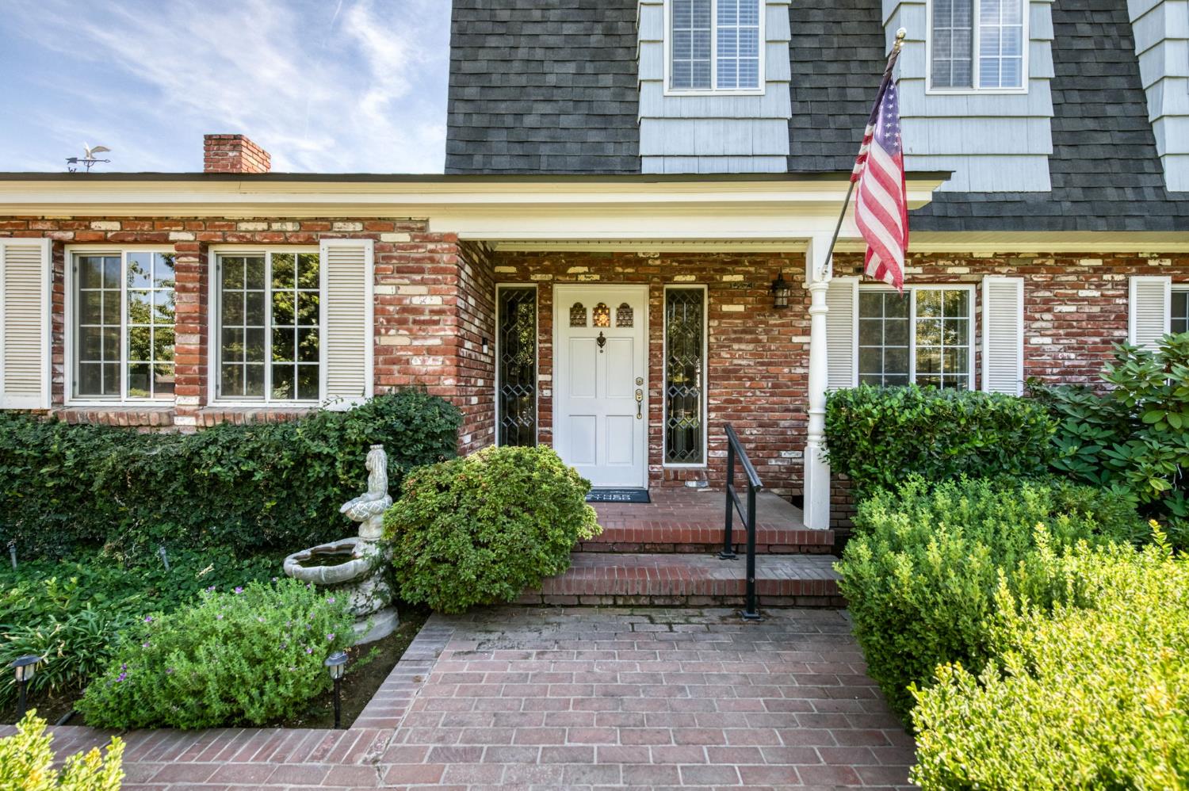
Nantucket meets Cape Cod in this absolutely precious custom home in Northwest Fresno! Built in 1964 and cherished by only two homeowners, this beautifully maintained 3-bedroom, 2.25-bath home offers 2,544 sq. ft. on a gorgeous 10,560 sq. ft. cul-de-sac lot. From the charming curb appeal and manicured grounds to the warmth found throughout, this is a home that feels truly special. Solid hardwood floors, beautiful cased entries and timeless architectural details set the tone. The inviting floor plan features a formal dining room, charming dining nook, spacious great room with gas fireplace and a fully paneled study/den with a second cozy fireplace. The kitchen features a gas stove, while newer carpet adds comfort throughout. Major improvements include a new roof, new HVAC, whole-house fan and OWNED SOLAR WITH TWO TESLA BACKUP BATTERIES AND CAR CHARGER. The rear yard is a true treasure with a fabulous covered patio, greenhouse, brick-laid walkways and carefully selected, lovingly nurtured mature landscaping. From the sunshine-yellow draperies to the beautiful gardens, every detail adds personality and charm. A rare Northwest Fresno home filled with character, warmth and enduring appeal!
Agent & source
- Listed by
- Laura Mather-Mollica
- Brokerage
- London Properties, Ltd.
- DRE
- #01155115
- [email protected]
Property details
Rooms & Layout
- Inside
- Utility Room
- Lower Level
- Electric Dryer Hookup
Property Features
- Urban
- Cul-De-Sac
- Sprinklers In Front
- Sprinklers In Rear
- Sprinklers Auto
- Mature Landscape
- Fruit/Nut Trees
- Drip System
Building & Construction
Exterior & Parking
Interior & Comfort
- 13+ SEER A/C
- Central Heat & Cool
- Evaporative Cooling
- Whole House Fan
- Isolated Bedroom
- Isolated Bathroom
- Great Room
- Den/Study
Appliances & Equipment
- F/S Range/Oven
- Gas Appliances
- Disposal
- Dishwasher
- Microwave
Utilities
Nearby
- Elementary
- Gibson
- Middle
- Tenaya
- High
- Bullard
Schedule a tour
Book an in-person visit
Takes about a minute
Tour requested!
A Properkey agent will confirm your visit within 24 hours.
Create a free account to track itOptional — we'll reach out either way. An account just keeps your showings and offers in one place.