3 bd · 1.0 ba · 1,081 sqft · $397/sqft · 0.15 acres
- Bedrooms
- 3
- Bathrooms
- 1.0
- Sq Ft
- 1,081
- Per sq ft
- $397
- Acre lot
- 0.15
Residential · Single Family Residence · Built 1952 · 5 days on Properkey
Description
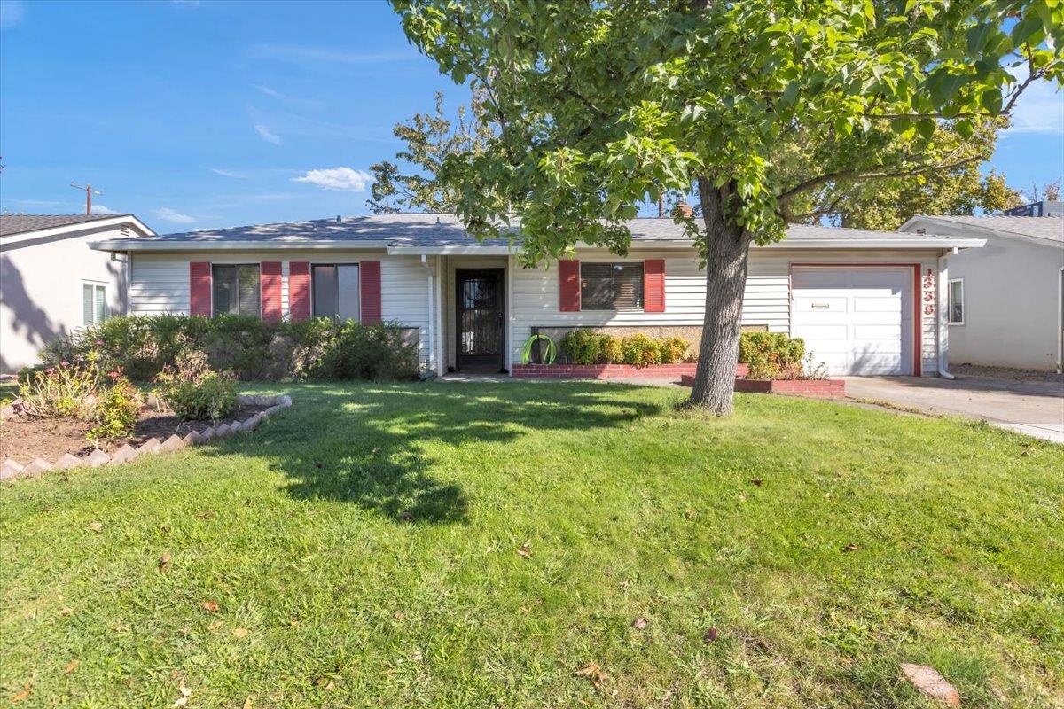
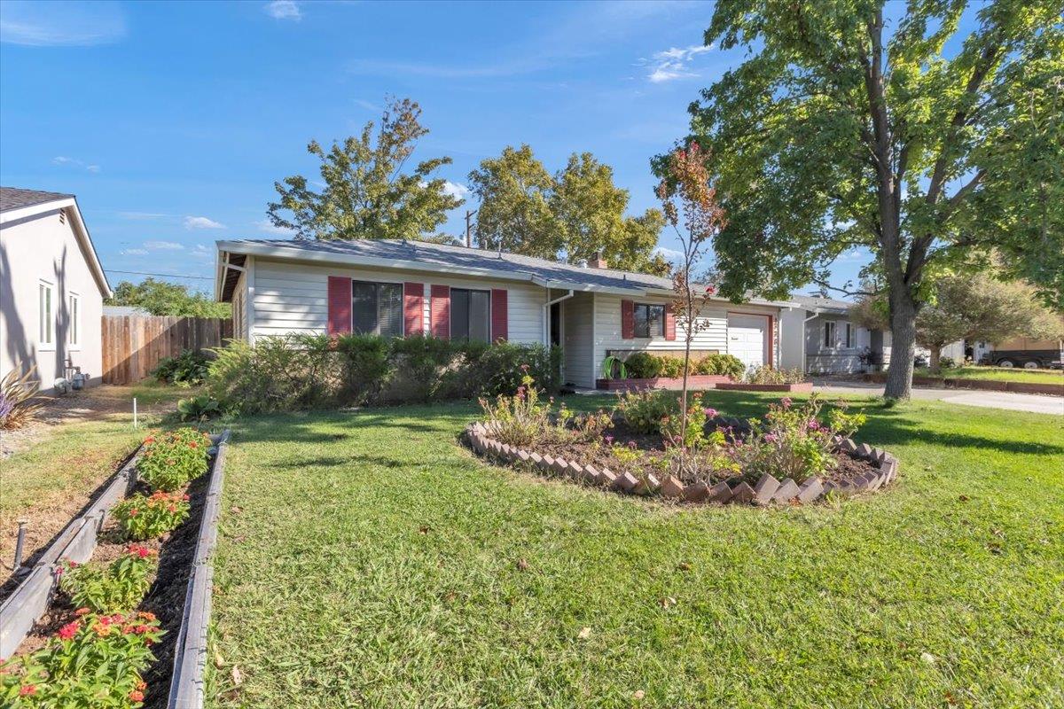
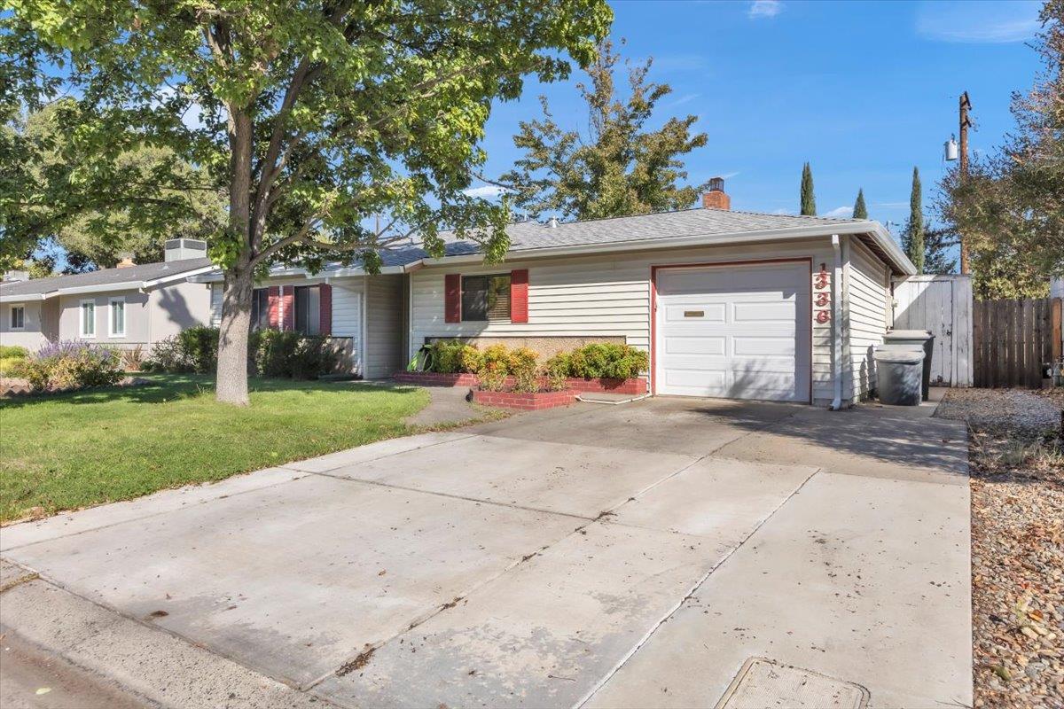
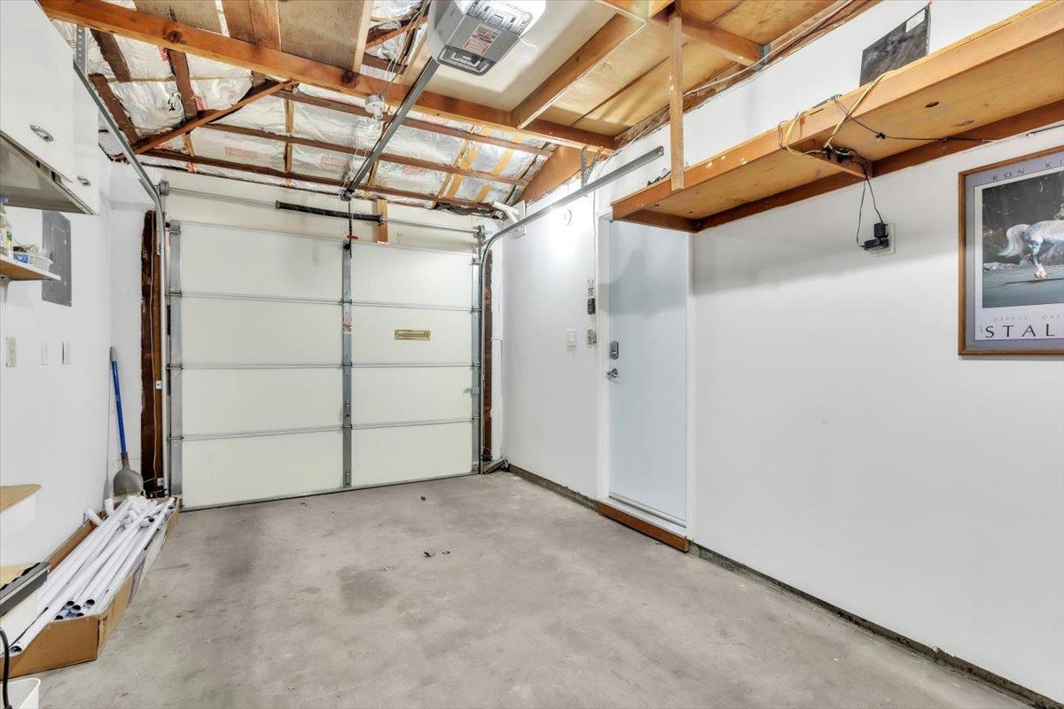
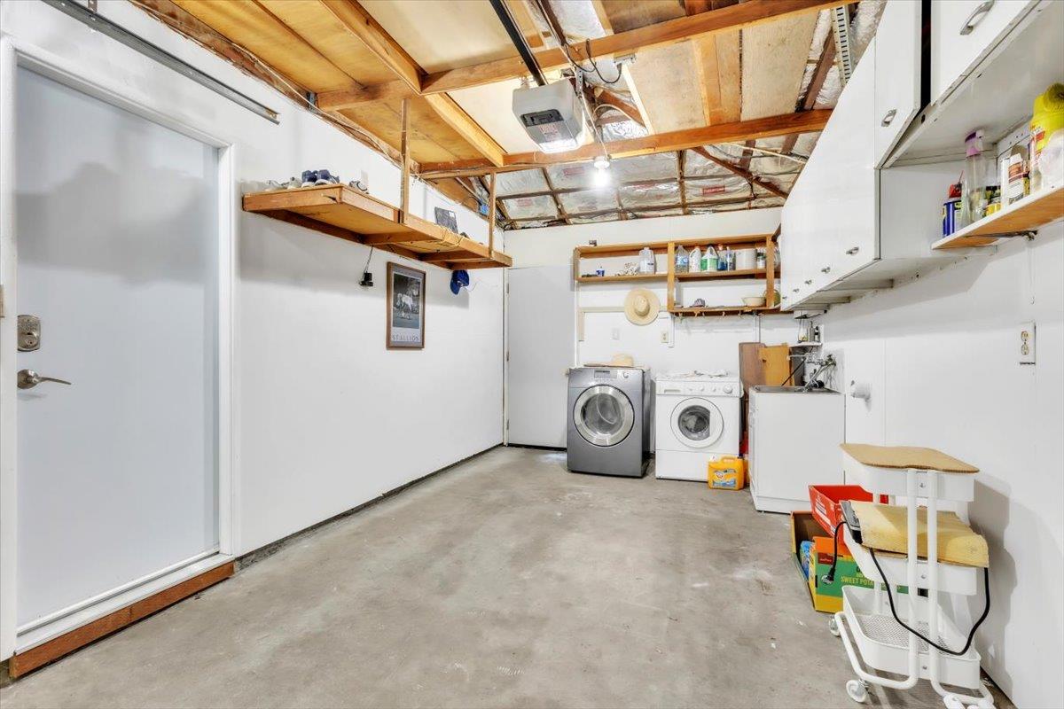
Welcome to 1336 Keeney Way! Discover the charm of this inviting single-story home, where modern upgrades blend seamlessly with timeless character. Featuring 3 bedrooms, 1 full bathroom, and 1,081 square feet of living space on a generous 6,534-square-foot lot, this home offers a comfortable open-concept layout ideal for everyday living and entertaining. Inside, you'll find a blend of original wood flooring and updated laminate flooring in three bedrooms, along with all new ceiling fans throughout for added comfort. The spacious kitchen was completely updated in 2026 and features elegant quartz countertops, & full back splash all new cabinets Abundant storage, New LED recess lighting and all-new appliances and new baseboard throughout the house. All flows effortlessly into the living room, where a cozy fireplace creates a warm and welcoming atmosphere. Step outside to a spacious backyard designed for entertaining and making lasting memories with family and friends. Enjoy the expansive green lawn, multiple outdoor seating areas, and a variety of mature fruit trees that add charm and character to the property. A rare opportunity awaits! The approximately 294-square-foot detached workshop was legally declared in 1974, and a recent letter from the city planner is available regarding the potential for ADU conversion. This additional space offers exciting possibilities for future use In-Laws or extended Family, subject to applicable city requirements and approvals. The deep, one-car garage includes a dedicated laundry area, a new electrical subpanel, newly installed GFCI outlets In Garage & kitchen, and ample storage space and wired ready for your EV auto. Don't miss this wonderful opportunity to own a home that combines modern convenience, original charm, and a spacious lot with exciting potential. Whether you're enjoying the inviting interior, relaxing in the backyard, or exploring the possibilities of the detached workshop, 1336 Keeney Way is ready for you to make it your own!
Agent & source
- Listed by
- Ted T. Golshanara
- Brokerage
- Epique Inc
- DRE
- #01394928
- Phone
- (916) 342-2818
- [email protected]

Property details
Rooms & Layout
Property Features
Building & Construction
Exterior & Parking
Interior & Comfort
Appliances & Equipment
- Free Standing Refrigerator
- Gas Water Heater
- Ice Maker
- Dishwasher
- Disposal
- Free Standing Electric Oven
- Free Standing Electric Range
Utilities
Nearby
- Elementary
- San Juan Unified District
- Middle
- San Juan Unified District
- High
- San Juan Unified District
Schedule a tour
Book an in-person visit
Takes about a minute
Tour requested!
A Properkey agent will confirm your visit within 24 hours.
Create a free account to track itOptional — we'll reach out either way. An account just keeps your showings and offers in one place.
All data, photos, visualizations, and information regarding a property, including the property's compliance with state and local legal requirements and all measurements and calculations of area, have been obtained from various sources, and may include such material that has been generated by use of artificial intelligence. Such information and material have not been and will not be verified for accuracy by the listing broker or the multiple listing service, and are not guaranteed as complete, accurate or reliable.
Such information and material should be independently reviewed and verified for accuracy. This information and material are intended for the personal use of consumers and may not be used for any purpose other than to identify prospective properties consumers may be interested in purchasing.
Data last updated: October 20, 2026 10:51 AM PT
Copyright © 2026 MetroList Services, Inc. All Rights Reserved.