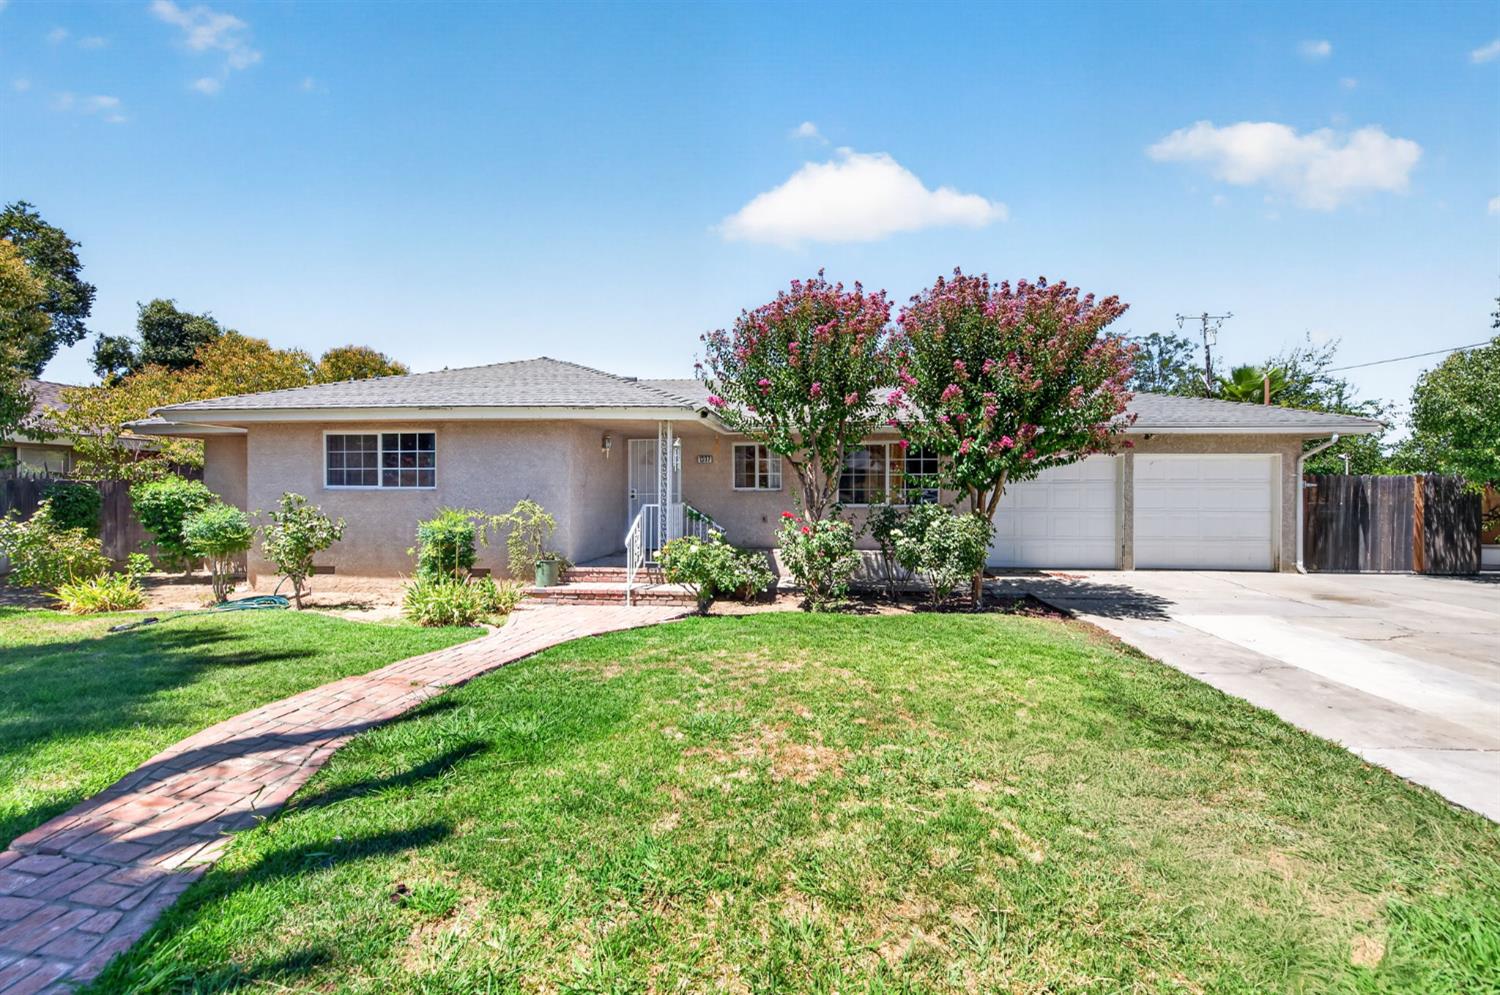
3 bd · 2.0 ba · 1,226 sqft · $269/sqft · 0.18 acres
- Bedrooms
- 3
- Bathrooms
- 2.0
- Sq Ft
- 1,226
- Per sq ft
- $269
- Acre lot
- 0.18
Residential · Single Family Residence · Built 1955
Description
Welcome to this charming single-story home located on a tree-lined street in the highly sought-after Fig Garden area of Fresno. Set on a spacious 7,920 sq. ft. south-facing lot, this 3-bedroom, 1.75-bath residence offers 1,226 sq. ft. of comfortable living space with a functional layout and inviting indoor-outdoor flow.Inside, the home features a bright living room with new wide-plank laminate flooring that extends throughout, creating a clean and cohesive feel. A brand-new air conditioning system provides efficient cooling and year-round comfort.The property offers excellent exterior amenities, including a 2-car garage, RV parking, mature landscaping, and extensive concrete/flatwork along the side and rear yards---ideal for entertaining, storage, or recreational use. A covered patio enhances the outdoor living experience and overlooks the spacious backyard.While the home provides a solid foundation and great potential, it is being sold AS-IS, giving the next owner the opportunity to update and personalize it to their taste.Conveniently located near Fig Garden Village, shopping, dining, transportation, freeway access, and a variety of neighborhood amenities, this home sits in one of Fresno's most established and desirable areas. Fig Garden is known for its mature tree-lined streets, long-standing neighborhoods, and central-west Fresno location.A wonderful opportunity to own a home with space, charm, and outstanding potential in a highly desirable community.
Agent & source
- Listed by
- Laura Mather-Mollica
- Brokerage
- London Properties, Ltd.
- DRE
- #01155115
- Bought with
- James Martinez
- [email protected]
Property details
Rooms & Layout
Property Features
Building & Construction
Exterior & Parking
Interior & Comfort
Appliances & Equipment
Utilities
Nearby
- Elementary
- Powers Ginsburg
- Middle
- Wawona
- High
- Bullard
List for Free.
Sell for More.
Award winning service with personal support
- Personal agent
- Local MLS listing
- Award winning service