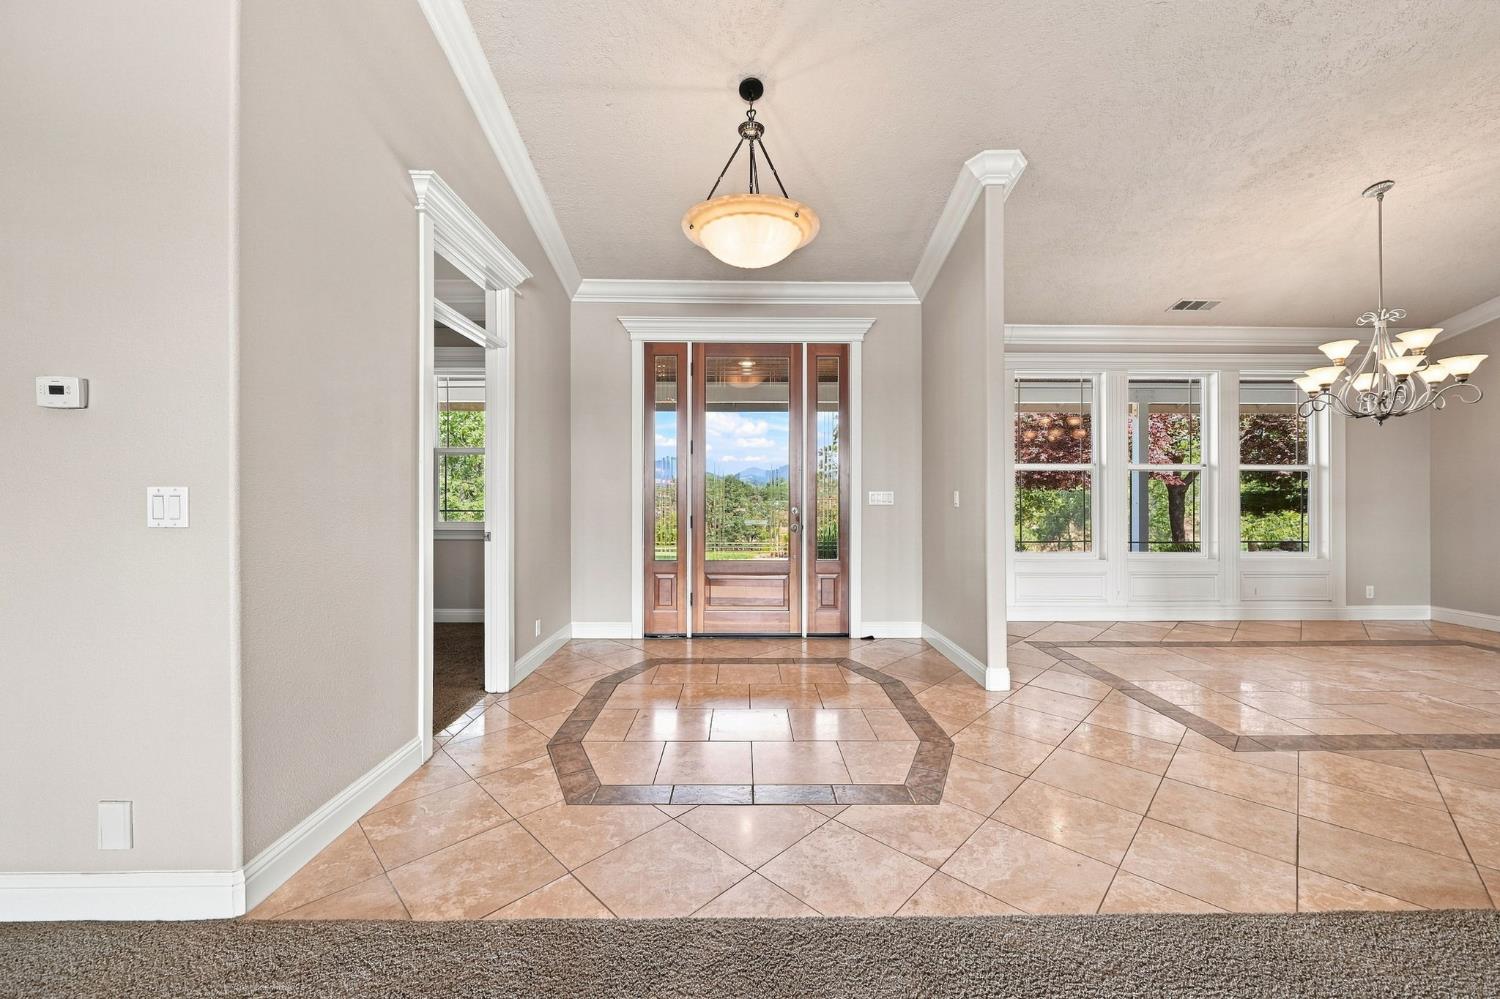
5 bd · 3.0 ba · 4,133 sqft · $290/sqft · 3.85 acres
- Bedrooms
- 5
- Bathrooms
- 3.0
- Sq Ft
- 4,133
- Per sq ft
- $290
- Acre lot
- 3.85
Residential · Single Family Residence · Built 2003 · 10 days on Properkey
Description
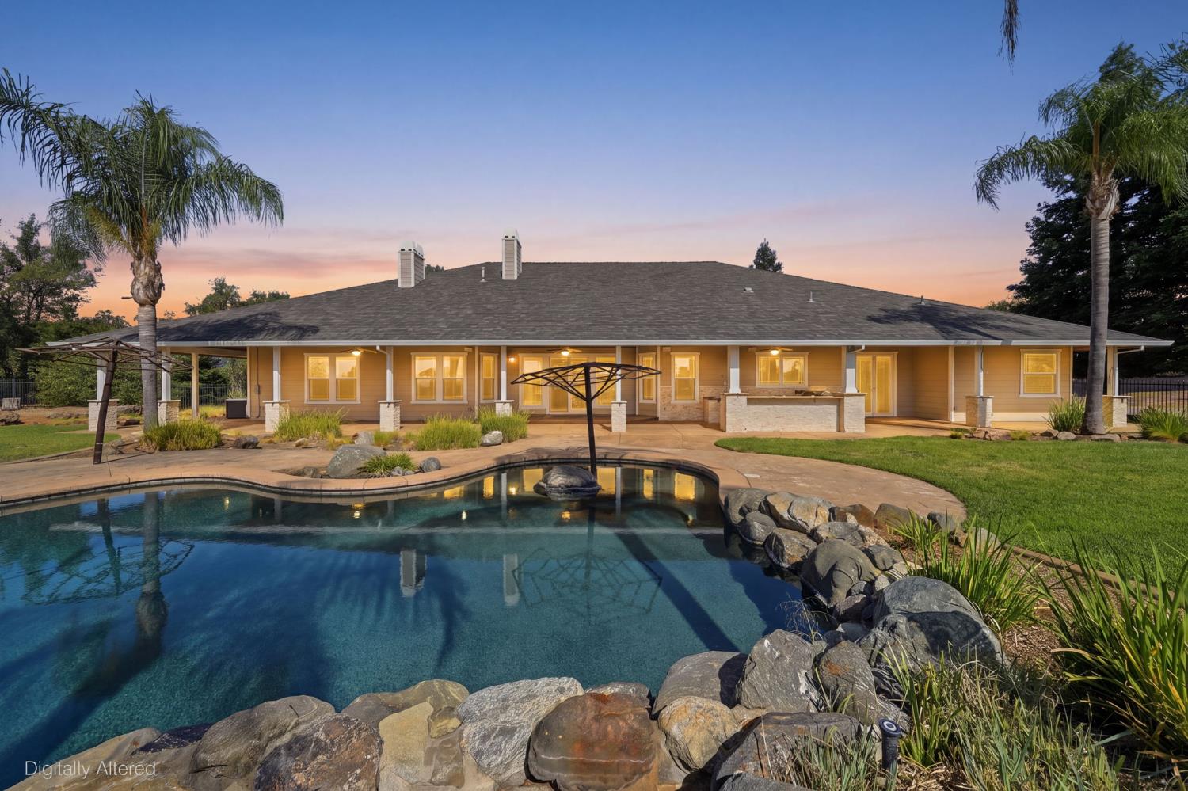
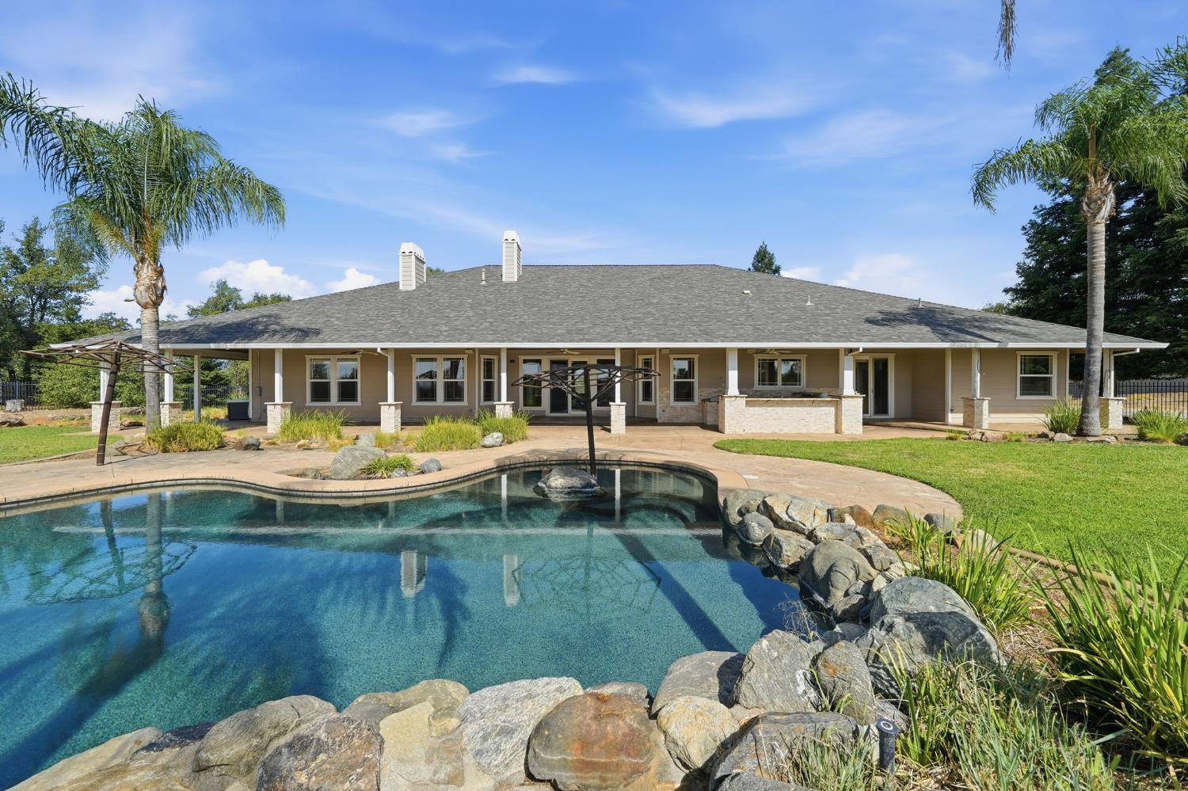
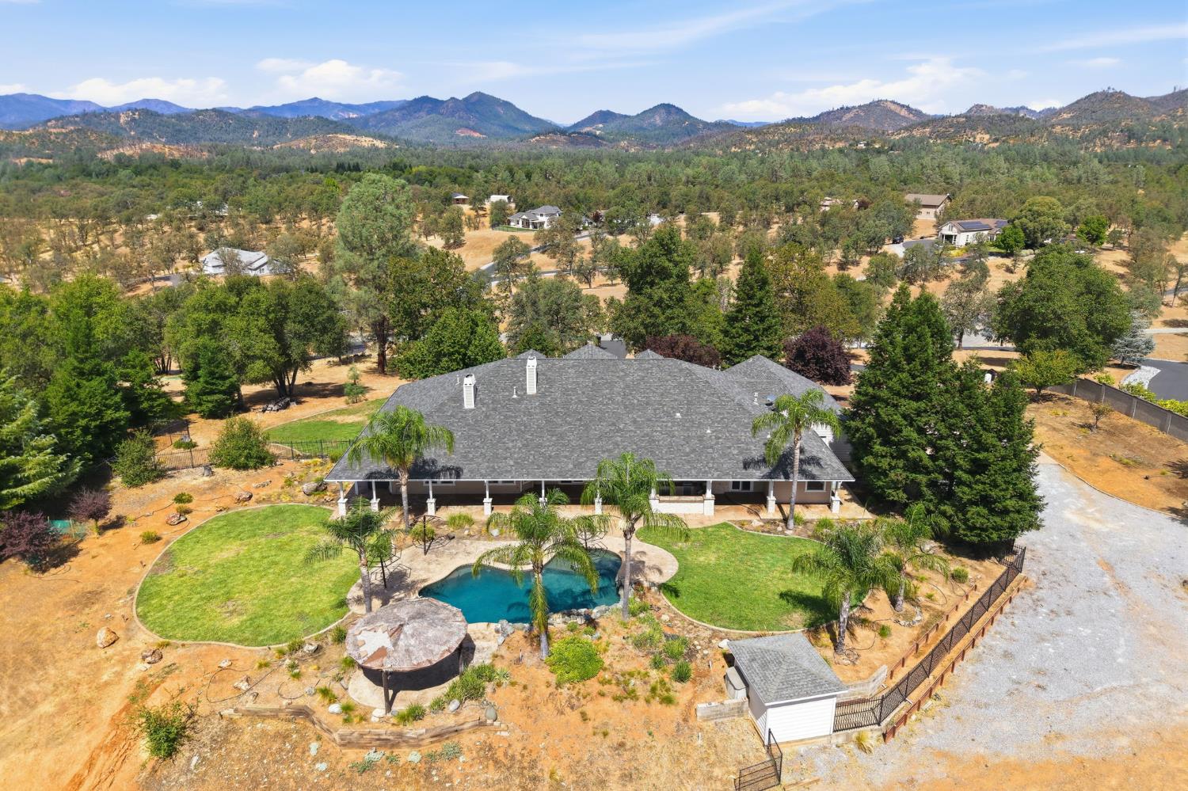
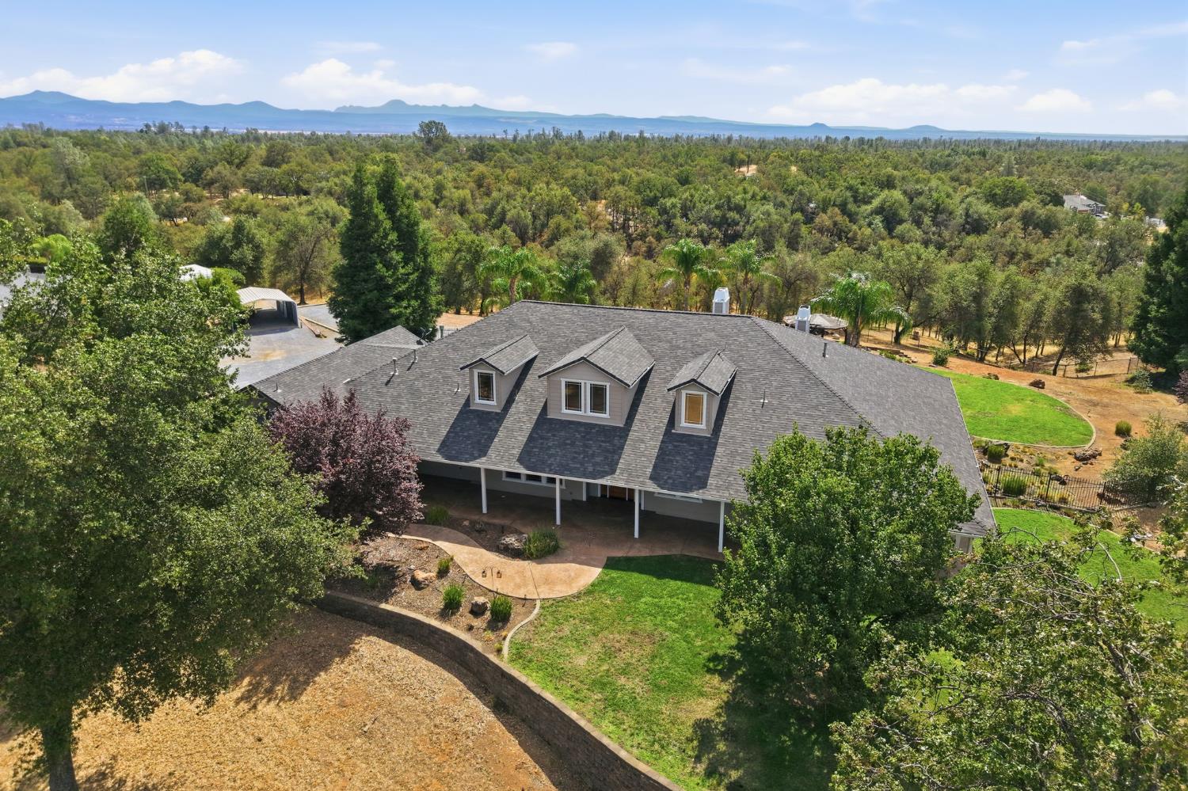
Beautiful 4,133 sq ft residence on 3.85 acres offering space, privacy, and exceptional amenities. This 4 bedroom (game room can easily be a 5th bedroom) 3 bath home includes an office, a den, an indoor laundry room and a utility/mudroom. The home features granite slab kitchen counters, a large island, abundant custom cabinetry, stainless steel appliances, double ovens and a built in microwave. Ideal for entertaining with a dedicated wet bar, formal dining room with built in china hutch, and multiple gathering areas. Three fireplaces--two gas units in the den/office and primary suite, plus a wood stove insert in the family room--create warm, inviting living spaces. Split bedroom plan provides comfort and functionality. Outdoor living shines with a swimming pool and a spa, an outdoor kitchen, and covered patios surrounding the home. Additional features include an oversized 3 car garage with a storage room, a detached carport, RV parking, and expansive mountain views. Conveniently located just a short drive to Shasta Lake, Tierra Oaks Golf Club, and Gold Hills Golf Club.
Agent & source
- Listed by
- Albert F Naticchioni
- Brokerage
- RE/MAX OF REDDING
- DRE
- #01035120
- Phone
- (530) 245-1944
- [email protected]

Property details
Rooms & Layout
- Breakfast Area
- Butlers Pantry
- Granite Counter
- Island
- Kitchen/Family Combo
- Closet
- Shower Stall(s)
- Double Sinks
- Granite
- Jetted Tub
- Tile
- Walk-In Closet
- Cabinets
- Sink
- Hookups Only
- Inside Area
- Inside Room
- Accessible Doors
- Parking
- Accessible Kitchen
- Wheelchair Access
- Kitchen Cabinets
Property Features
- Auto Sprinkler Front
- Auto Sprinkler Rear
- Cul-De-Sac
- Private
- Landscape Back
- Landscape Front
Building & Construction
Exterior & Parking
- Kitchen
- Built-In Barbeque
- Covered Courtyard
- Wet Bar
Interior & Comfort
- Cathedral Ceiling
- Storage Area(s)
- Formal Entry
- Wet Bar
Appliances & Equipment
- Built-In Electric Range
- Built-In Refrigerator
- Dishwasher
- Disposal
- Double Oven
- Electric Cook Top
- Other
Utilities
Nearby
- Elementary
- Gateway Unified District
- Middle
- Gateway Unified District
- High
- Gateway Unified District
Schedule a tour
Book an in-person visit
Takes about a minute
Tour requested!
A Properkey agent will confirm your visit within 24 hours.
Create a free account to track itOptional — we'll reach out either way. An account just keeps your showings and offers in one place.
All data, photos, visualizations, and information regarding a property, including the property's compliance with state and local legal requirements and all measurements and calculations of area, have been obtained from various sources, and may include such material that has been generated by use of artificial intelligence. Such information and material have not been and will not be verified for accuracy by the listing broker or the multiple listing service, and are not guaranteed as complete, accurate or reliable.
Such information and material should be independently reviewed and verified for accuracy. This information and material are intended for the personal use of consumers and may not be used for any purpose other than to identify prospective properties consumers may be interested in purchasing.
Data last updated: October 18, 2026 1:21 PM PT
Copyright © 2026 MetroList Services, Inc. All Rights Reserved.