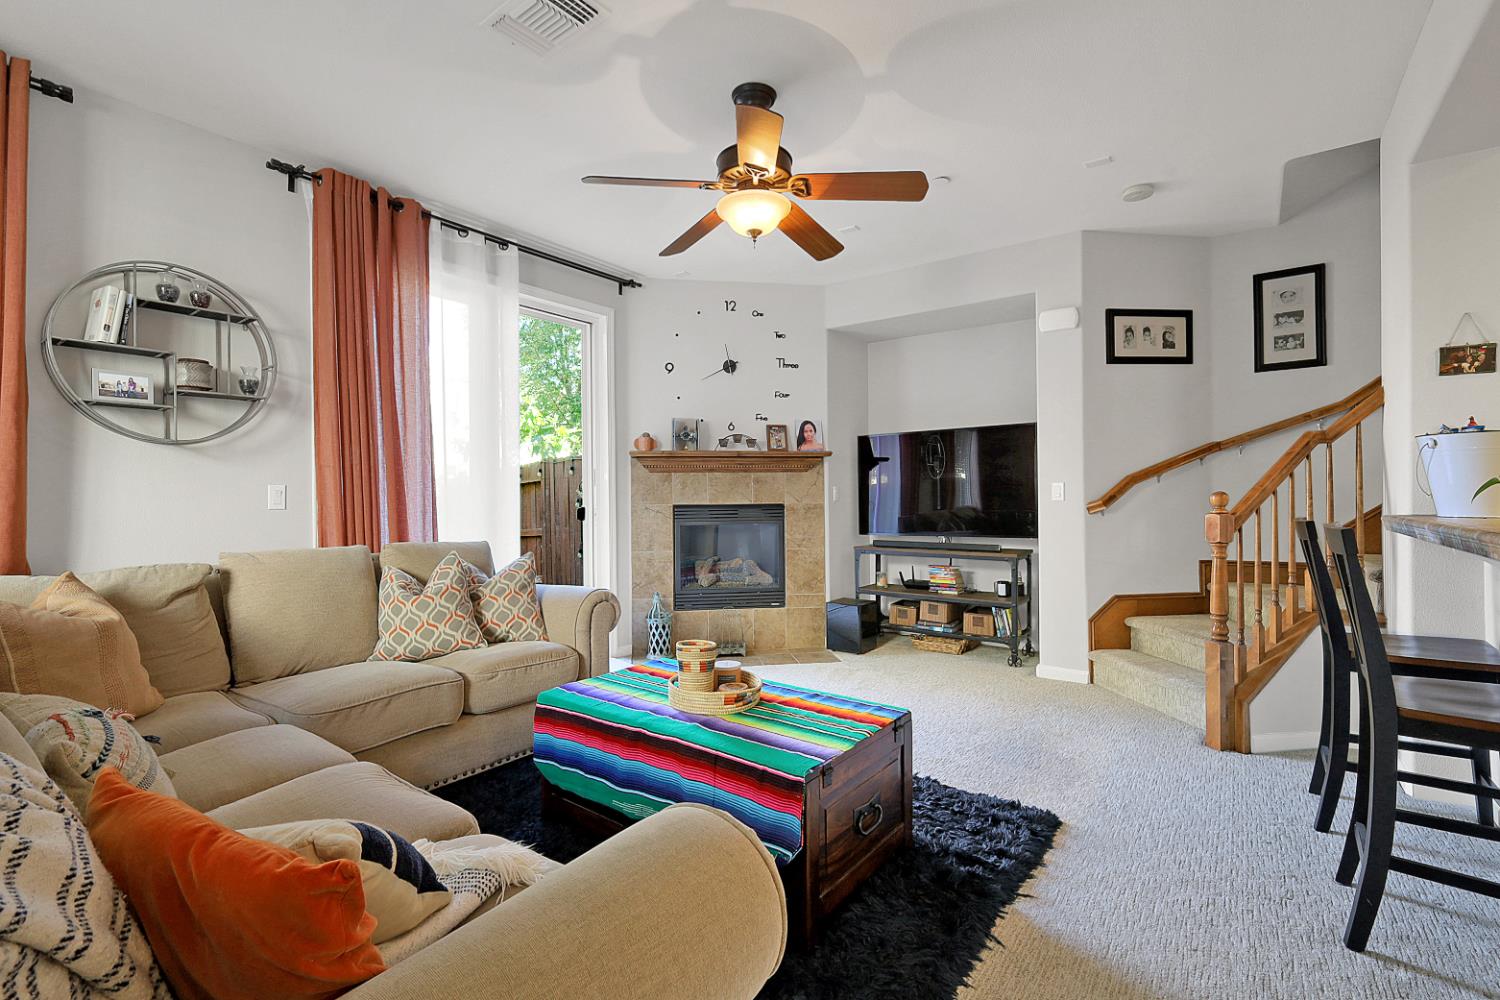
3 bd · 3.0 ba · 1,432 sqft · $300/sqft · 0.02 acres
- Bedrooms
- 3
- Bathrooms
- 3.0
- Sq Ft
- 1,432
- Per sq ft
- $300
- Acre lot
- 0.02
Residential · Condominium · Built 2006 · 17 days on Properkey
Description
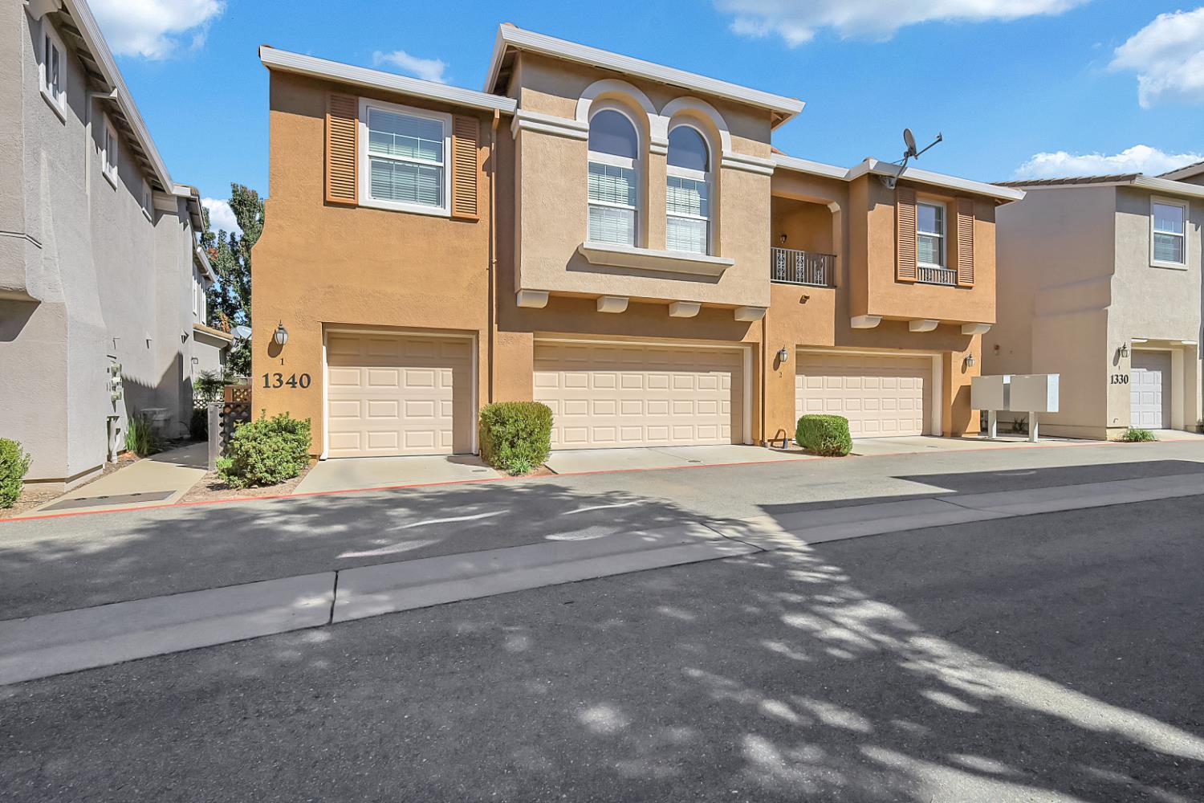
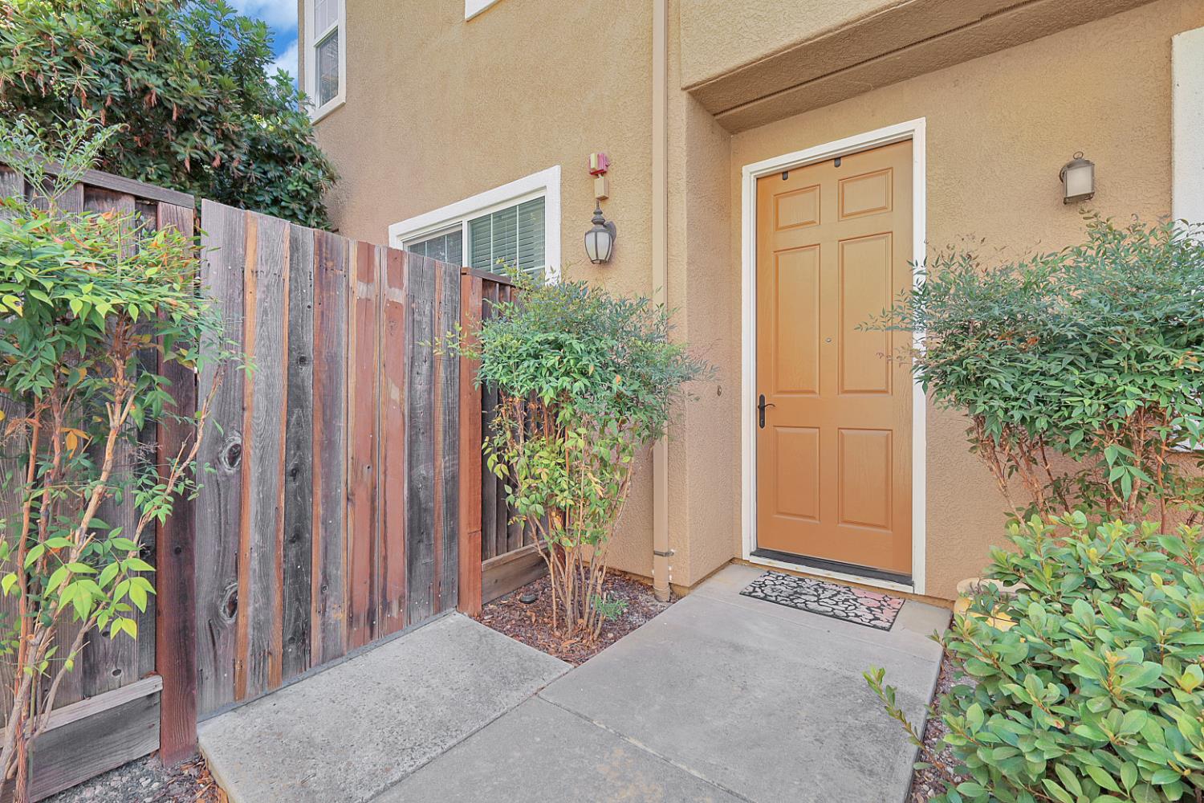
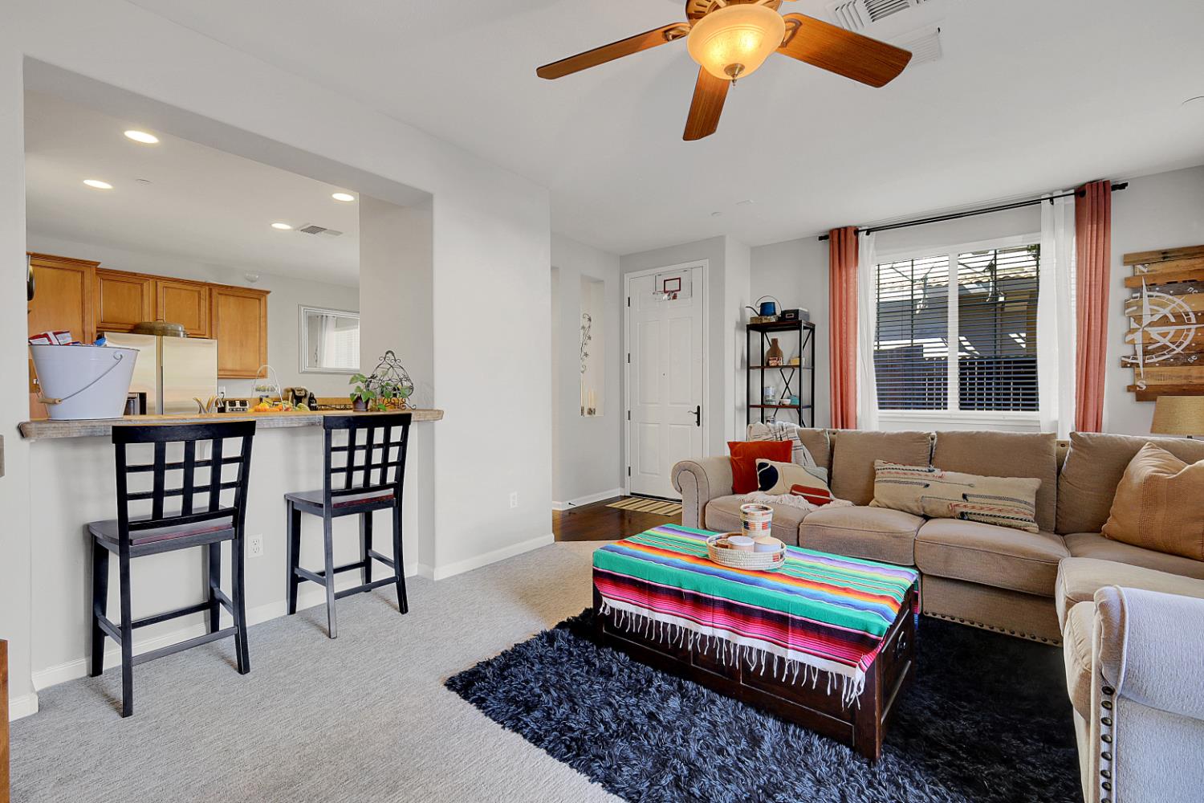
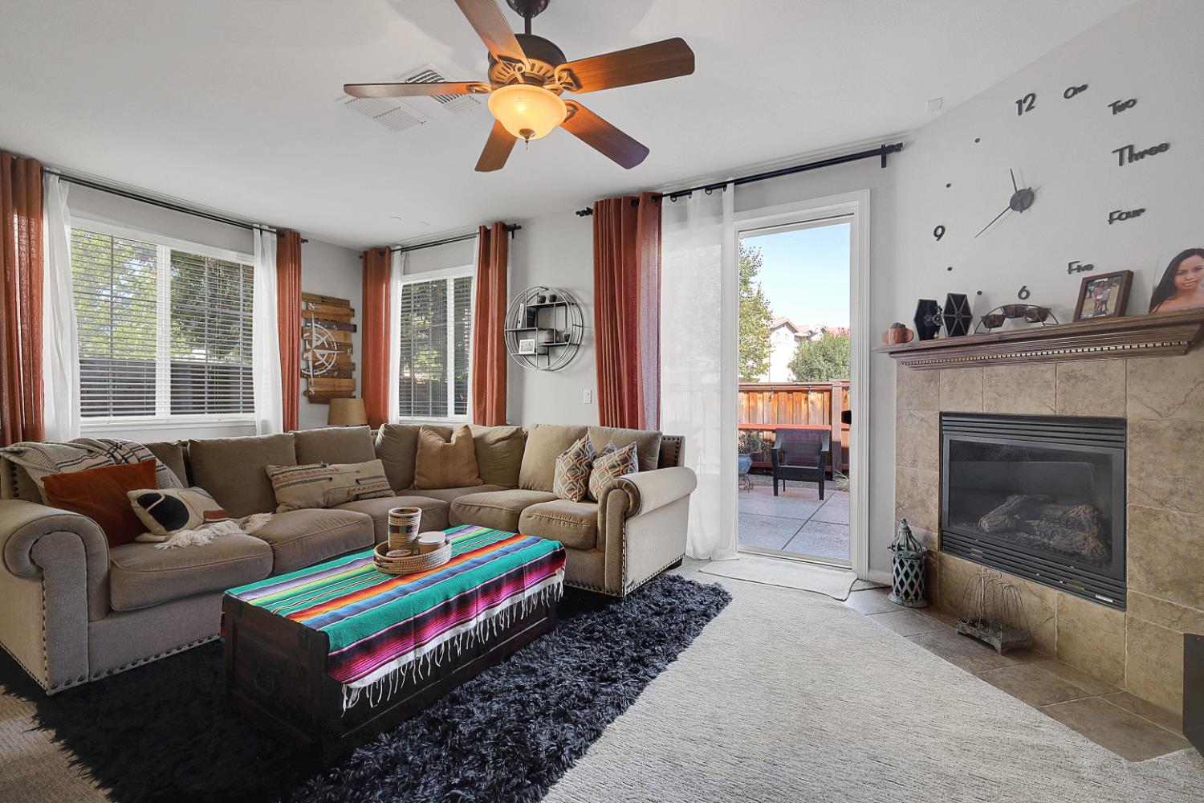
Welcome home - where low-maintenance living meets the convenience & lifestyle of Lincoln Crossing! An ideal opportunity for first-time buyers, downsizers, busy professionals, or anyone looking for a lock-and-leave lifestyle in the heart of Lincoln. Larger floorplan offers 3 bedrooms, 2.5 bathrooms and attached 2 car garage. Kitchen, living room and dining are on the first floor including your very own fenced private patio area. Upstairs are all three bedrooms, including the laundry area for convenience. Enjoy the benefits of the HOA amenities that include internet, clubhouse access, multiple swimming pools and spas, fitness facilities, recreation areas and parks, plus exterior maintenance giving you more time to enjoy everything the area has to offer. Lincoln Crossing Marketplace is nearby for shopping, dining and everyday conveniences, along with additional shopping throughout Lincoln and quick access to Highway 65 for an easy connection to Rocklin, Roseville and beyond. Schools are part of the Western Placer Unified School District, with Lincoln Crossing Elementary nearby and Twelve Bridges Middle and Twelve Bridges High just a short drive away. Whether you're relaxing by the pool, getting in a workout, enjoying nearby parks and trails, grabbing dinner or running a quick errand, this location puts so much within easy reach. The location is hard to beat!
Agent & source
- Listed by
- Mandy M. Scott
- Brokerage
- Coldwell Banker Realty
- DRE
- #02062339
- Phone
- (916) 602-3702
- [email protected]

Property details
Rooms & Layout
- Pantry Cabinet
- Pantry Closet
- Island
- Tile Counter
- Double Sinks
- Fiberglass
- Soaking Tub
- Tub w/Shower Over
- Walk-In Closet
- Window
Property Features
- Close to Clubhouse
- Street Lights
- Landscape Back
- Zero Lot Line
- Landscape Front
- Low Maintenance
- Common Facility
- Pool House
- Fenced
- Indoors
- Lap
HOA
Building & Construction
Exterior & Parking
Interior & Comfort
Appliances & Equipment
- Free Standing Gas Range
- Free Standing Refrigerator
- Gas Water Heater
- Dishwasher
- Disposal
- Microwave
Utilities
- Cable Available
- Cable Connected
- Electric
- Sewer In & Connected
- Internet Available
- Natural Gas Connected
Nearby
- Elementary
- Western Placer District
- Middle
- Western Placer District
- High
- Western Placer District
Schedule a tour
Book an in-person visit
Takes about a minute
Tour requested!
A Properkey agent will confirm your visit within 24 hours.
Create a free account to track itOptional — we'll reach out either way. An account just keeps your showings and offers in one place.
All data, photos, visualizations, and information regarding a property, including the property's compliance with state and local legal requirements and all measurements and calculations of area, have been obtained from various sources, and may include such material that has been generated by use of artificial intelligence. Such information and material have not been and will not be verified for accuracy by the listing broker or the multiple listing service, and are not guaranteed as complete, accurate or reliable.
Such information and material should be independently reviewed and verified for accuracy. This information and material are intended for the personal use of consumers and may not be used for any purpose other than to identify prospective properties consumers may be interested in purchasing.
Data last updated: October 18, 2026 8:12 PM PT
Copyright © 2026 MetroList Services, Inc. All Rights Reserved.