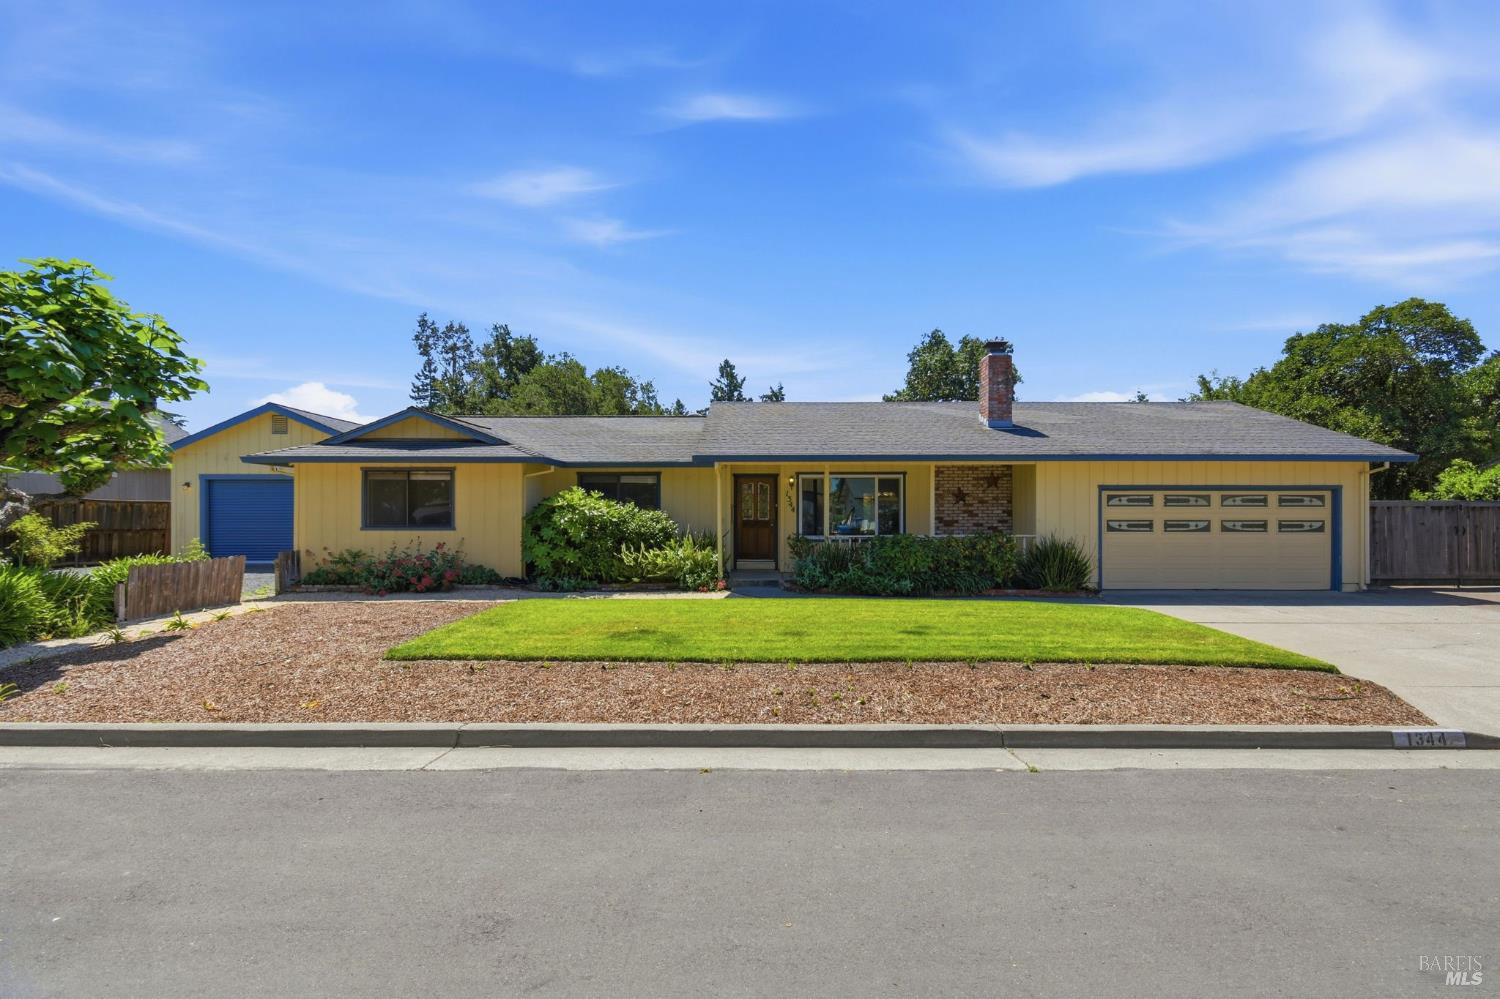
4 bd · 2.0 ba · 1,395 sqft · $498/sqft · 0.24 acres
- Bedrooms
- 4
- Bathrooms
- 2.0
- Sq Ft
- 1,395
- Per sq ft
- $498
- Acre lot
- 0.24
Residential · Single Family Residence · Built 1976
Description
Nestled on a spacious cul-de-sac in Southwest Santa Rosa, this inviting 4-bedroom, 2-bath home offers the perfect blend of comfort, functionality, and outdoor living. Situated on nearly a quarter-acre, the property features an expansive backyard designed for entertaining and enjoyment, complete with mature landscaping, raised garden beds, a fire pit and BBQ area, and plenty of room to relax or play. Inside, you'll find a well-designed floor plan with durable hard-surface flooring, a generously sized kitchen with abundant workspace and storage, and comfortable living areas ideal for everyday living and gatherings. The versatile detached backyard structure provides endless possibilities as a home office, hobby room, workshop, fitness space, or private retreat. But wait! There's more! A detached garage/shop for RV parking, ample off-street parking, offering flexibility for recreational vehicles, trailers, boats, or additional storage. Last but not least, this house has city water, and it has a well so you can water the yard and wash cars with the well water and only pay for metered water for household use. Conveniently located near schools, parks, shopping, dining, and commuter routes, this property delivers exceptional value and lifestyle in a desirable Santa Rosa neighborhood.
Agent & source
- Listed by
- Geno S. Davis
- Brokerage
- Coldwell Banker Realty - 20
- DRE
- #02093958
- Bought with
- Julianna Labra
- Phone
- (916) 531-6800
- [email protected]

Property details
Rooms & Layout
Property Features
Building & Construction
Exterior & Parking
Interior & Comfort
Appliances & Equipment
- Plumbed For Ice Maker
- Microwave
- Gas Water Heater
- Free Standing Gas Range
- Disposal
- Dishwasher
Utilities
- Sewer In & Connected
- Sewer Connected & Paid
- Natural Gas Connected
- Electric
- Cable Available
Nearby
- Elementary
- Roseland District
- Middle
- Roseland District
- High
- Roseland District
List for Free.
Sell for More.
Award winning service with personal support
- Personal agent
- Local MLS listing
- Award winning service
All data, photos, visualizations, and information regarding a property, including the property's compliance with state and local legal requirements and all measurements and calculations of area, have been obtained from various sources, and may include such material that has been generated by use of artificial intelligence. Such information and material have not been and will not be verified for accuracy by the listing broker or the multiple listing service, and are not guaranteed as complete, accurate or reliable.
Such information and material should be independently reviewed and verified for accuracy. This information and material are intended for the personal use of consumers and may not be used for any purpose other than to identify prospective properties consumers may be interested in purchasing.
Data last updated: October 20, 2026 12:53 AM PT
Copyright © 2026 MetroList Services, Inc. All Rights Reserved.