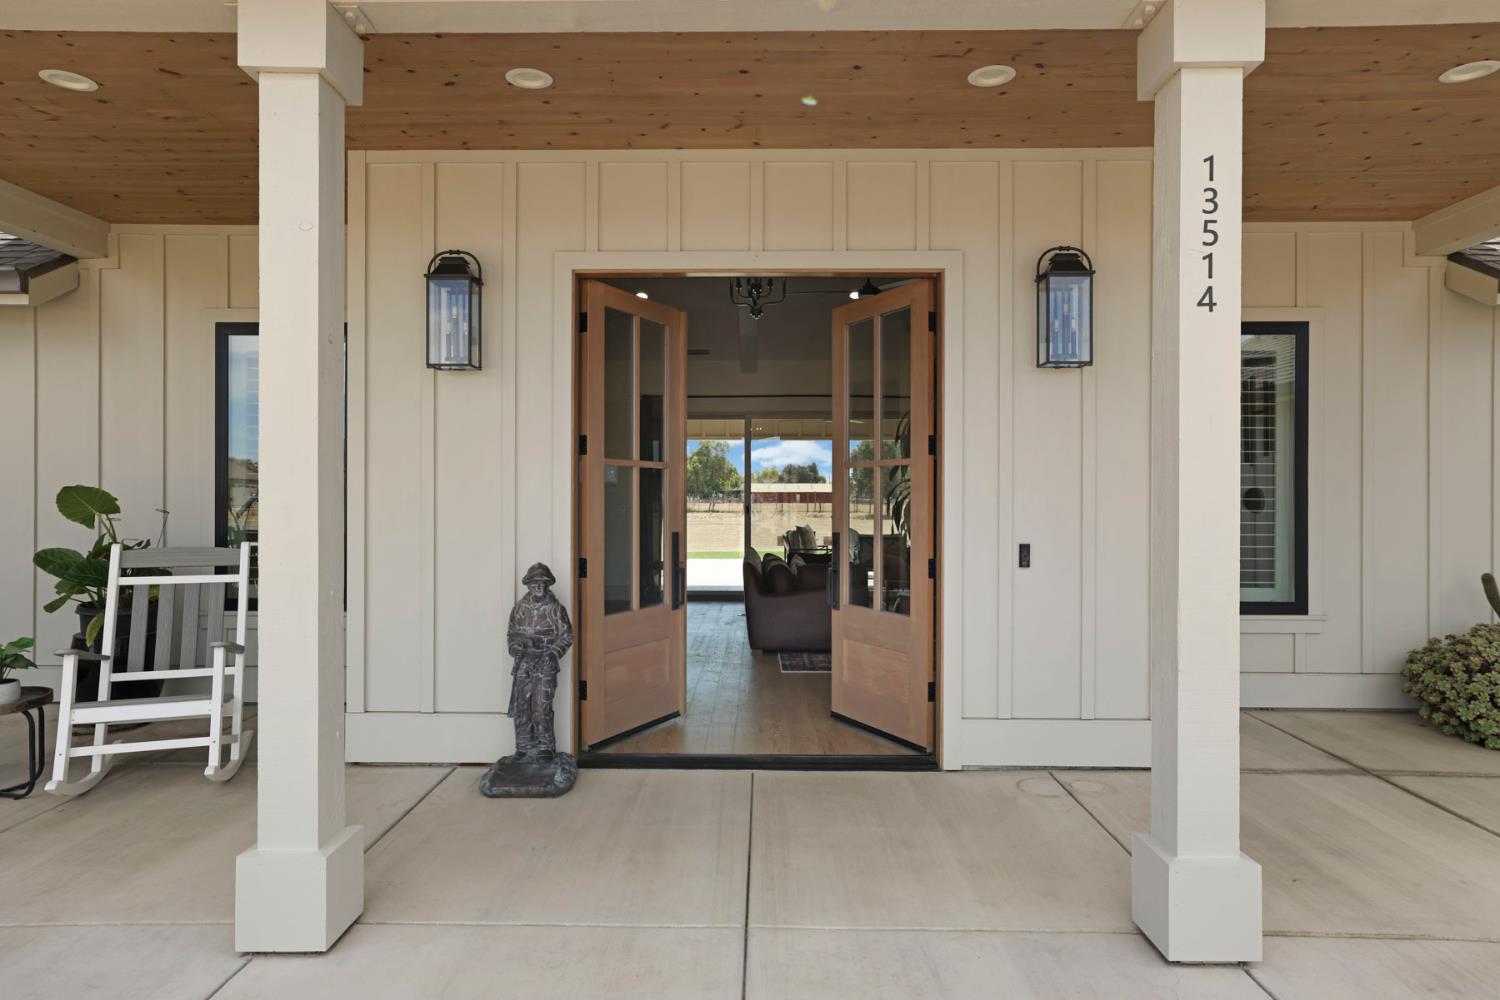
3 bd · 3.0 ba · 2,497 sqft · $600/sqft · 1.88 acres
- Bedrooms
- 3
- Bathrooms
- 3.0
- Sq Ft
- 2,497
- Per sq ft
- $600
- Acre lot
- 1.88
Residential · Single Family Residence · Built 2021 · 22 days on Properkey
Description
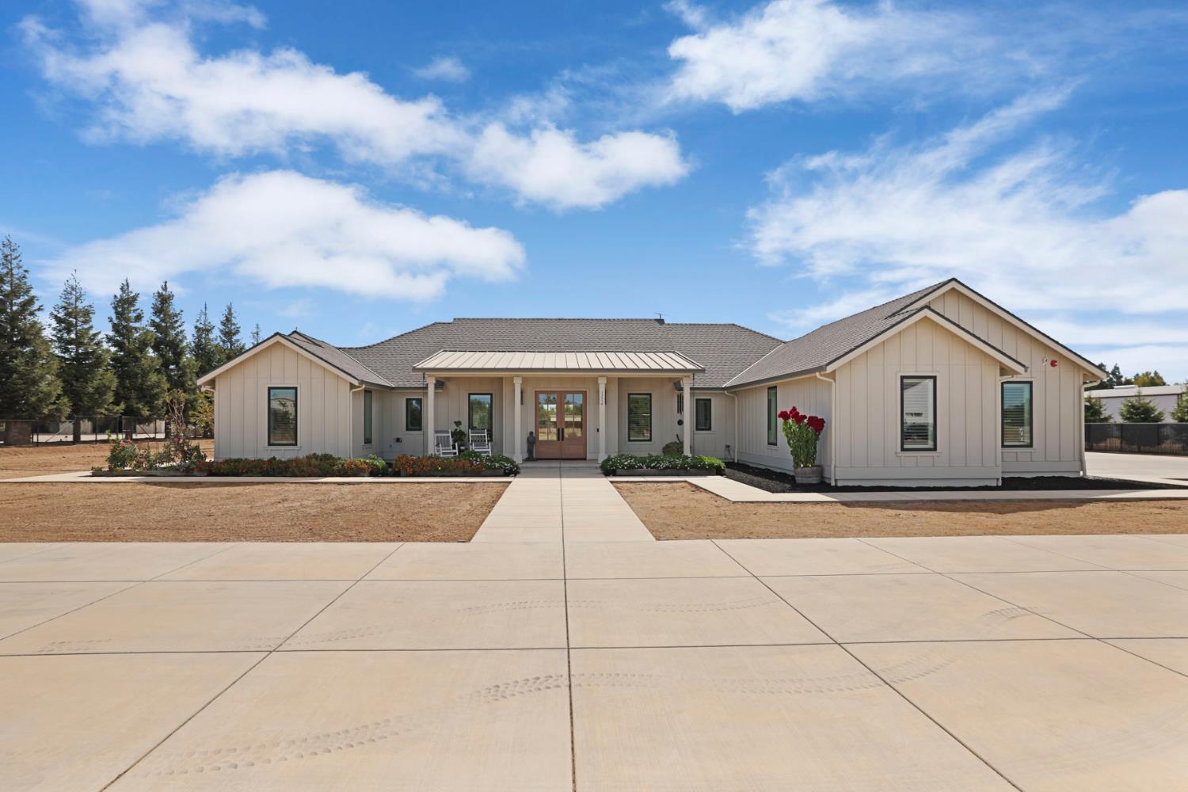
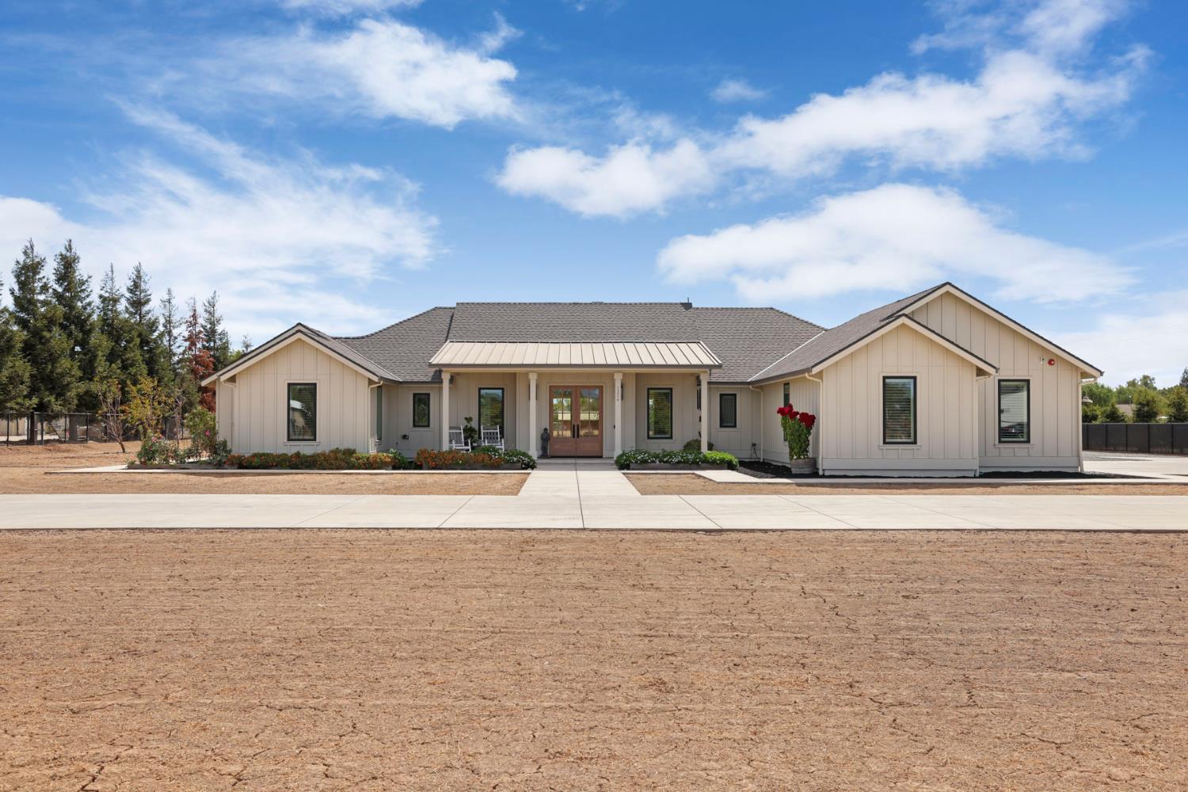
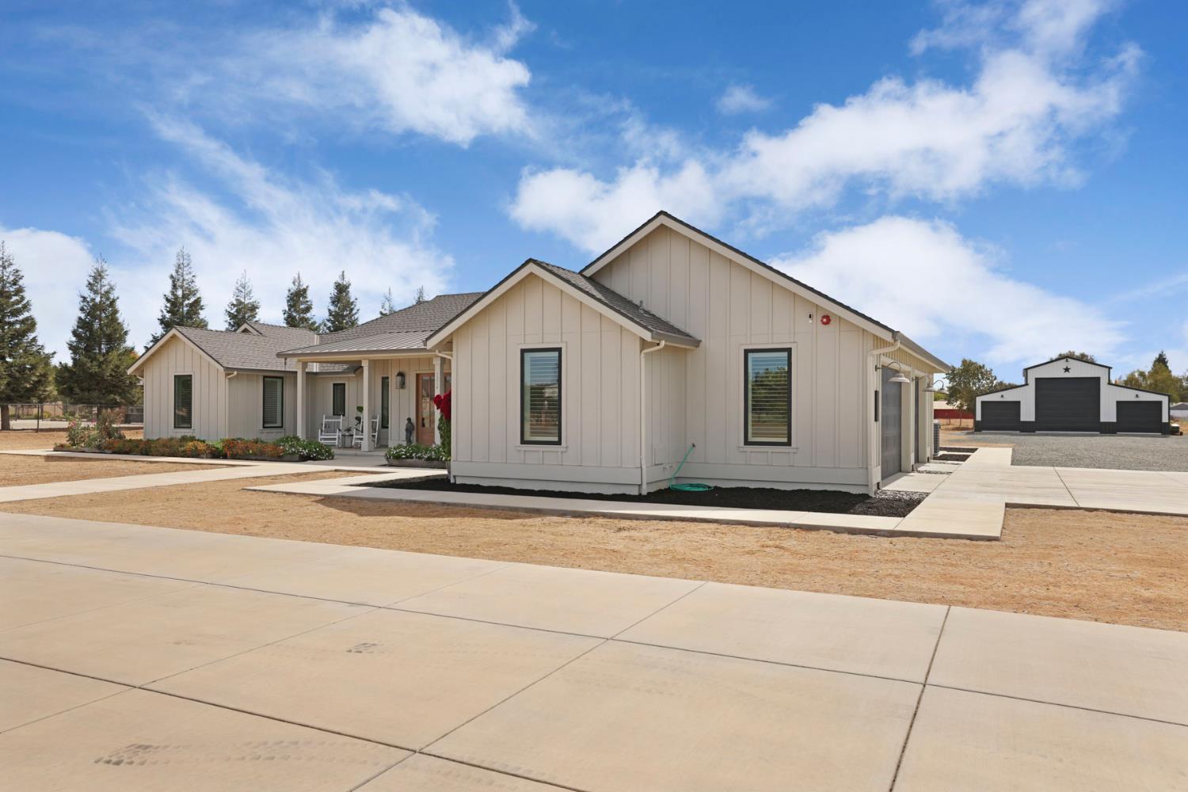
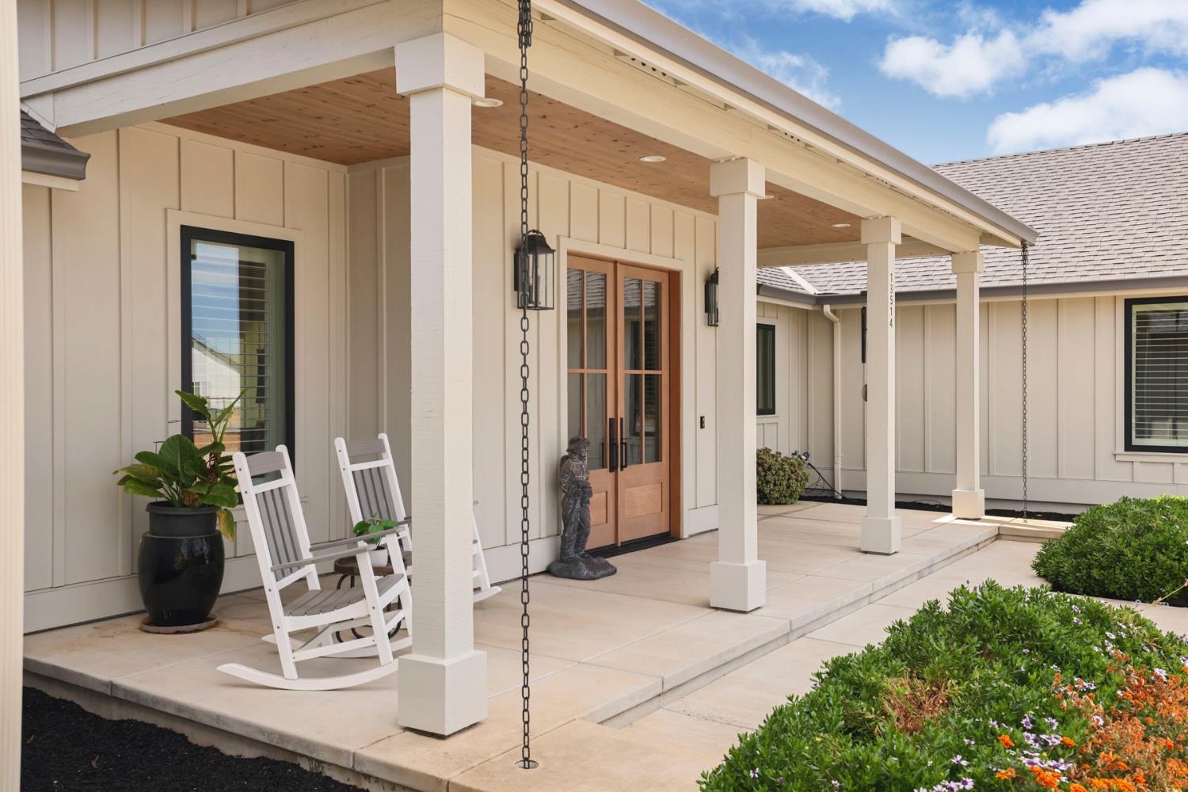
Set on approximately 1.88 +- private, usable acres, this distinguished custom estate blends sophisticated design with modern country living. Built in 2021 by Kato Custom Homes, the 2497 sq ft residence offers 3 bedrooms, 2.5 baths, plus a versatile flex space. Thoughtfully designed interiors feature soaring 12-foot ceilings, engineered hardwood flooring, 8-foot solid-core doors, designer lighting, and an expansive slider connecting the main living space to the covered outdoor patio to an outdoor kitchen area. The gourmet kitchen is anchored by a generous island, custom cabinetry, professional-grade 6-burner gas range, pot filler and reverse-osmosis system. The primary suite offers a spa-inspired bath with freestanding soaking tub, oversized walk-in shower, dual vanities and spacious walk-in closet. Additional amenities include owned solar, water softener, an oversized 3-car garage with EV charging capability, and a substantial detached shop with 3 bay doors and 50-amp RV/5th-wheel connection. Outside, enjoy covered entertaining space, extensive concrete flatwork, garden beds, fruit trees, and a chicken coop. The remaining usable acreage provides flexibility for an ADU, guest residence, barn, equestrian amenities, or hobby farm. Pool plans available upon request.
Agent & source
- Listed by
- Nicole K. Gross
- Brokerage
- Real Brokerage Technologies
- DRE
- #01483248
- Phone
- (209) 810-8724
- [email protected]

Property details
Rooms & Layout
- Shower Stall(s)
- Double Sinks
- Soaking Tub
- Low-Flow Toilet(s)
- Walk-In Closet
Property Features
Building & Construction
Exterior & Parking
Interior & Comfort
Appliances & Equipment
- Free Standing Gas Range
- Ice Maker
- Dishwasher
- Disposal
- Plumbed For Ice Maker
- ENERGY STAR Qualified Appliances
Utilities
Nearby
- Elementary
- Galt Joint Union District
- Middle
- Galt Joint Union District
- High
- Galt Joint UHS District
Schedule a tour
Book an in-person visit
Takes about a minute
Tour requested!
A Properkey agent will confirm your visit within 24 hours.
Create a free account to track itOptional — we'll reach out either way. An account just keeps your showings and offers in one place.
All data, photos, visualizations, and information regarding a property, including the property's compliance with state and local legal requirements and all measurements and calculations of area, have been obtained from various sources, and may include such material that has been generated by use of artificial intelligence. Such information and material have not been and will not be verified for accuracy by the listing broker or the multiple listing service, and are not guaranteed as complete, accurate or reliable.
Such information and material should be independently reviewed and verified for accuracy. This information and material are intended for the personal use of consumers and may not be used for any purpose other than to identify prospective properties consumers may be interested in purchasing.
Data last updated: October 17, 2026 11:18 PM PT
Copyright © 2026 MetroList Services, Inc. All Rights Reserved.