Sold
Sold
Sold on Mar 10, 2026 for $925,000
1353 E Saint James Cir, Fresno, CA 93720
Property Highlights
Residential
Property Type
Single Family Residence
Sub Type
1998
Year Built
3,013
Sq Ft
4
Bedrooms
3.0
Bathrooms
N/A
Days On Properkey
0.23
Lot (acres)
639317
MLS #
FRESNO
MLS Source
Description
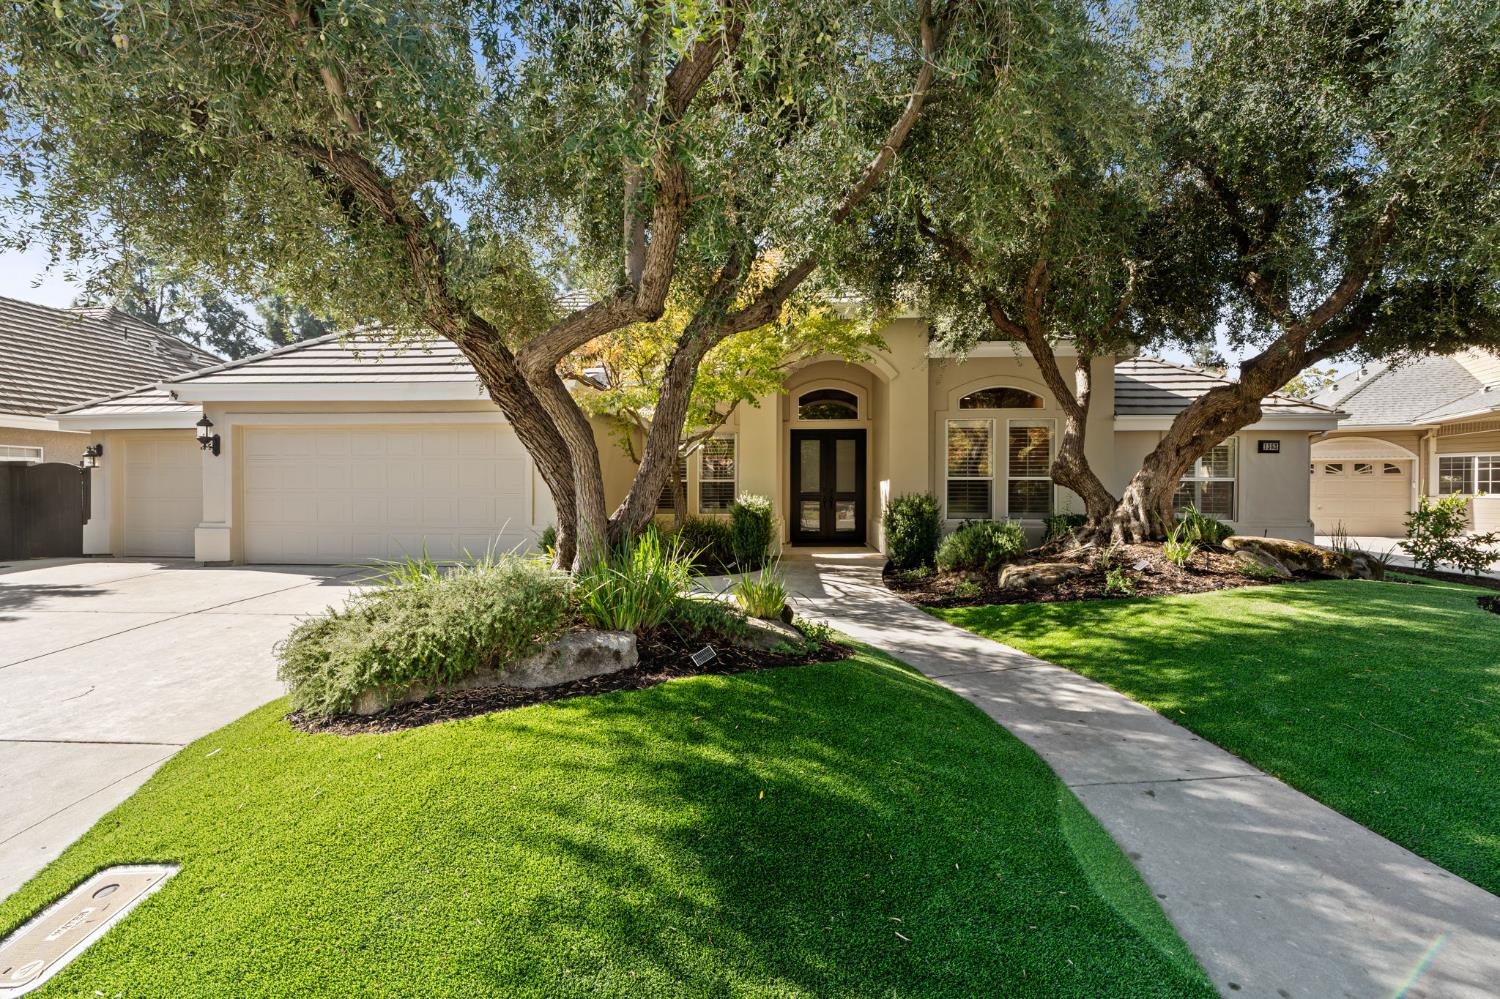
Combining timeless design with contemporary flair, this custom-built, one owner home embodies quality workmanship and construction. Settled in the heart of The Dominion, in a peaceful, well-established neighborhood, surrounded by other beautifully appointed custom homes.<br>Mature, producing olive trees, transplanted from the Oberti Olive Company, form the foundation of the water-wise, easy-care landscaping while custom, hand crafted steel and glass doors usher you in with a grand welcome home'' flourish. <br><br>The common areas include an executive office, formal dining room, great room with custom, built-in cabinetry, fireplace and whole-house surround sound, inclusive of the outdoor living space. The kitchen presents with stainless steel appliances including smart, double ovens and a gas range top, custom cabinetry and granite counters. Luxurious master suite, with fireplace, access to patio, huge walk-in closet, separate vanities, jetted tub, and spacious shower. The home also has 2 additional guest bedrooms at this wing of the residence complete with closet systems. One final isolated bedroom with patio access, full mirrored wall and bathroom with pool access. Louvered shutters throughout. Modern concrete tile roof and a finished, 3 car garage with built-in cabinetry and inner utility storage room. <br><br>
Listed by Amanda M. Nelson • DRE #01935585 • Paul Tatarian, Broker/ Referra
Bought with Briana Ramirez • DRE #01999483 • Park Place Real Estate
Contact: [email protected]
MLS #: 639317
•
Source:
FRESNO
Property Features
Lot Features:
Urban, Sprinklers In Front, Sprinklers In Rear, Sprinklers Auto, Mature Landscape, Fruit/Nut Trees, Synthetic Lawn
Pool Features:
Private, In Ground
HOA
This home has an HOA.
Building & Construction
Construction Materials
Stucco
Roof
Tile
Foundation
Concrete
Interior & Comfort
Cooling
Central Heat & Cool
Flooring
Carpet, Tile, Hardwood
Fireplace
2
(Gas)
Interior Features
Isolated Bedroom, Isolated Bathroom, Built-in Features, Great Room, Office
Appliances & Equipment
Appliances
Built In Range/Oven, Gas Appliances, Electric Appliances, Disposal, Dishwasher, Microwave
Utilities
Nearby
Active
Pending
Closed
Rental
Elementary School
Liberty
Middle School
Kastner
High School
Clovis West