3 bd · 2.0 ba · 1,879 sqft · $282/sqft · 0.08 acres
- Bedrooms
- 3
- Bathrooms
- 2.0
- Sq Ft
- 1,879
- Per sq ft
- $282
- Acre lot
- 0.08
Residential · Single Family Residence · Built 1980 · 28 days on Properkey
Description
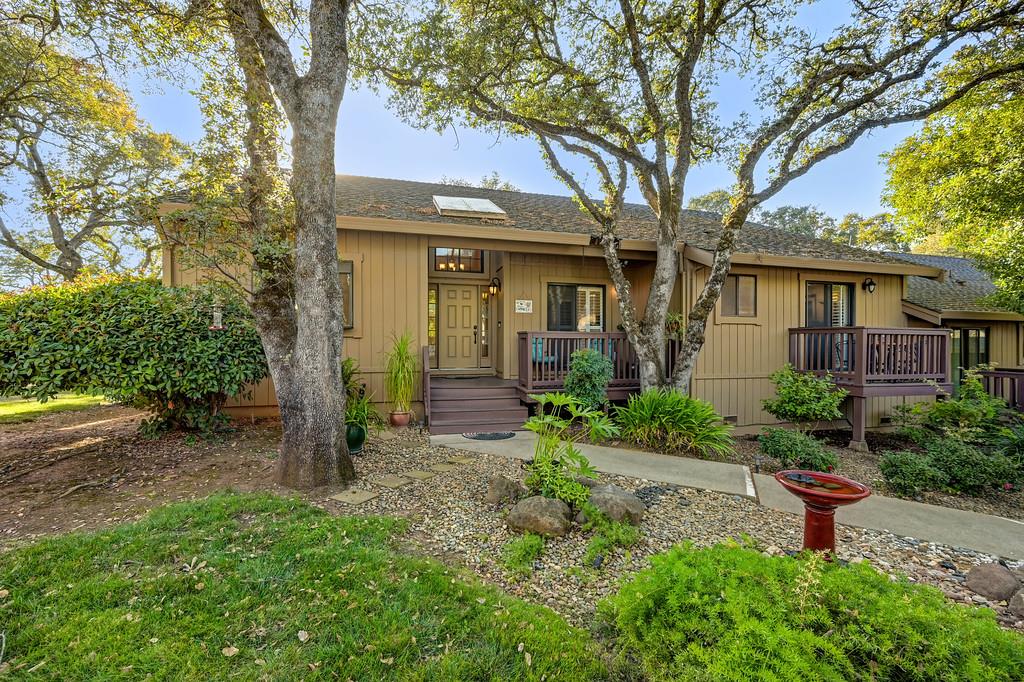
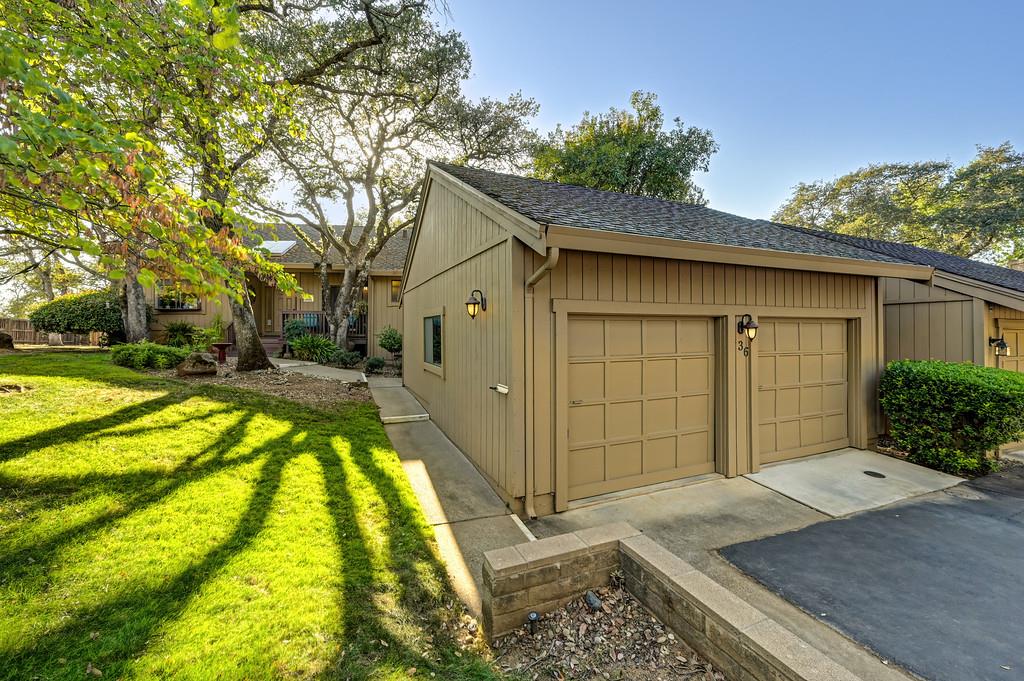
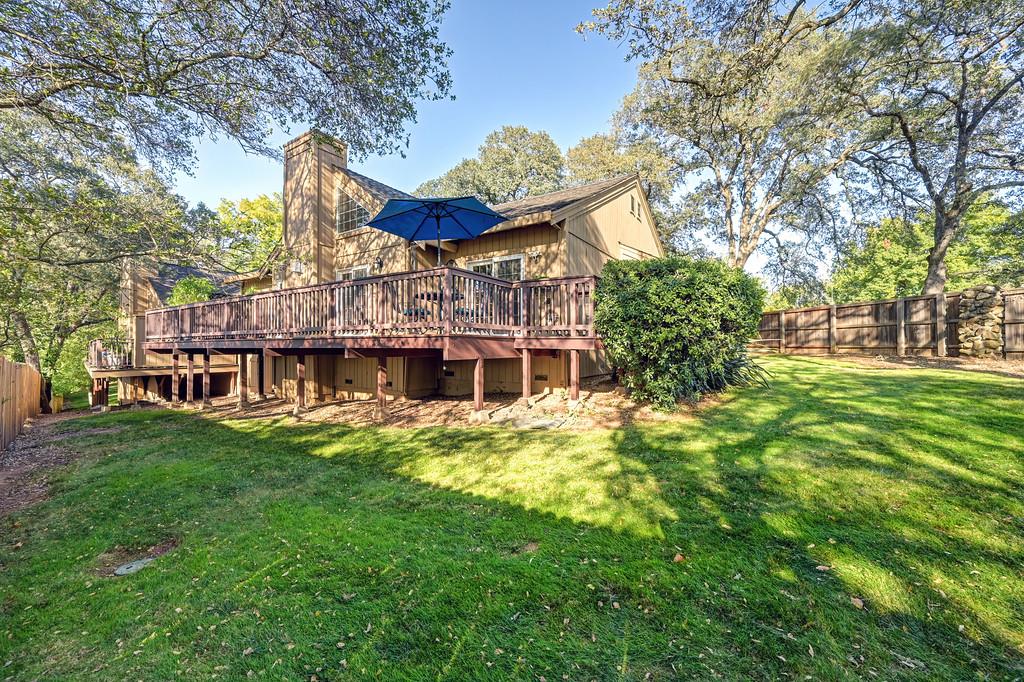
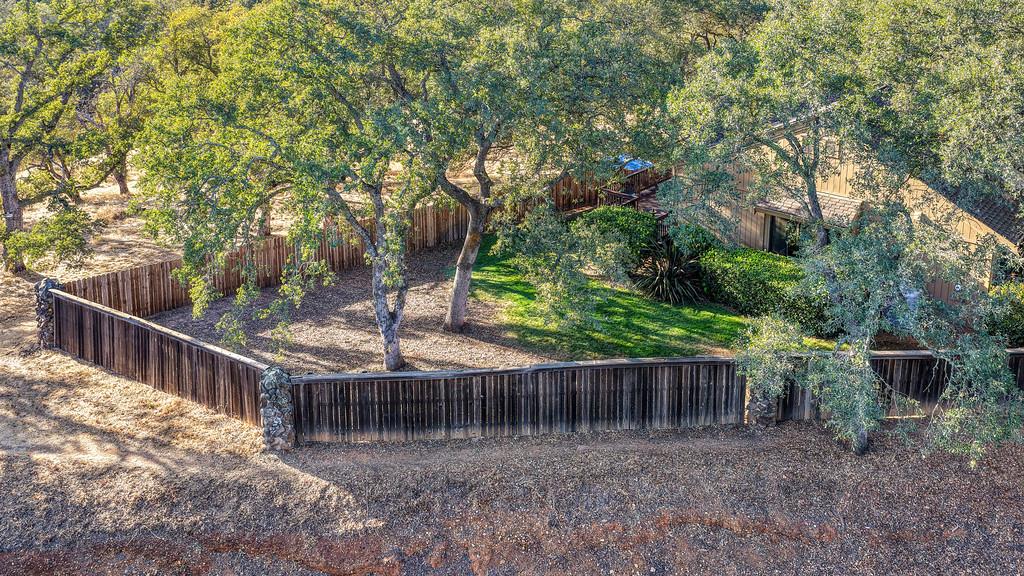
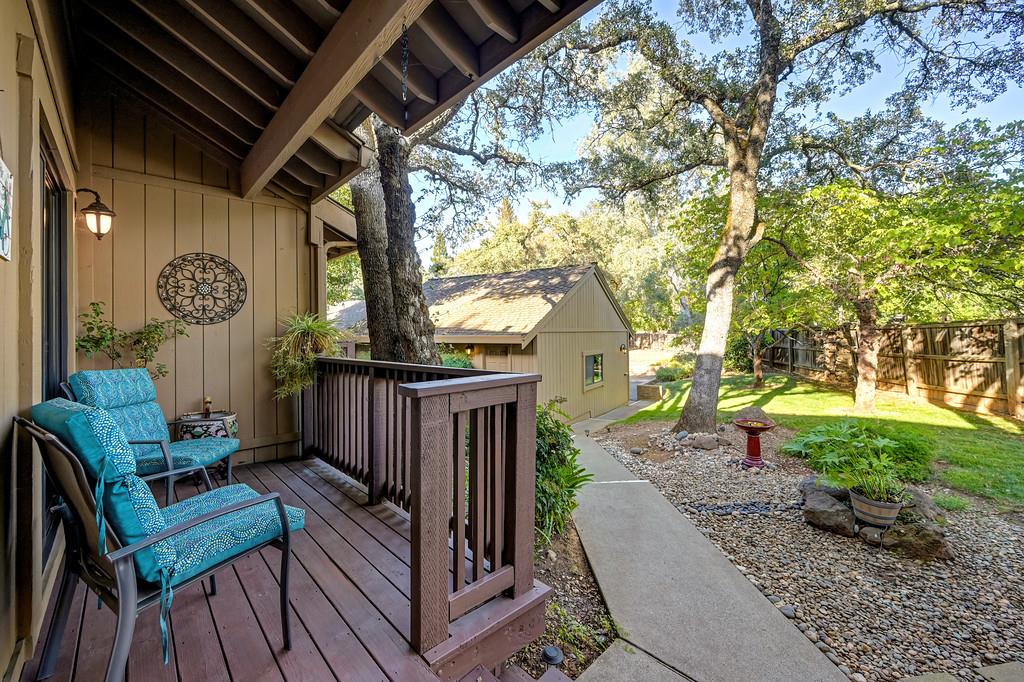
UPDATED SINGLE STORY HOME LOCATED IN THE SOUGHT-AFTER NEIGHBORHOOD OF AMERICAN RIVER CANYON OF FOLSOM. Move-in-ready private end-unit home in the American River Canyon community. Beautiful & private 1,879 sf home upgraded in 2020 to 2026. Dramatic design with vaulted ceilings, walls of windows, double French doors & sliders with panoramic views. Custom interiors: smooth imperfect wall texture, designer paint, extensive 24''x24'' tile, intricate trim, molding & casings. Impressive Great Room: tall ceilings, lighted ceiling fan, energy efficient gas Heatalator fireplace with cast concrete surround & mantel + French doors leading to private deck. Large back deck with vista views perfect for entertaining. Spacious Dining Room: designer light fixture & French doors to rear deck with peaceful fountain. Updated Kitchen has abundant cabinetry, slab Granite counters, specialty tile backsplash, newer stainless appliances, smooth top range, microwave & dishwasher + dining bar open to nook. Primary Ste has soundproofed w/QuietRock 1/2", lighted ceiling fan, sitting area & breathtaking views. Primary Bath with custom vanity, handcrafted live-edge counter, dual vessel bowl sinks, large shower + elegant soaking tub & 2 walk-in closets. Relaxing water fountains & surrounding greenbelt provides endless opportunities to observe wildlife from the comfort of your deck. Low-maintenance living-HOA maintains roof, exterior paint, landscaping & 3 community pools/spa. Walking distance to American River, Black Miners Bar & River Bike Trail.
Agent & source
- Listed by
- Karen M. Hoberg
- Brokerage
- Rancho Murieta Homes & Land
- DRE
- #00670687
- Phone
- (916) 947-6910
- [email protected]

Property details
Rooms & Layout
- Cathedral/Vaulted
- Deck Attached
- Great Room
- View
- Shower Stall(s)
- Double Sinks
- Tile
- Walk-In Closet 2+
- Shower Stall(s)
- Tile
- Window
- Quartz
Property Features
- Auto Sprinkler F&R
- Corner
- Cul-De-Sac
- Curb(s)/Gutter(s)
- Street Lights
- Built-In
- Common Facility
- Fenced
- Gunite Construction
- See Remarks
HOA
Building & Construction
Exterior & Parking
- Back Yard
- Partial
- Wood
- Fenced
- See Remarks
Interior & Comfort
- Caulked/Sealed
- Solar Screens
- Dual Pane Partial
- Window Coverings
- Window Screens
Appliances & Equipment
- Gas Water Heater
- Dishwasher
- Disposal
- Microwave
- Plumbed For Ice Maker
- Free Standing Electric Range
Utilities
- Cable Connected
- Sewer Connected
- Electric
- Underground Utilities
- Natural Gas Connected
Nearby
- Elementary
- San Juan Unified District
- Middle
- San Juan Unified District
- High
- San Juan Unified District
Get notified
Track this home
You're on the list!
We'll notify you the moment this home becomes available.
Create a free account to track itOptional — we'll reach out either way. An account just keeps your showings and offers in one place.
We'll let you know the moment this property comes back on the market.
All data, photos, visualizations, and information regarding a property, including the property's compliance with state and local legal requirements and all measurements and calculations of area, have been obtained from various sources, and may include such material that has been generated by use of artificial intelligence. Such information and material have not been and will not be verified for accuracy by the listing broker or the multiple listing service, and are not guaranteed as complete, accurate or reliable.
Such information and material should be independently reviewed and verified for accuracy. This information and material are intended for the personal use of consumers and may not be used for any purpose other than to identify prospective properties consumers may be interested in purchasing.
Data last updated: October 17, 2026 5:01 PM PT
Copyright © 2026 MetroList Services, Inc. All Rights Reserved.