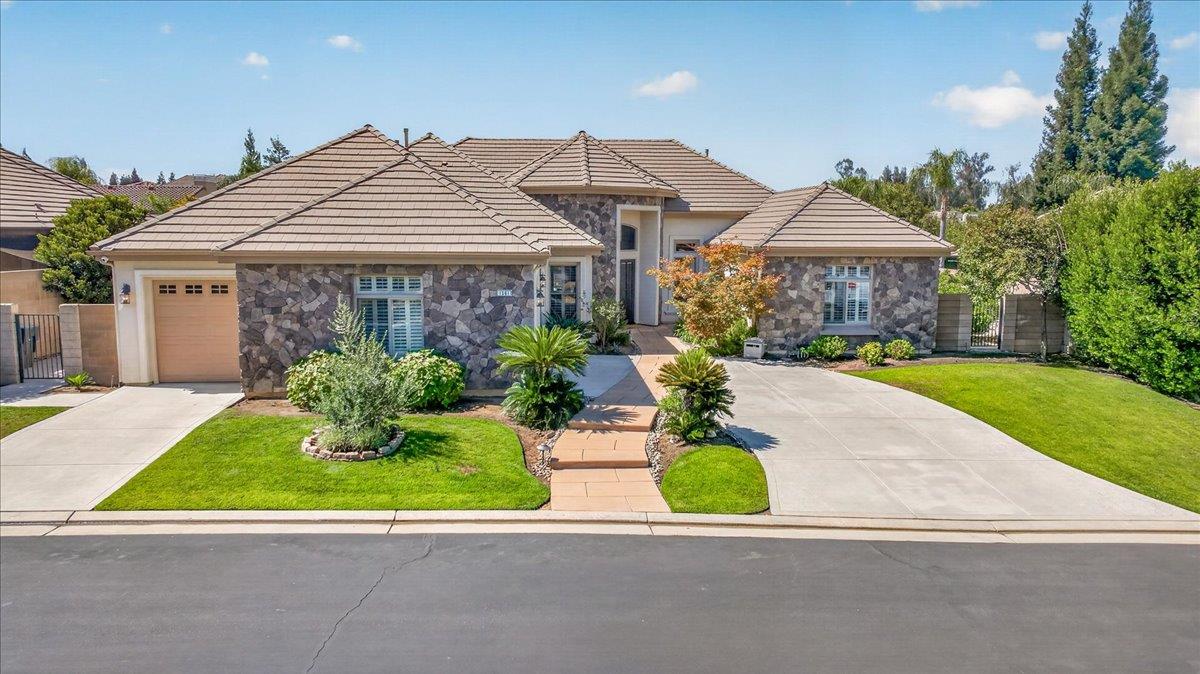
4 bd · 3.0 ba · 3,600 sqft · $325/sqft · 0.31 acres
- Bedrooms
- 4
- Bathrooms
- 3.0
- Sq Ft
- 3,600
- Per sq ft
- $325
- Acre lot
- 0.31
Residential · Single Family Residence · Built 2004
Description
Offered for the first time by its original owner, this custom Gary McDonald home is located on a quiet cul-de-sac in Country Club at the Fort gated community. Single story and built with quality and thoughtful design, it features Andersen windows and doors, beautiful custom trim and moldings, tall, solid-core interior doors, a tile roof, wide shutters throughout, soaring ceilings.The split-wing floor plan offers four bedrooms and three bathrooms. Two French doors fill the living room with natural light and open to the backyard. The kitchen features Kitchen Kraft cabinetry, granite countertops, stainless steel appliances, a large island with storage, a walk-in pantry, and a butler's pantry. It's open to the breakfast area and family room with a fireplace, more large windows, and another set of French doors to the backyard.The east wing includes a private guest suite with a full bath, along with a laundry room offering generous storage, a utility sink, and direct access to the three-car garage. On the west wing, the primary suite includes a spacious walk-in closet, dual vanities, a jetted tub, a separate shower and a private water closet. Two additional bedrooms and a full bath complete the layout.The backyard includes mature landscaping, a pool, a large covered patio, a grassy area, and a variety of fruit trees, including orange, persimmon, apple, and lemon.Located near walking trails, shopping, dining, Fort Washington Country Club, and within Clovis Unified School District, with Fugman Elementary jus a short walk away.Schedule your private showing today!
Agent & source
- Listed by
- Michelle Gibbs
- Brokerage
- Realty Concepts, Ltd. - Fresno
- DRE
- #01953776
- Bought with
- Tamara Epperson
- [email protected]
Property details
Rooms & Layout
Property Features
- Urban
- Sprinklers In Front
- Sprinklers In Rear
- Sprinklers Auto
- Mature Landscape
- Gunite
- Grassy Area
- Private
- In Ground
HOA
This home has an HOA.
Building & Construction
Exterior & Parking
Interior & Comfort
Appliances & Equipment
- Built In Range/Oven
- Gas Appliances
- Disposal
- Dishwasher
- Microwave
- Refrigerator
Utilities
Nearby
- Elementary
- Fugman
- Middle
- Granite Ridge
- High
- Clovis North
List for Free.
Sell for More.
Award winning service with personal support
- Personal agent
- Local MLS listing
- Award winning service