Sold on May 26, 2020
137 Talmont Cir # 137, Roseville, CA 95678
3 bd · 3.0 ba · 1,639 sqft · 0.03 acres
- Bedrooms
- 3
- Bathrooms
- 3.0
- Sq Ft
- 1,639
- Acre lot
- 0.03
Residential · Single Family Residence · Built 2009
Description
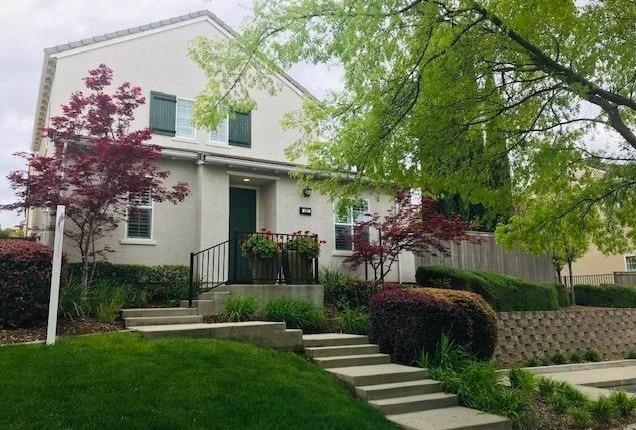
Beautiful Upscale Urban Lifestyle in a great Location. Gated! Pool, Spa, Gym and BBQ area in the Community Clubhouse. Kitchen w/Granite counter-tops, all stainless steel appliances; the fridge and top loader clothes washer & dryer are included.Ceiling fans, dual pane windows w/plantation shutters. Hardwood floors and tile.One of the biggest backyard with concrete patio w/BBQ hook up and Hot Tub hook up, grassy area, established trees. Well maintained home and community with toddler playground, biking/walking trails to access the greenbelt.This detached home has great curb appeal , 1639 sqft, all bedrooms and two bath are Upstairs(Master bedroom & master bath and 2 bedrooms w/shared bath. There is a den downstairs ( the possible 4th bedroom in this model) with the 3rd full bath. 2 garages w/ direct access to the inside of the home.Nearby Galleria Mall, restaurants, cinema, Waterpark, Topgolf, Bowling, Golf Courses, Churches, Kaiser, Sutter, Adventist and other Health Centers.
Agent & source
- Listed by
- Victoria Brown-Hambrook
- Brokerage
- Keller Williams Rlty Yuba-Sutr
- DRE
- #01324280
- Bought with
- Amritanjay Saini
- Phone
- (530) 237-7988
- [email protected]

Property details
Rooms & Layout
- Double Sinks
- Shower Stall(s)
- Tile
- Window
Property Features
- Auto Sprinkler F&R
- Landscape Back
- Landscape Front
- Low Maintenance
- Street Lights
HOA
This home has an HOA.
Building & Construction
Exterior & Parking
Interior & Comfort
Appliances & Equipment
- Dishwasher
- Free Standing Gas Range
- Free Standing Refrigerator
- Gas Water Heater
- Microwave
Utilities
Nearby
- Elementary
- Roseville City District
- Middle
- Roseville City District
- High
- Roseville Joint District
List for Free.
Sell for More.
Award winning service with personal support
- Personal agent
- Local MLS listing
- Award winning service
All data, photos, visualizations, and information regarding a property, including the property's compliance with state and local legal requirements and all measurements and calculations of area, have been obtained from various sources, and may include such material that has been generated by use of artificial intelligence. Such information and material have not been and will not be verified for accuracy by the listing broker or the multiple listing service, and are not guaranteed as complete, accurate or reliable.
Such information and material should be independently reviewed and verified for accuracy. This information and material are intended for the personal use of consumers and may not be used for any purpose other than to identify prospective properties consumers may be interested in purchasing.
Data last updated: October 20, 2026 10:42 PM PT
Copyright © 2026 MetroList Services, Inc. All Rights Reserved.