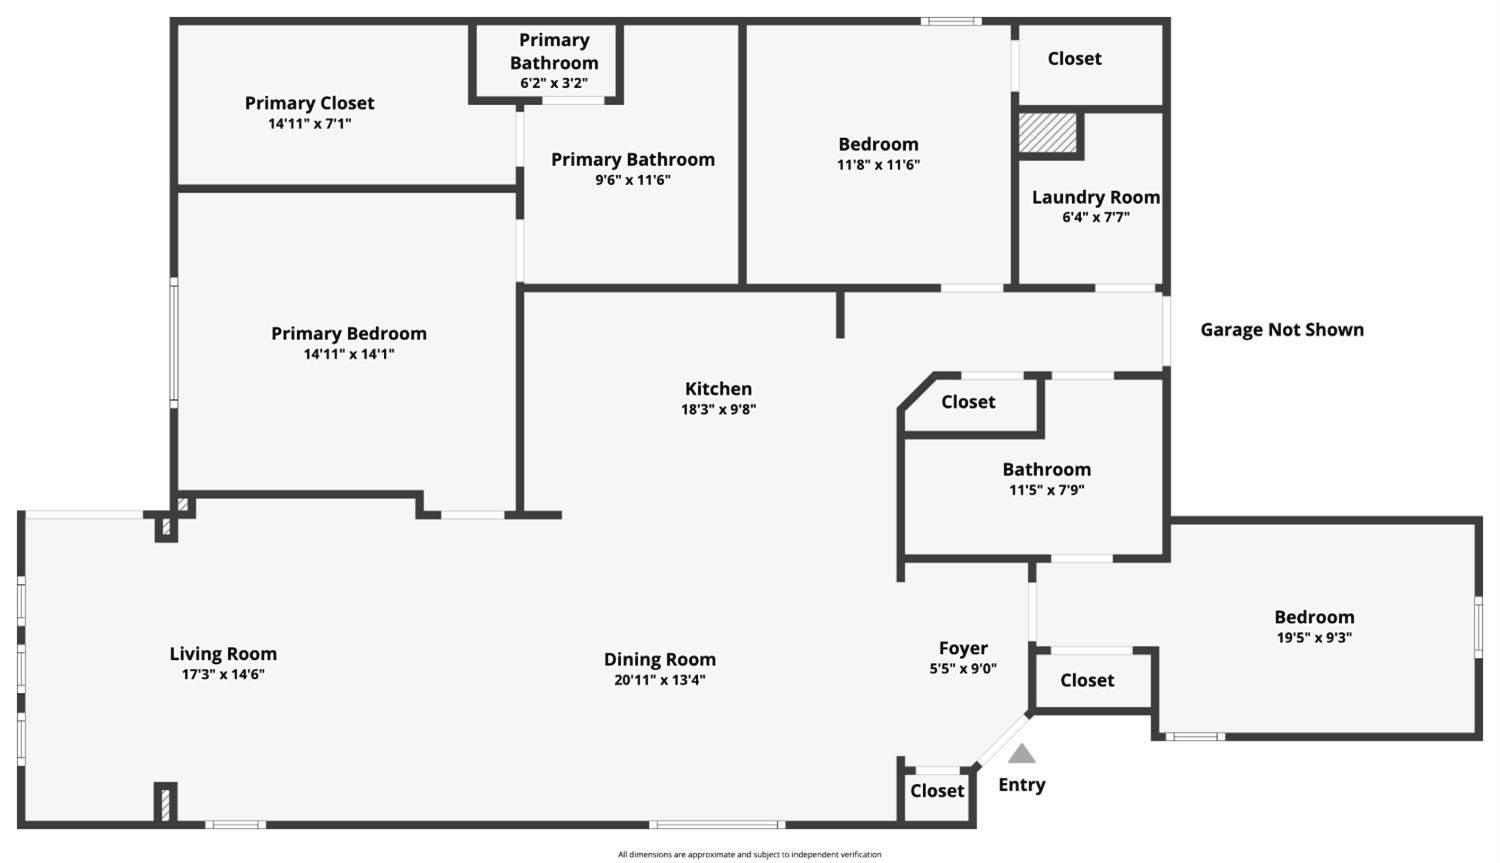
3 bd · 2.0 ba · 1,734 sqft · $314/sqft · 0.12 acres
- Bedrooms
- 3
- Bathrooms
- 2.0
- Sq Ft
- 1,734
- Per sq ft
- $314
- Acre lot
- 0.12
Residential · Single Family Residence · Built 2015 · 29 days on Properkey
Description
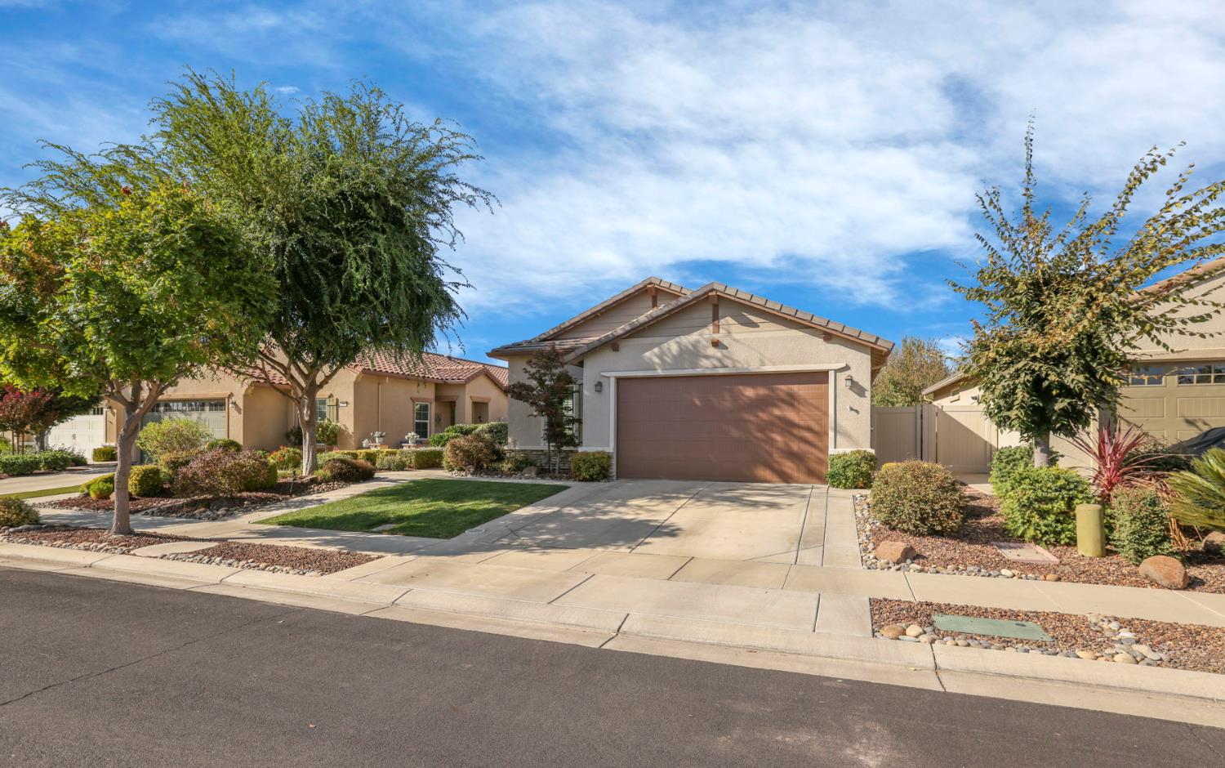
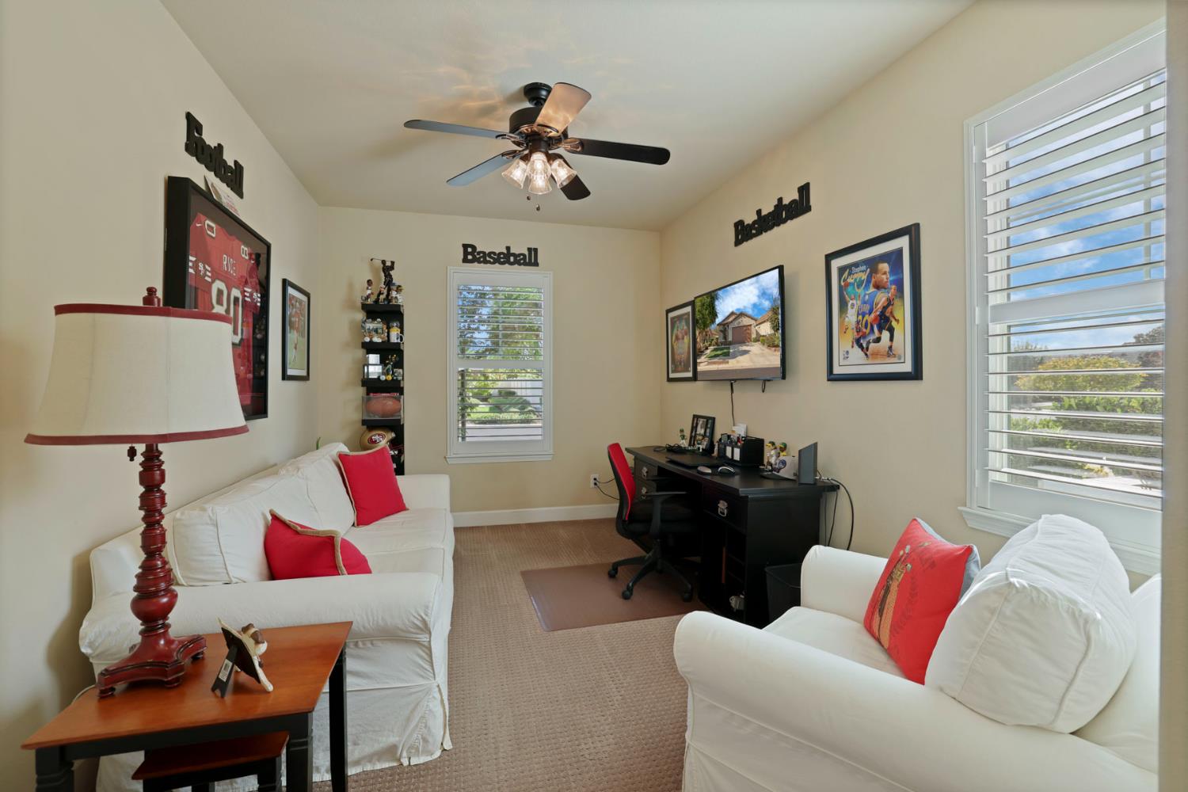
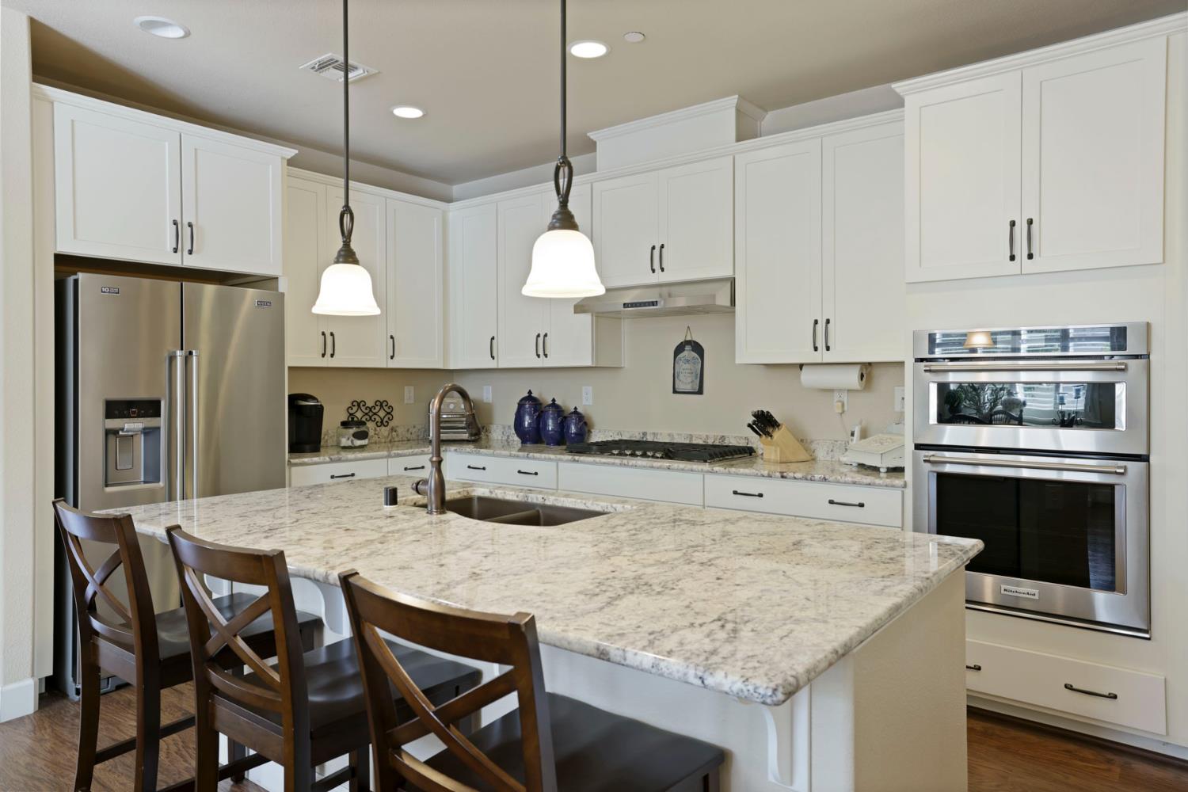
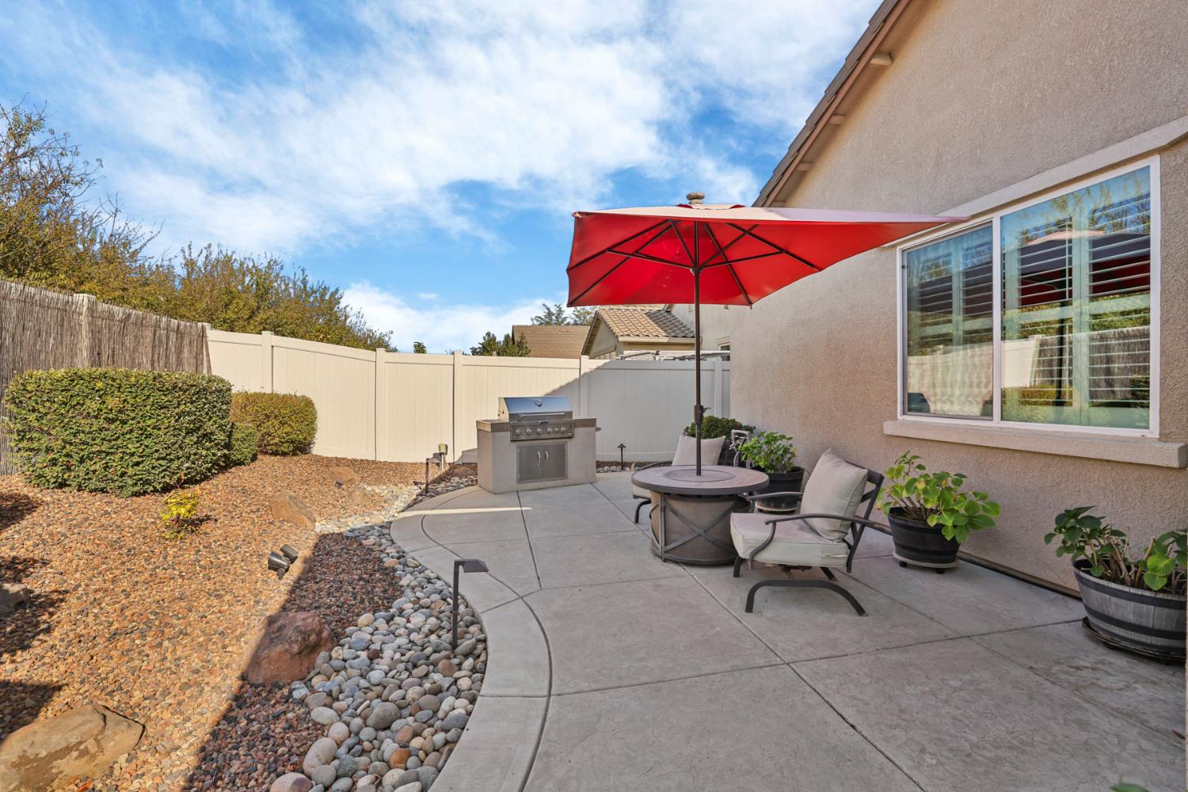
Welcome to resort-style living in the highly desirable 55+ community of Del Webb Woodbridge in Manteca! This beautifully appointed 3-bedroom, 2 bath home offers a spacious, sunlit open-concept floor plan designed for comfortable everyday living and entertaining. The inviting kitchen features granite countertops, crisp white cabinetry with pull handles, upgraded stainless steel appliances, pantry closet, Blanco granite sink and a large center island with sink and bar seating that flows seamlessly into the main living areas. The extended living room provides additional space along with a cozy hearth area, creating the perfect setting for relaxing or gathering with family and friends. Thoughtful upgrades throughout include Steves' mobile Screen security screen door, engineered hardwood flooring, plantation shutters, oil-rubbed bronze finishes, California Closet organizers, quartz bathroom countertops, low-flow toilets, tankless water heater, water softener and plumbing for an ice maker. Step outside to a low-maintenance backyard designed for easy outdoor living and entertaining, featuring an extended colored stamped-concrete patio, built-in barbecue, surrounding retaining wall with integrated seating area, and storage shed. Enjoy the exceptional Del Webb Woodbridge active-adult lifestyle with access to the impressive 28,000 sq ft clubhouse, indoor and outdoor pools and spas, fitness center, pickleball, tennis and bocce courts, softball field, putting course, catch-and-release fishing lakes, scenic walking trails, parks, clubs, classes and year-round social activities. A wonderful opportunity to enjoy an upgraded home and the active, social lifestyle that makes Del Webb Woodbridge one of Manteca's most sought-after 55+ communities!
Agent & source
- Listed by
- Lorina D. Little
- Brokerage
- RE/MAX Executive
- DRE
- #01758039
- Phone
- (209) 606-5011
- [email protected]

Property details
Rooms & Layout
- Pantry Closet
- Granite Counter
- Slab Counter
- Island w/Sink
- Kitchen/Family Combo
- Shower Stall(s)
- Double Sinks
- Low-Flow Toilet(s)
- Walk-In Closet
- Quartz
- Low-Flow Shower(s)
- Low-Flow Toilet(s)
- Tub w/Shower Over
- Quartz
- Cabinets
- Sink
- Electric
- Gas Hook-Up
- Ground Floor
- Hookups Only
Property Features
- Auto Sprinkler F&R
- Auto Sprinkler Front
- Auto Sprinkler Rear
- Court
- Curb(s)
- Curb(s)/Gutter(s)
- Street Lights
- Landscape Back
- Landscape Front
- Membership Fee
- Built-In
- Common Facility
- Electric Heat
- Pool/Spa Combo
- Fenced
- Gunite Construction
- Indoors
- Lap
HOA
Building & Construction
Exterior & Parking
Interior & Comfort
Appliances & Equipment
- Built-In Electric Oven
- Gas Cook Top
- Gas Plumbed
- Hood Over Range
- Dishwasher
- Disposal
- Microwave
- Plumbed For Ice Maker
- Tankless Water Heater
Utilities
- Cable Connected
- Internet Available
- Underground Utilities
- Natural Gas Connected
Nearby
- Elementary
- Manteca Unified District
- Middle
- Manteca Unified District
- High
- Manteca Unified District
Schedule a tour
Book an in-person visit
Takes about a minute
Tour requested!
A Properkey agent will confirm your visit within 24 hours.
Create a free account to track itOptional — we'll reach out either way. An account just keeps your showings and offers in one place.
All data, photos, visualizations, and information regarding a property, including the property's compliance with state and local legal requirements and all measurements and calculations of area, have been obtained from various sources, and may include such material that has been generated by use of artificial intelligence. Such information and material have not been and will not be verified for accuracy by the listing broker or the multiple listing service, and are not guaranteed as complete, accurate or reliable.
Such information and material should be independently reviewed and verified for accuracy. This information and material are intended for the personal use of consumers and may not be used for any purpose other than to identify prospective properties consumers may be interested in purchasing.
Data last updated: October 17, 2026 6:31 PM PT
Copyright © 2026 MetroList Services, Inc. All Rights Reserved.