3 bd · 2.0 ba · 1,776 sqft · $225/sqft · 0.12 acres
- Bedrooms
- 3
- Bathrooms
- 2.0
- Sq Ft
- 1,776
- Per sq ft
- $225
- Acre lot
- 0.12
Residential · Single Family Residence · Built 1983 · 17 days on Properkey
Description
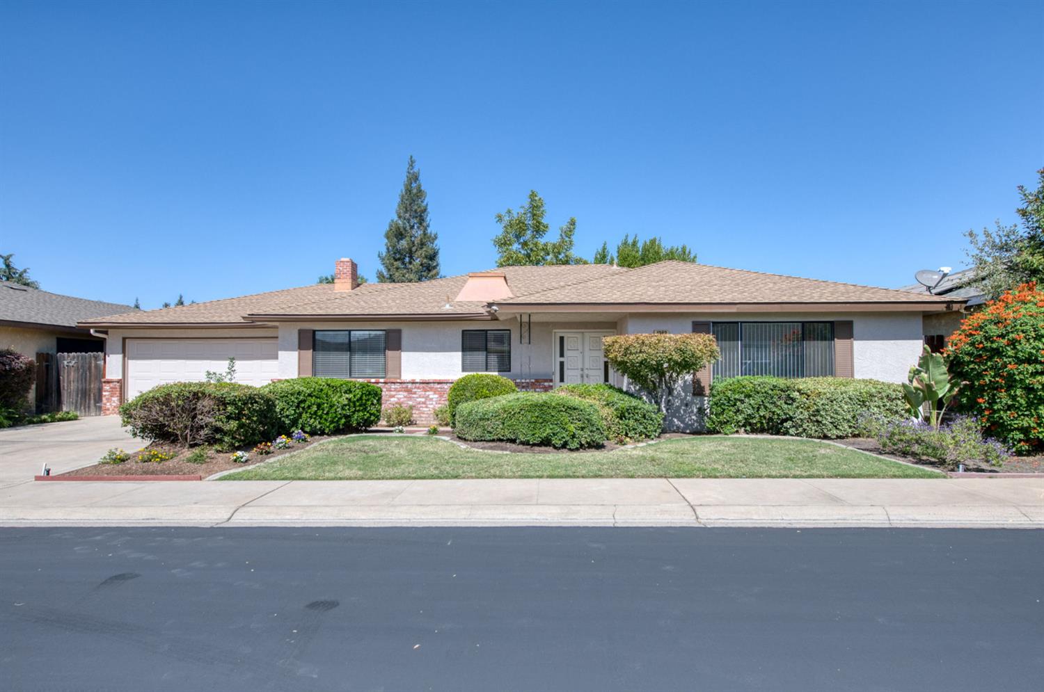
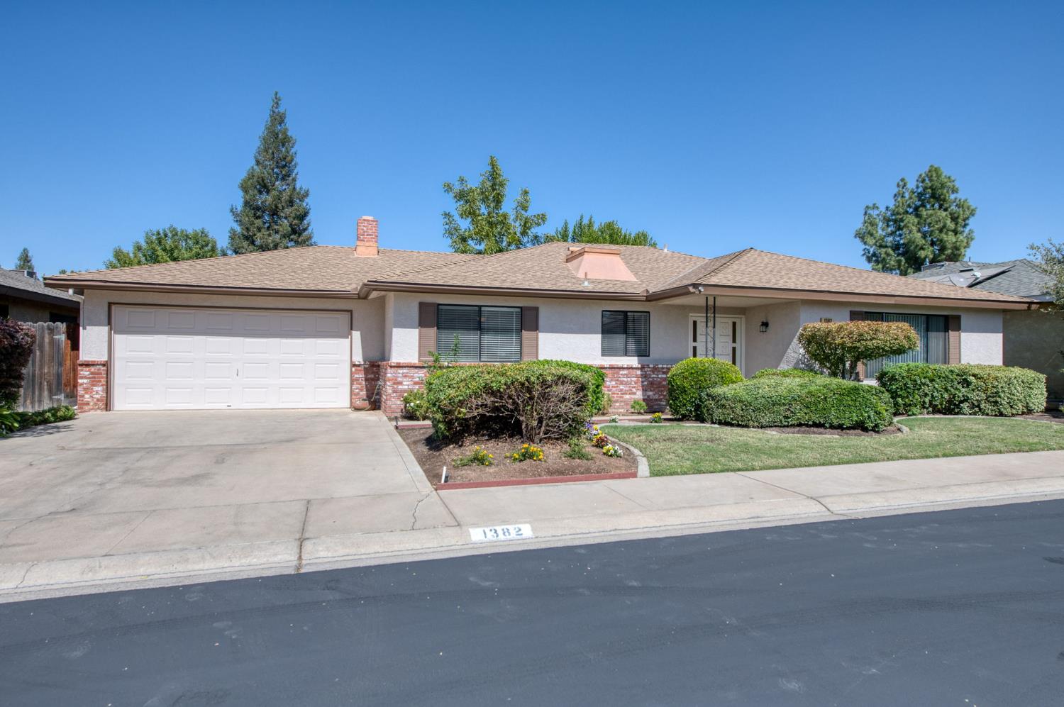
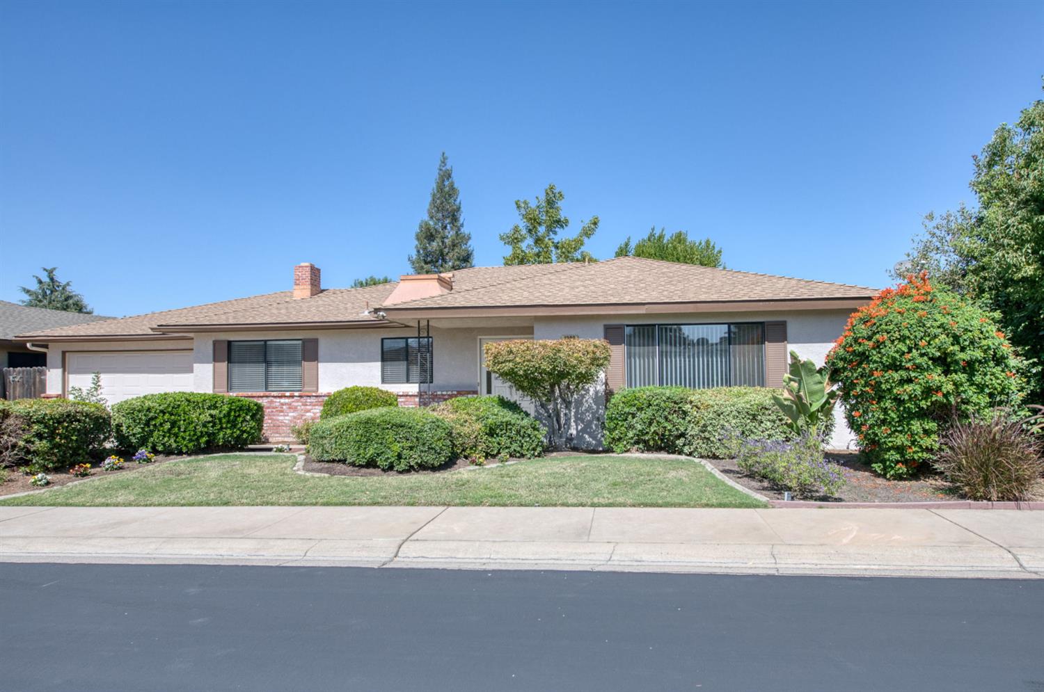
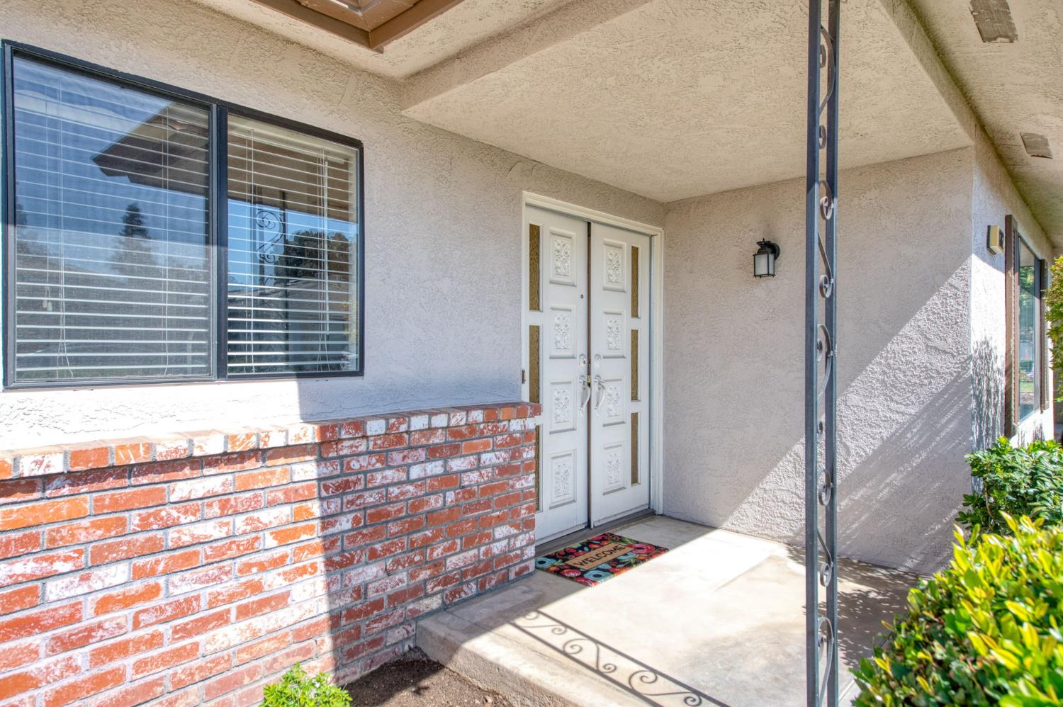
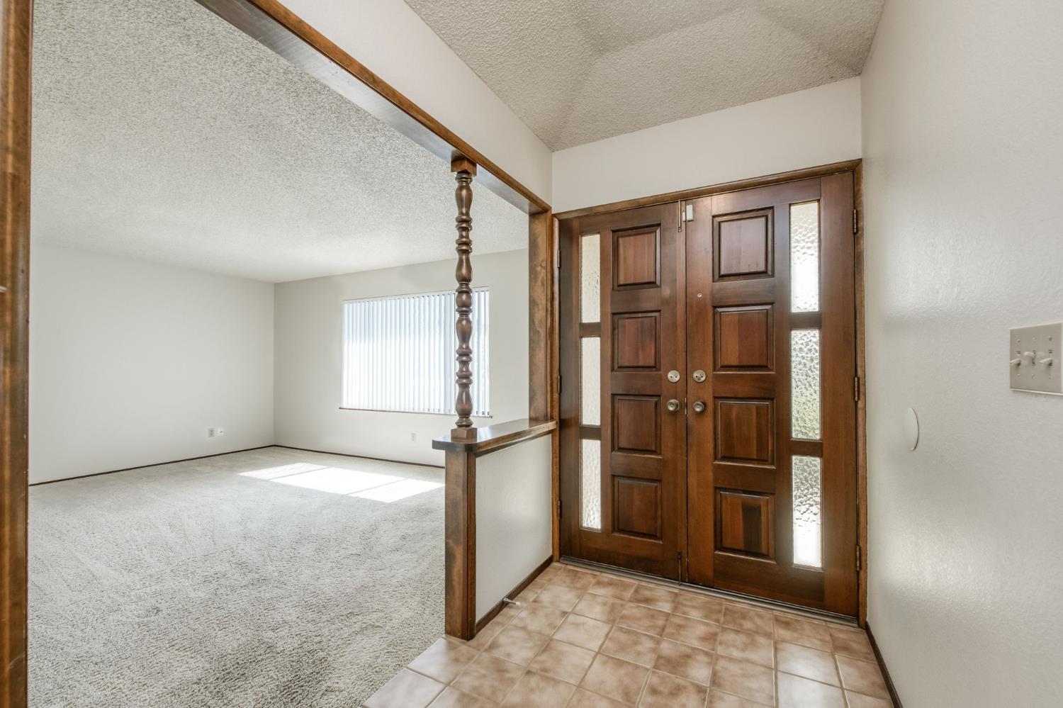
Welcome to 1382 E. Tenaya Avenue, a well-cared-for and move-in-ready home in desirable Mansionette Village #1 PUD, offering a community pool and a convenient Fresno location. This 1,776 sq. ft. home features 3 bedrooms and 2 bathrooms, mature landscaping, and a welcoming double-door entry. The flexible floor plan includes a step-down formal living room that can also serve as a den or flex space, plus a spacious second living area with a cathedral beam ceiling and masonry fireplace. A sliding glass door opens to the patio, creating easy indoor-outdoor living and connecting nicely to the kitchen and dining area. The kitchen features a skylight and newer stainless-steel appliances, including the range, dishwasher and microwave, along with a newer garbage disposal and faucet. The hall bathroom offers double sinks and a tub/shower. A generously sized utility room includes new flooring and baseboards, a sink, convenient patio access, and a walk-in storage closet with shelving. The spacious primary bedroom features direct patio access and a walk-in closet. Additional amenities include a newer garage door opener and a deep two-car garage providing excellent storage. The exterior was freshly painted in September 2026, and newer interior paint adds to the home's fresh, move-in-ready appeal. Mature landscaping surrounds the property, while the community pool provides an additional place to relax and enjoy. Conveniently located near shopping, restaurants, schools, and everyday amenities. A wonderful opportunity to own a comfortable, well-maintained home in Mansionette Village #1, ready for its next owner to enjoy.
Agent & source
- Listed by
- Dan Hawkins
- Brokerage
- Realty Concepts, Ltd. - Fresno
- DRE
- #00551242
- [email protected]
Property details
Rooms & Layout
Property Features
- Urban
- Sprinklers In Front
- Sprinklers In Rear
- Sprinklers Auto
- Mature Landscape
HOA
Building & Construction
Exterior & Parking
Interior & Comfort
Appliances & Equipment
- F/S Range/Oven
- Built In Range/Oven
- Disposal
- Dishwasher
- Microwave
Utilities
Nearby
- Elementary
- Eaton
- Middle
- Ahwahnee
- High
- Hoover
Get notified
Track this home
You're on the list!
We'll notify you the moment this home becomes available.
Create a free account to track itOptional — we'll reach out either way. An account just keeps your showings and offers in one place.
We'll let you know the moment this property comes back on the market.