
3 bd · 3.0 ba · 2,873 sqft · $261/sqft · 0.51 acres
- Bedrooms
- 3
- Bathrooms
- 3.0
- Sq Ft
- 2,873
- Per sq ft
- $261
- Acre lot
- 0.51
Residential · Single Family Residence · Built 1987 · 23 days on Properkey
Description
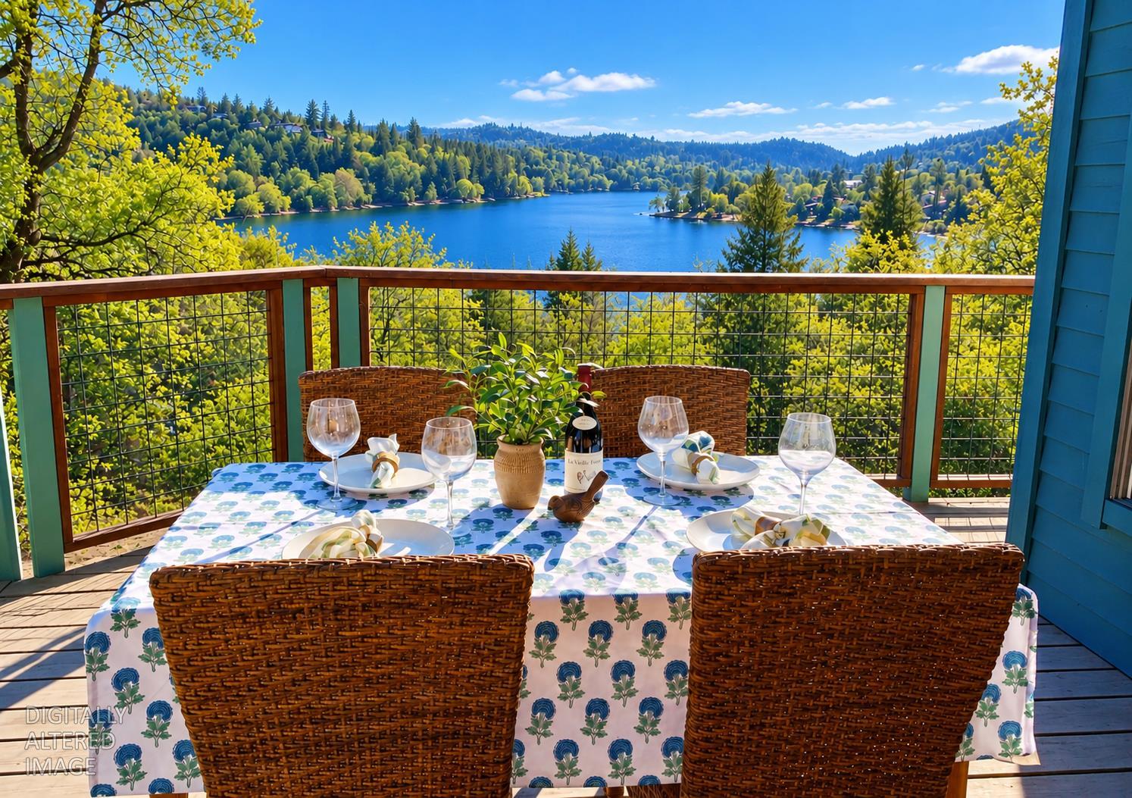
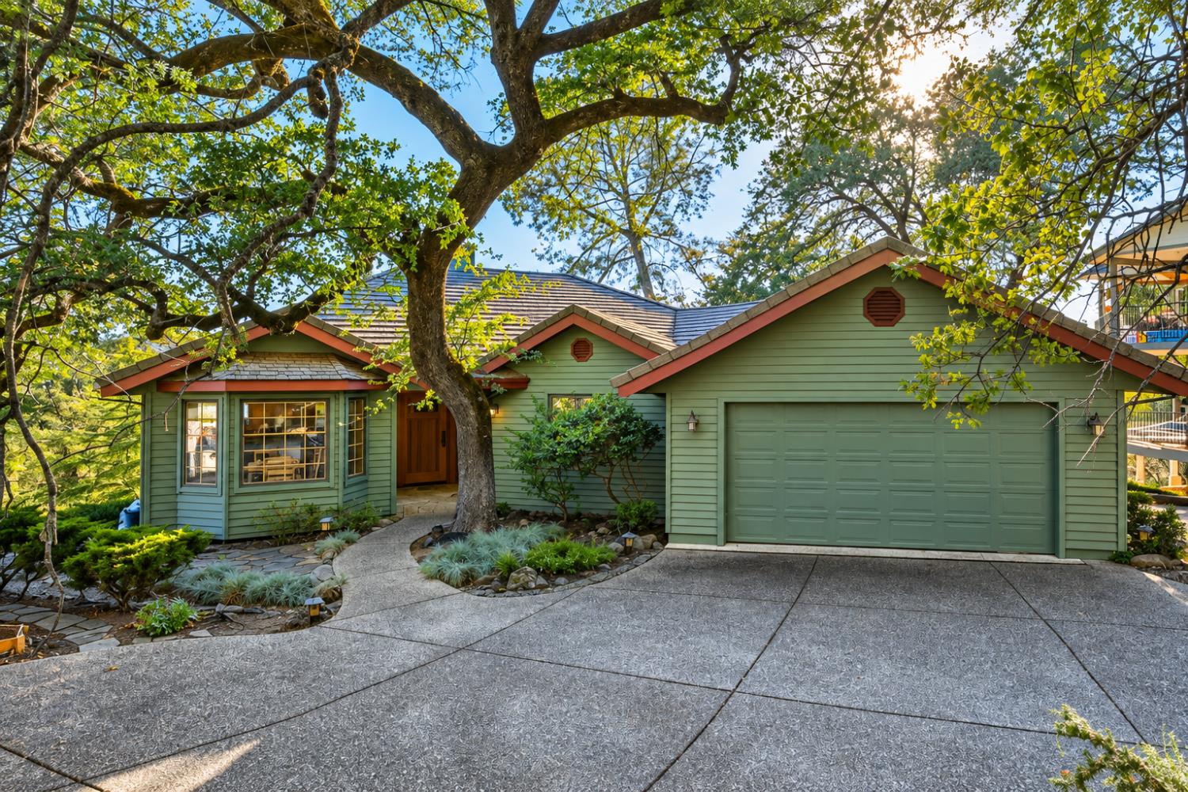
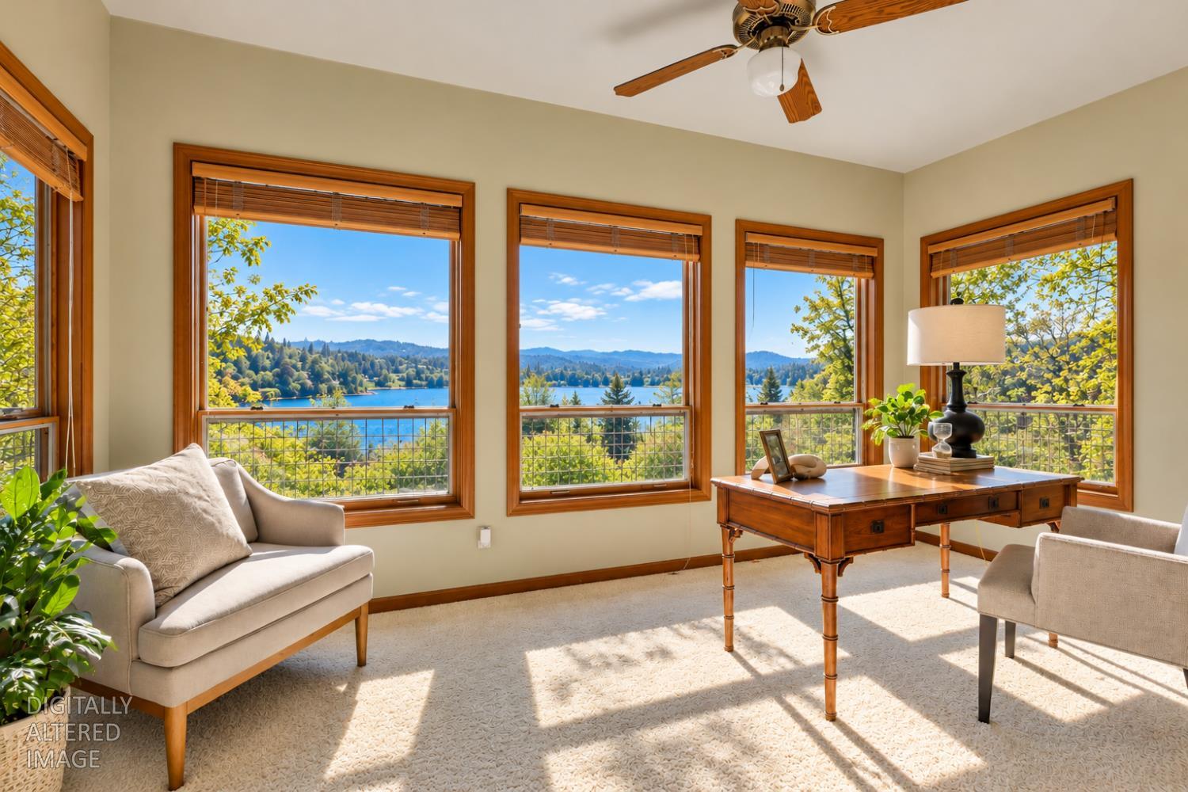
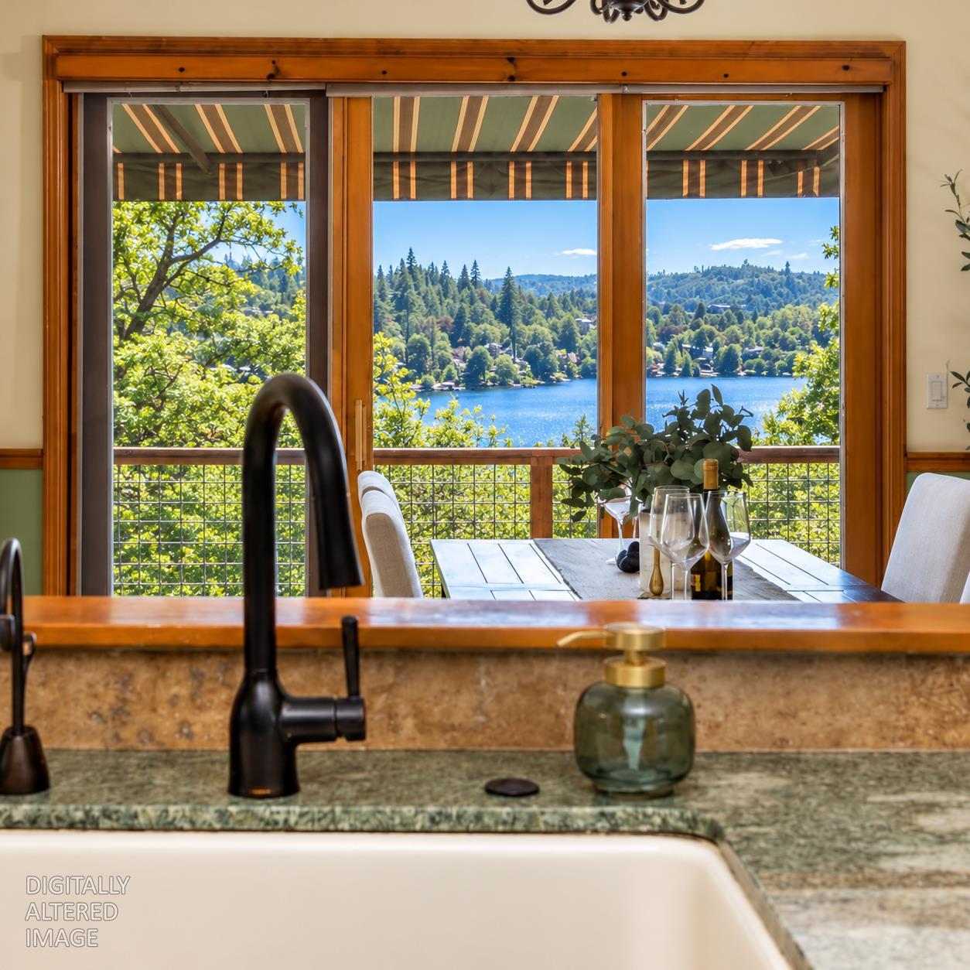
Wake up to beautiful lake views and the feeling that you've truly escaped. Tucked privately below the road in an upscale gated community, this custom home captures the easy, carefree pleasure of lake living. Vaulted wood ceilings, warm gathering spaces, and a generous cook's kitchen create a home that feels inviting from the moment you arrive. The spacious primary suite opens to the deck, while a sunroom and two additional bedrooms provide room for family and guests. Downstairs, a comfortable family/game room, guest bedroom, steam shower, and deck offer a private retreat with even more lake views. Some photos digitally altered and from previous listing. Step outside and let the pace slow down. Enjoy morning coffee overlooking the water, long afternoons on the deck, and evenings gathered with friends. With private community beaches, trails, clubhouse, pickleball, tennis, and activities just beyond your door, this is more than a beautiful home it's a place to relax, reconnect, and enjoy the best of lake life.
Agent & source
- Listed by
- Stacy L. Stanley
- Brokerage
- HomeSmart ICARE Realty
- DRE
- #01430173
- Phone
- (530) 277-9577
- [email protected]

Property details
Rooms & Layout
- Breakfast Area
- Breakfast Room
- Pantry Cabinet
- Granite Counter
- Slab Counter
- Island
- Stone Counter
- Cathedral/Vaulted
- Deck Attached
- Sunken
- Great Room
- View
- Balcony
- Closet
- Ground Floor
- Outside Access
- Sitting Area
- Shower Stall(s)
- Double Sinks
- Tile
- Window
- Shower Stall(s)
- Tile
- Tub w/Shower Over
- Window
- Cabinets
- Sink
- Ground Floor
- Inside Room
Property Features
- Panoramic
- Water
- Lake
- Woods
- Auto Sprinkler F&R
- Navigable Waterway
- Gated Community
- Lake Access
- Landscape Misc
- Low Maintenance
- Built-In
- Common Facility
- Fenced
- Lap
HOA
Building & Construction
Exterior & Parking
- Awning
- Front Porch
- Uncovered Deck
- Wrap Around Porch
Interior & Comfort
- Propane
- Central
- Propane Stove
- Fireplace(s)
- Gas
- Cathedral Ceiling
- Open Beam Ceiling
- Storage Area(s)
- Wet Bar
Appliances & Equipment
- Built-In Electric Oven
- Free Standing Refrigerator
- Gas Cook Top
- Dishwasher
- Disposal
Utilities
- Cable Available
- Public
- Electric
- Sewer In & Connected
- Internet Available
- Underground Utilities
- Propane
- Propane Tank Leased
Nearby
- Elementary
- Pleasant Valley District
- Middle
- Pleasant Valley District
- High
- Nevada Joint Union District
Schedule a tour
Book an in-person visit
Takes about a minute
Tour requested!
A Properkey agent will confirm your visit within 24 hours.
Create a free account to track itOptional — we'll reach out either way. An account just keeps your showings and offers in one place.
All data, photos, visualizations, and information regarding a property, including the property's compliance with state and local legal requirements and all measurements and calculations of area, have been obtained from various sources, and may include such material that has been generated by use of artificial intelligence. Such information and material have not been and will not be verified for accuracy by the listing broker or the multiple listing service, and are not guaranteed as complete, accurate or reliable.
Such information and material should be independently reviewed and verified for accuracy. This information and material are intended for the personal use of consumers and may not be used for any purpose other than to identify prospective properties consumers may be interested in purchasing.
Data last updated: October 18, 2026 5:20 AM PT
Copyright © 2026 MetroList Services, Inc. All Rights Reserved.