Off Market
Property Photo

$3,250.0/month

Off Market

13901 Olive View Ln Unit 38, Sylmar, CA 91342

Get pre-approved

Property Highlights

Residential Lease

Property Type

Townhouse

Sub Type

1986

Year Built

1,254

Sq Ft

3

Bedrooms

3

Bathrooms

N/A

Days On Properkey

3.32

Lot (acres)

SR26103462

MLS #

CRMLS

MLS Source

Description

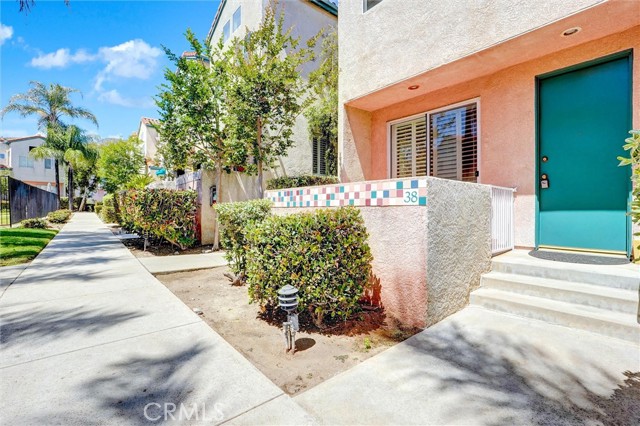
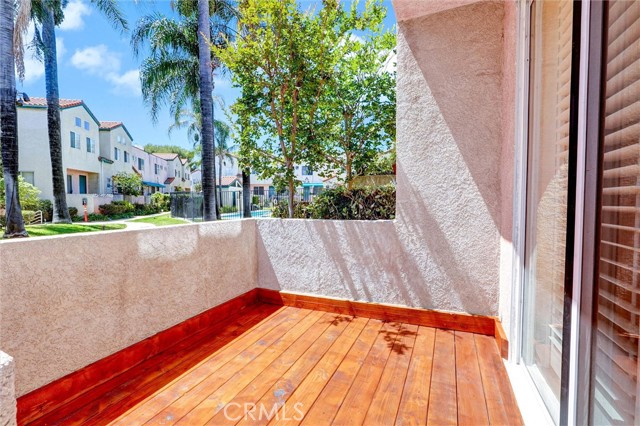
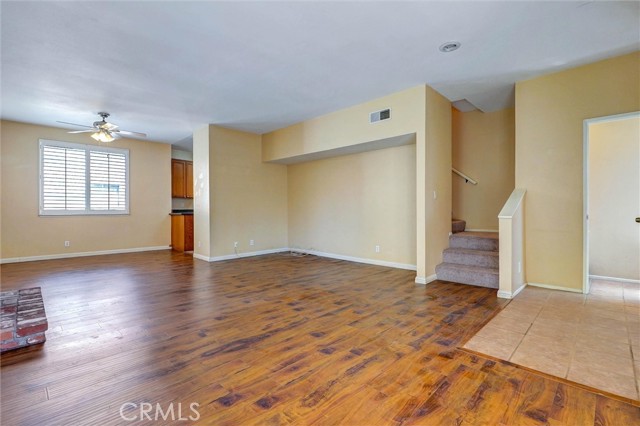
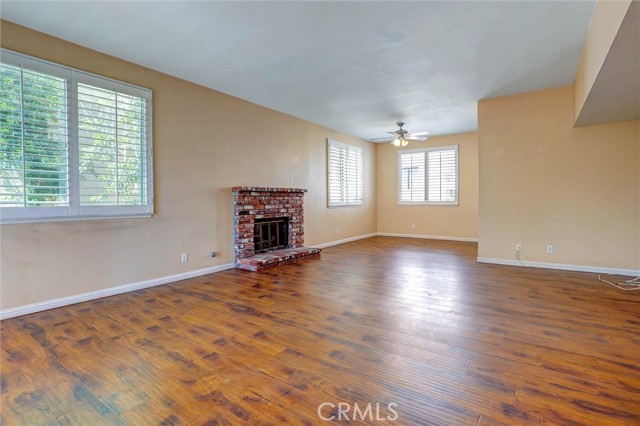
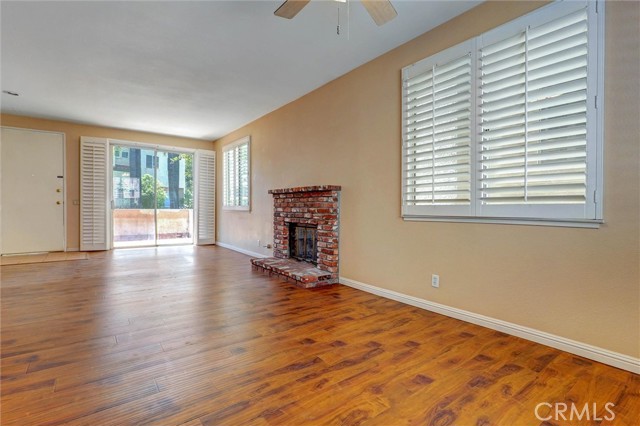
Stunning unit with great features in the highly desirable complex at Crescent Park community. Built in 1986, has 3 bedrooms+ 3 bathrooms, with 1,254 square foot, and feels just like new. Open design with natural light throughout the day. Relax in your private front porch/ patio, just redone. Entry level features an open-concept floor plan with high ceilings that seamlessly connect the living room, dining area and beautiful brick fireplace* Beautiful newly installed plush carpeting* Attractive plantation shutters throughout. Ceiling fans, recessed lighting, elegant wood flooring while the kitchen shows granite countertops, all appliances are included, gas stove/oven, double door refrigerator, dishwasher, hood fan* There is a convenient ½ bath guest bathroom on the main level. All bedrooms are upstairs with mirrored closet doors, Huge master bedroom has plenty of natural light windows. Has attached 2 car garage that offers ample side-by-side parking and additional storage space, a versatile room that could be used as an office, exercise or storage room, auto garage door, and a convenient laundry area with both washer and dryer included. Enjoy the resort-style amenities including a sparkling pool and barbecue area. Walking access to hiking and biking trails. Conveniently close to shopping, restaurants and transportation* There is additional street parking and guest parking available- first come first serve.

Listed by Daniel Tresierras • DRE #00672130 • Park Regency Realty

Contact: 818-356-6356

MLS #: SR26103462
Source: CRMLS

Property Features

View: Mountain(s), Park/Greenbelt, Trees/Woods
Lot Features: Sprinkler System, Level, Near Public Transit, Greenbelt, Landscaped, Lawn, Level with Street, Sprinklers Timer, Treed Lot
Pool Features: Association, Fenced, Gunite
Community: Sidewalks, Curbs
Pets: Call, Breed Restrictions

Building & Construction

Architectural Style
Traditional, Custom Built
Construction Materials
Stucco
Roof
Spanish Tile, Tile
Foundation
Slab

Interior & Comfort

Heating
Forced Air, Natural Gas, Central, Fireplace(s)
Cooling
Central Air, Gas
Flooring
Tile, Laminate, Vinyl, Carpet
Fireplace
Gas, Living Room, Gas Starter, Kitchen, Masonry
Interior Features
Ceiling Fan(s), Copper Plumbing Full, Recessed Lighting, Granite Counters, Tile Counters, Unfurnished, Open Floorplan, 2 Staircases, High Ceilings
Windows
Plantation Shutters, Screens, Skylight(s), Double Pane Windows
Doors
Mirror Closet Door(s)

Appliances & Equipment

Appliances
Dishwasher, Disposal, Refrigerator, Gas Range, Free-Standing Range, Range Hood, Water Heater
Security
Smoke Detector(s), Automatic Gate, Card/Code Access, Gated Community

Utilities

Nearby

Active Pending Closed Rental

High School

Los Angeles Unified District

The multiple listing data appearing on this website, or contained in reports produced therefrom, is owned and copyrighted by California Regional Multiple Listing Service, Inc. ("CRMLS") and is protected by all applicable copyright laws. Information provided is for viewer's personal, non-commercial use and may not be used for any purpose other than to identify prospective properties the viewer may be interested in purchasing.

All listing data, including but not limited to square footage and lot size is believed to be accurate, but the listing Agent, listing Broker and CRMLS and its affiliates do not warrant or guarantee such accuracy. The viewer should independently verify the listed data prior to making any decisions based on such information by personal inspection and/or contacting a real estate professional.

Based on information from California Regional Multiple Listing Service, Inc. as of 2026-07-24 05:00:45 PST. The listing broker's offer of compensation is made only to participants of the MLS where the listing is filed.

Make an Offer

Step 1 of 4

Here's what to expect:

  1. 1.Share your offer details. Tell us about your desired offer — it's just a starting point, nothing is final!
  2. 2.Get expert guidance. A local agent will reach out to discuss a game plan.
  3. 3.Finalize your offer. Your agent will prepare your offer and negotiate on your behalf.

List for Free. Sell for More.

Award winning service with personal support

  • Personal realtor
  • Local MLS listing
  • Award winning service

Home Insurance

Shop the best rates & bundle to save

  • Custom tailored policies
  • Continuous rate monitoring
  • Best rate guarantee