4 bd · 3.0 ba · 2,113 sqft · $331/sqft · 1.68 acres
- Bedrooms
- 4
- Bathrooms
- 3.0
- Sq Ft
- 2,113
- Per sq ft
- $331
- Acre lot
- 1.68
Residential · Single Family Residence · Built 2023 · 57 days on Properkey
Description
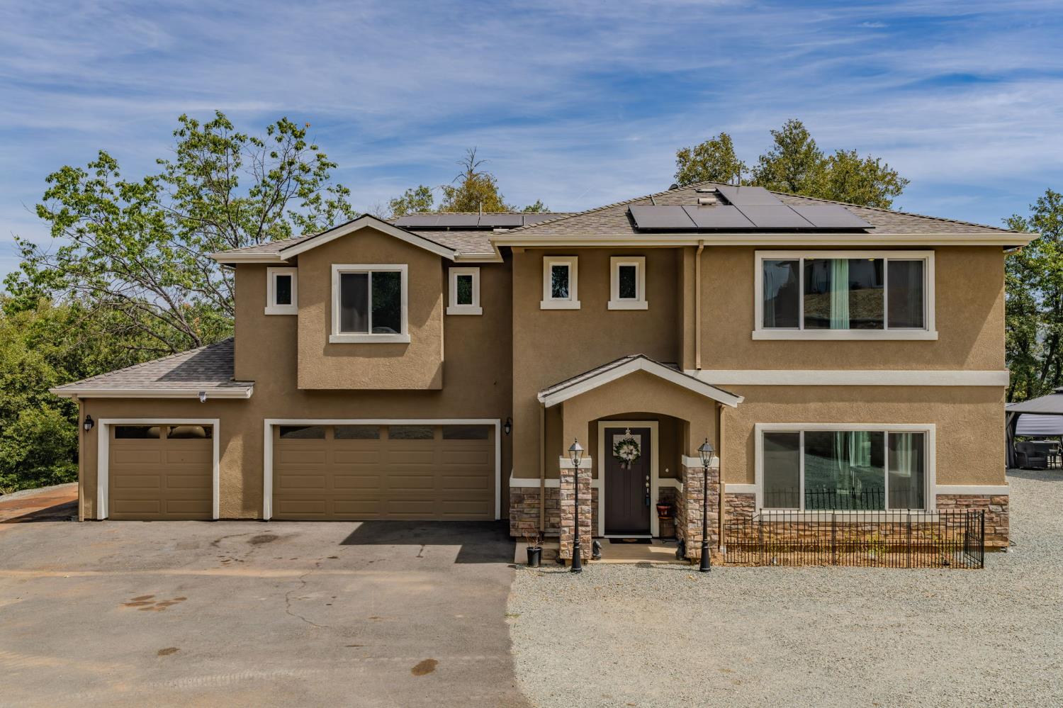
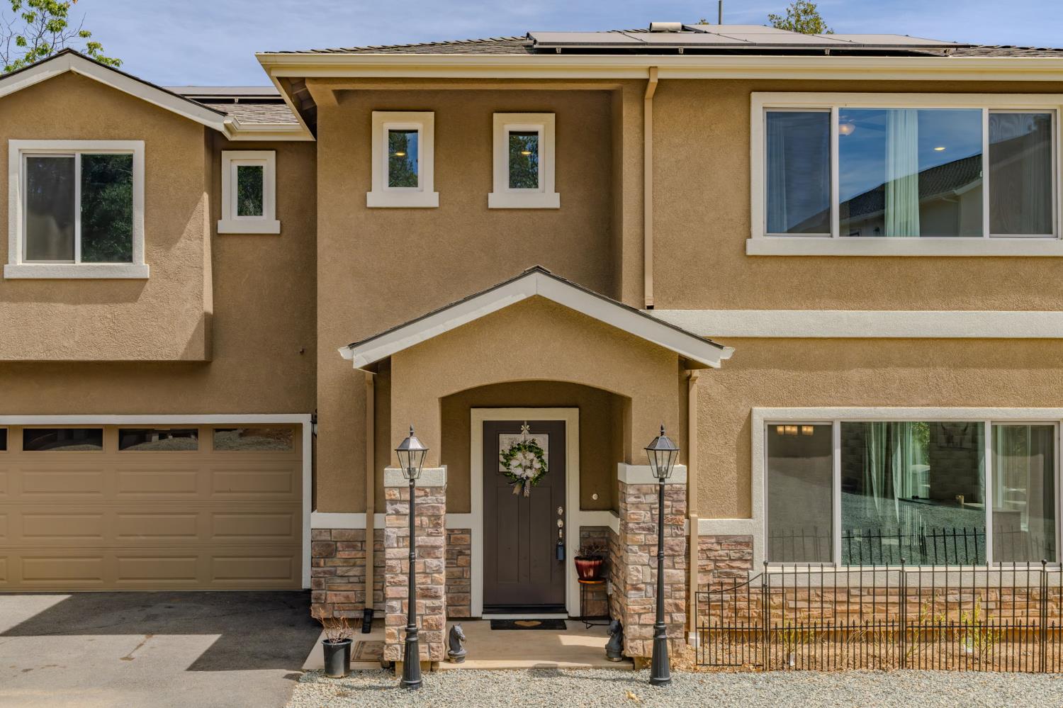
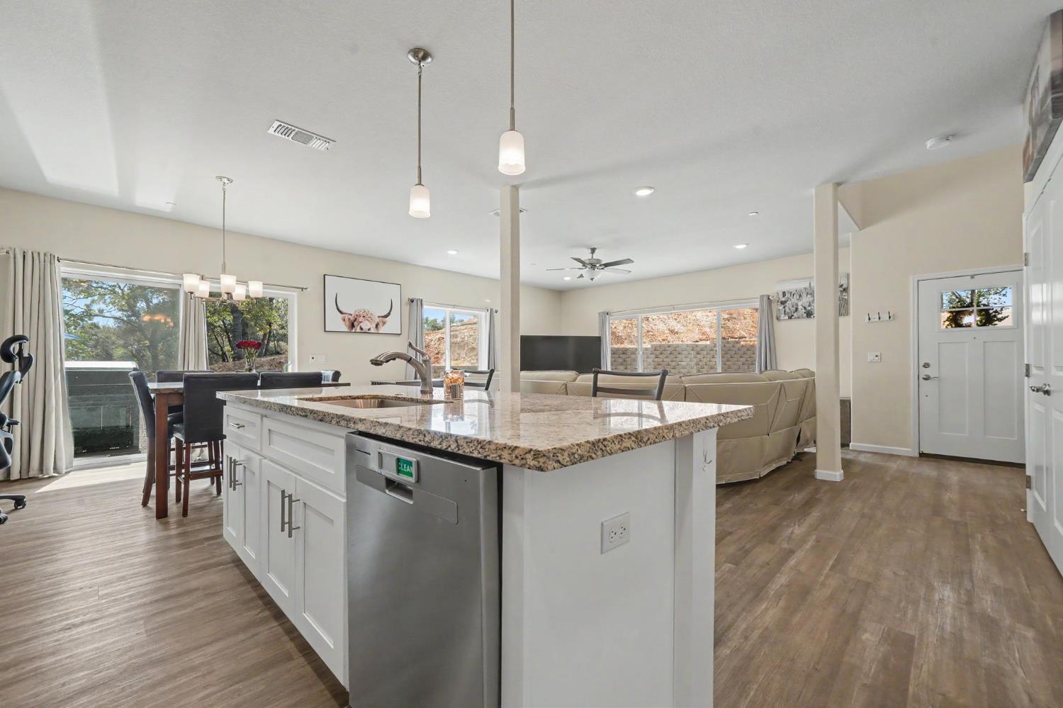
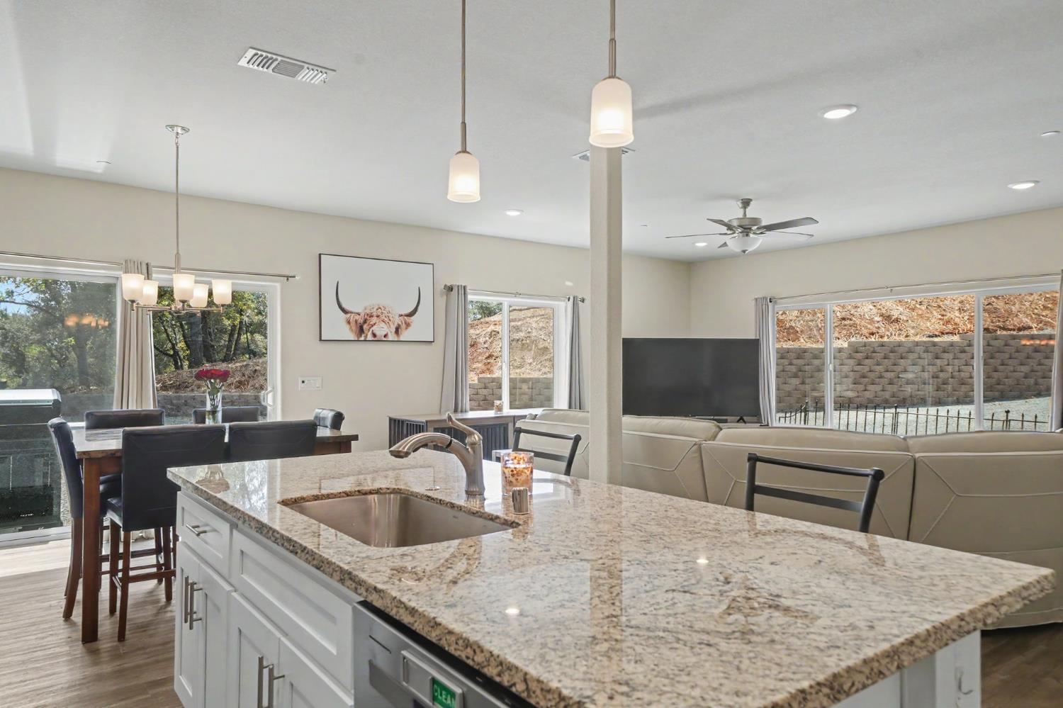
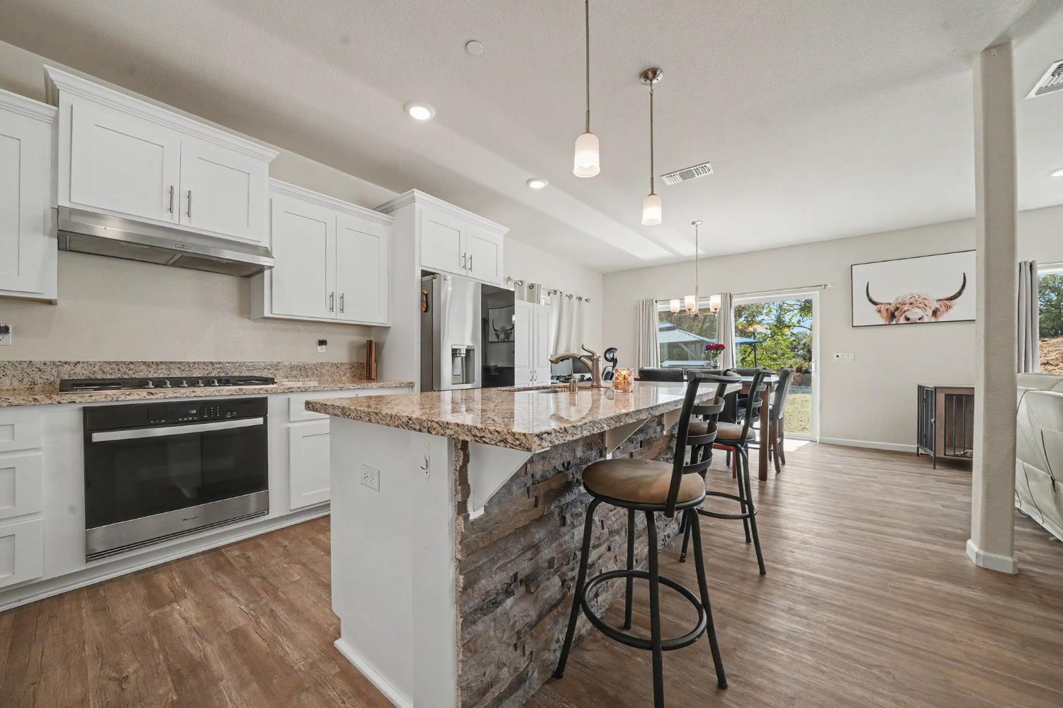
SELLER IS MOTIVATED AND READY FOR THEIR REPLACEMENT HOME!! Nearly new with many upgrades! This 2023 Petersen Ranch home offers modern comfort, impressive energy upgrades in a beautifully enhanced setting on 1.68 wooded acres. The bright two-story floor plan features 4 bedrooms, 2.5 baths and an attached 3-car garage. An open great room flows into the entertainer's kitchen, showcasing white shaker cabinetry, granite countertops, stainless steel appliances, a generous island and pantry. New luxury vinyl plank flooring now extends throughout the home including every bedroom with no carpet and a fresh, cohesive finish. The spacious primary suite features a tray ceiling, walk-in closet and ensuite bath with dual sinks and a large walk-in shower. Outside, extensive grading, a retaining wall, French drain and added gravel have transformed the formerly sloped side and rear yard into an expansive, usable space for outdoor living and recreation. Enjoy the gazebo gathering area, abundant parking and a nearly new lofted storage shed with a covered porch. The home's original solar has also been substantially expanded with 27 newer panels and two battery backups; the seller will pay off the balance associated with the added system at closing. A tankless water heater, efficient HVAC, fire sprinklers and tree-lined foothill views complete this thoughtfully improved, move-in-ready property. Enjoy the benefits of a newer home without taking on the time and expense of completing these major upgrades yourself. Prime location just a short drive to Lake Tahoe, Shenandoah Valley wineries, shopping and area recreational hot spots.
Agent & source
- Listed by
- Becky Melville
- Brokerage
- eXp Realty of Northern CA
- DRE
- #01998378
- Phone
- (209) 418-5287
- [email protected]

Property details
Rooms & Layout
- Breakfast Area
- Pantry Closet
- Granite Counter
- Island w/Sink
- Kitchen/Family Combo
- Bidet
- Double Sinks
- Granite
- Window
- Bidet
- Shower Stall(s)
- Dual Flush Toilet
- Granite
- Window
Property Features
Building & Construction
- Concrete
- Stucco
- Frame
- Wood
Exterior & Parking
Interior & Comfort
Appliances & Equipment
- Gas Cook Top
- Built-In Gas Oven
- Built-In Gas Range
- Dishwasher
- Disposal
- Tankless Water Heater
- ENERGY STAR Qualified Appliances
Utilities
- Cable Available
- Electric
- Internet Available
- Solar
- Underground Utilities
- Propane
Nearby
- Elementary
- Amador Unified District
- Middle
- Amador Unified District
- High
- Amador Unified District
Schedule a tour
Book an in-person visit
Takes about a minute
Tour requested!
A Properkey agent will confirm your visit within 24 hours.
Create a free account to track itOptional — we'll reach out either way. An account just keeps your showings and offers in one place.
All data, photos, visualizations, and information regarding a property, including the property's compliance with state and local legal requirements and all measurements and calculations of area, have been obtained from various sources, and may include such material that has been generated by use of artificial intelligence. Such information and material have not been and will not be verified for accuracy by the listing broker or the multiple listing service, and are not guaranteed as complete, accurate or reliable.
Such information and material should be independently reviewed and verified for accuracy. This information and material are intended for the personal use of consumers and may not be used for any purpose other than to identify prospective properties consumers may be interested in purchasing.
Data last updated: October 17, 2026 4:37 PM PT
Copyright © 2026 MetroList Services, Inc. All Rights Reserved.