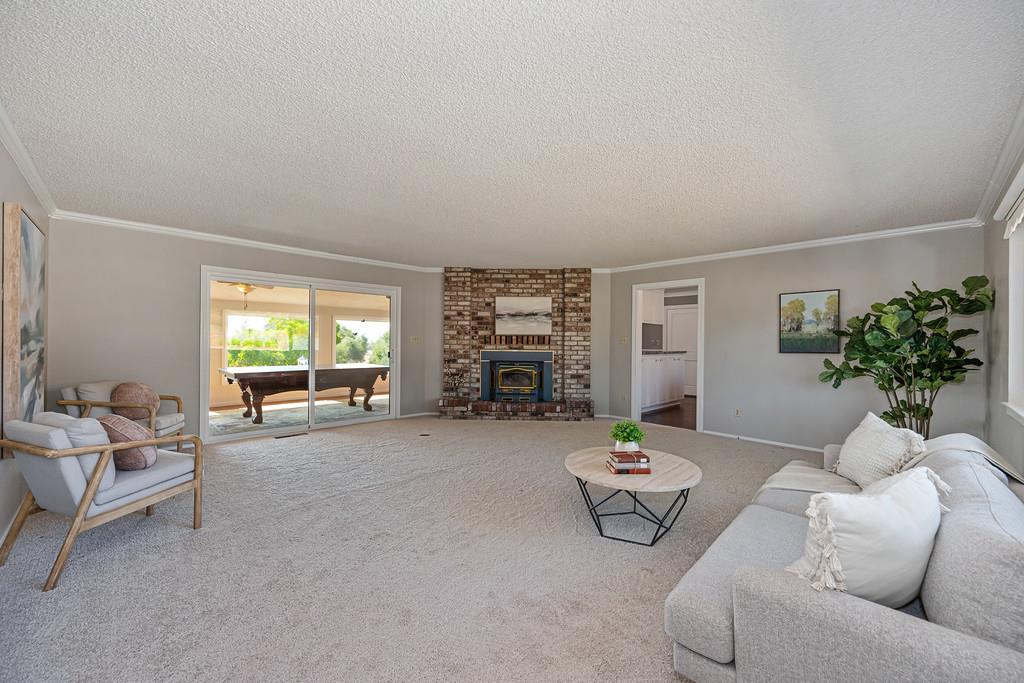
3 bd · 2.0 ba · 1,810 sqft · $364/sqft · 1.90 acres
- Bedrooms
- 3
- Bathrooms
- 2.0
- Sq Ft
- 1,810
- Per sq ft
- $364
- Acre lot
- 1.90
Residential · Single Family Residence · Built 1972 · 30 days on Properkey
Description
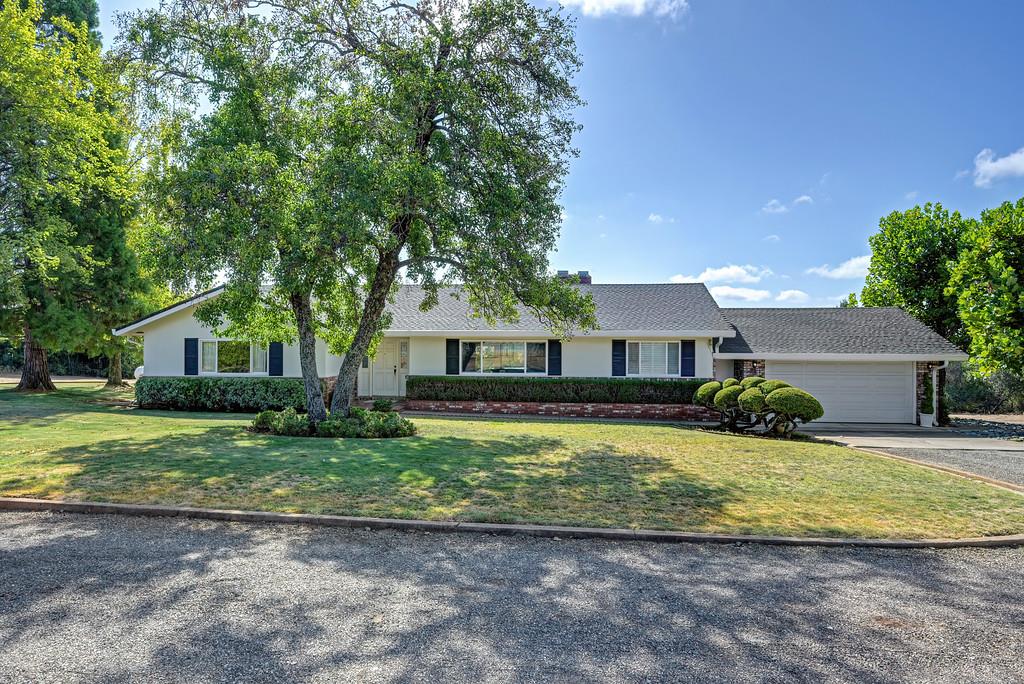
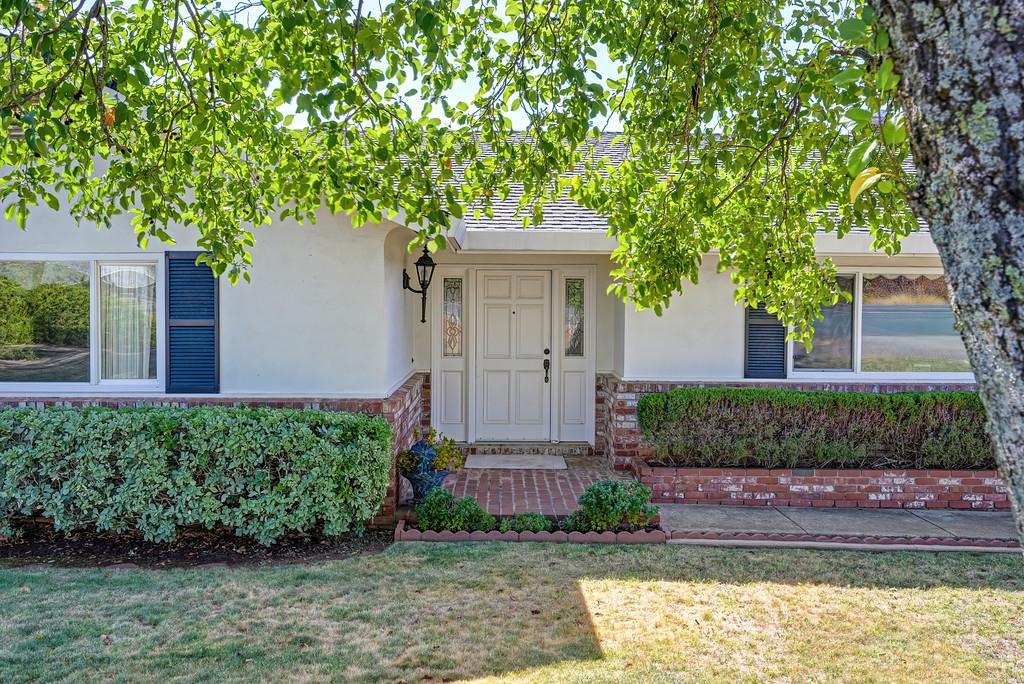
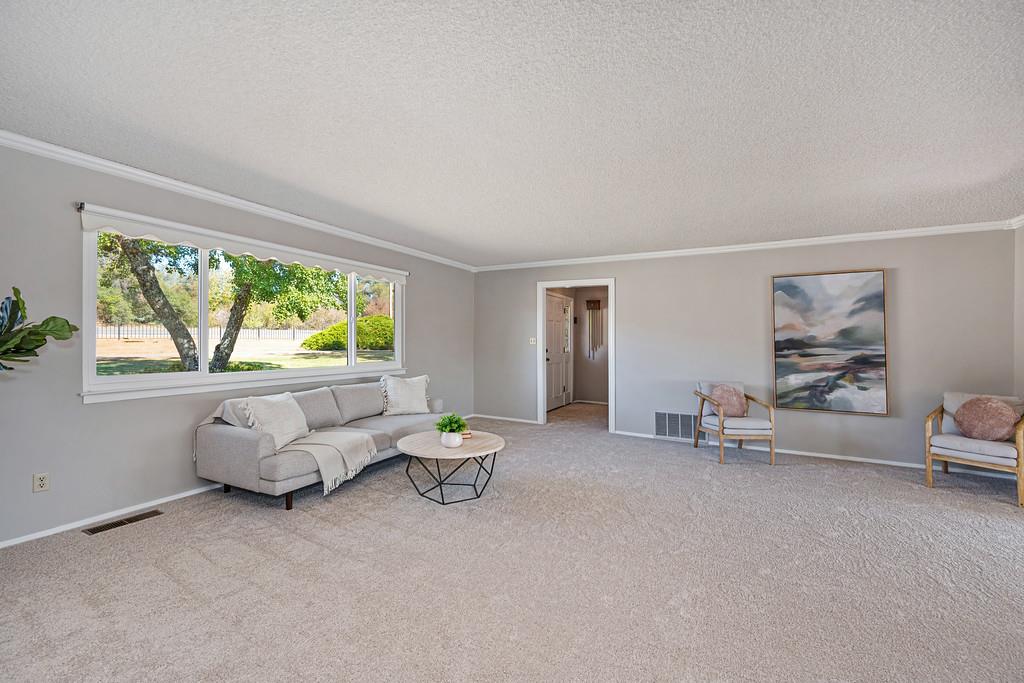
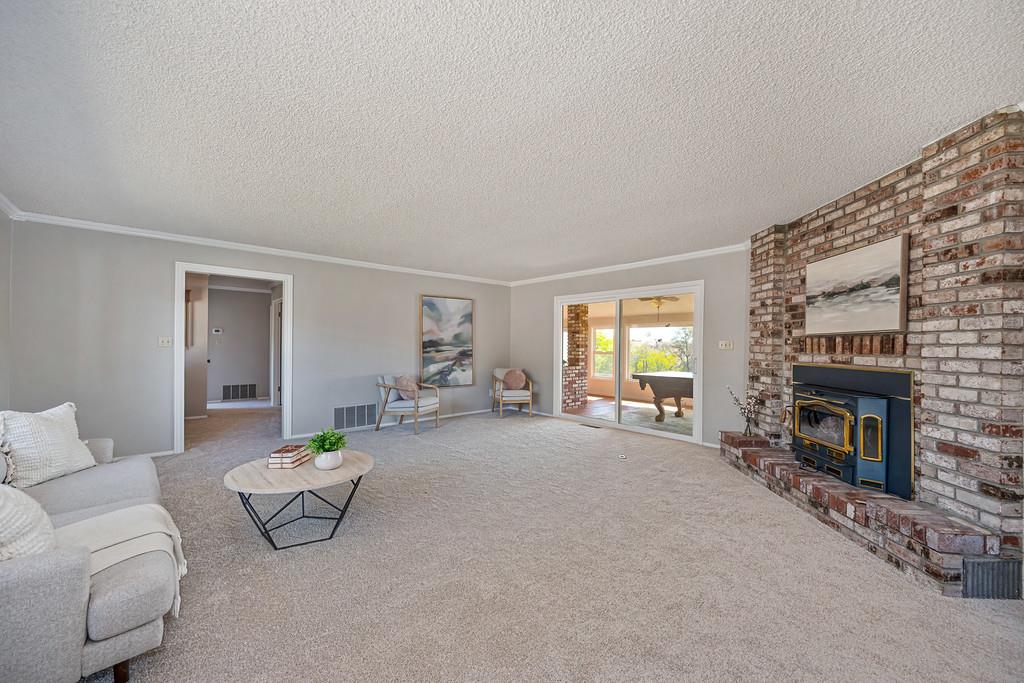
Rare opportunity to own a beautiful ranch-style estate on nearly 2 acres, complete with a detached ADA-compliant office building. This sprawling single-story home features an updated kitchen, elegant formal dining room, oversized living room with a cozy fireplace, light-filled sunroom, and three generously sized bedrooms. Meticulously maintained with thoughtful upgrades throughout, including updated lighting, engineered hardwood flooring, new carpet, fresh interior paint, dual-pane windows and sliders, dual-zone HVAC, and two water heaters servicing the main home. The garage is an organizer's dream with epoxy flooring, abundant cabinetry, and even a convenient quarter bath for easy access while working outdoors. The property offers exceptional space for hobbies, storage, and recreational vehicles with a workshop, storage shed, a carport, circular driveway, and even a mechanic's pit for the car enthusiast. The detached office features its own private entrance, dedicated parking, and half bath ideal for a home-based business, professional workspace, or potential future ADU conversion. All of this is set on an expansive lot with plenty of room to entertain, garden, relax, and make the property your own.
Agent & source
- Listed by
- Janine R. Borghello
- Brokerage
- GUIDE Real Estate
- DRE
- #02118091
- Phone
- (707) 718-4513
- [email protected]

Property details
Rooms & Layout
Property Features
Building & Construction
Exterior & Parking
Interior & Comfort
Appliances & Equipment
- Free Standing Refrigerator
- Dishwasher
- Disposal
- Microwave
- Double Oven
- Electric Cook Top
Utilities
Nearby
- Elementary
- Amador Unified District
- Middle
- Amador Unified District
- High
- Amador Unified District
Schedule a tour
Book an in-person visit
Takes about a minute
Tour requested!
A Properkey agent will confirm your visit within 24 hours.
Create a free account to track itOptional — we'll reach out either way. An account just keeps your showings and offers in one place.
All data, photos, visualizations, and information regarding a property, including the property's compliance with state and local legal requirements and all measurements and calculations of area, have been obtained from various sources, and may include such material that has been generated by use of artificial intelligence. Such information and material have not been and will not be verified for accuracy by the listing broker or the multiple listing service, and are not guaranteed as complete, accurate or reliable.
Such information and material should be independently reviewed and verified for accuracy. This information and material are intended for the personal use of consumers and may not be used for any purpose other than to identify prospective properties consumers may be interested in purchasing.
Data last updated: October 18, 2026 6:00 PM PT
Copyright © 2026 MetroList Services, Inc. All Rights Reserved.