4 bd · 3.0 ba · 2,504 sqft · $619/sqft · 0.13 acres
- Bedrooms
- 4
- Bathrooms
- 3.0
- Sq Ft
- 2,504
- Per sq ft
- $619
- Acre lot
- 0.13
Residential · Single Family Residence · Built 1990 · 18 days on Properkey
Description
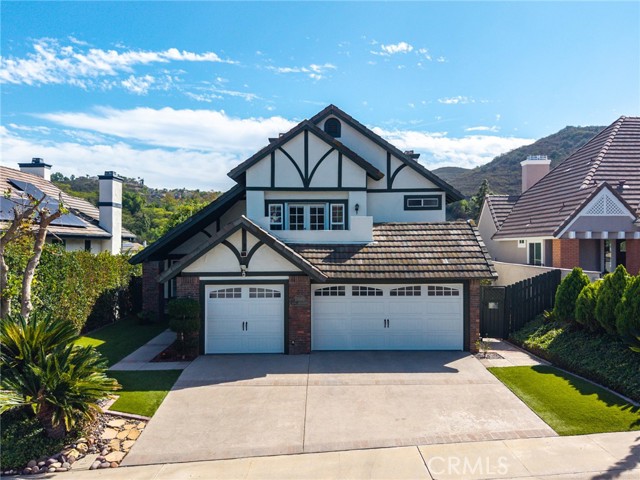
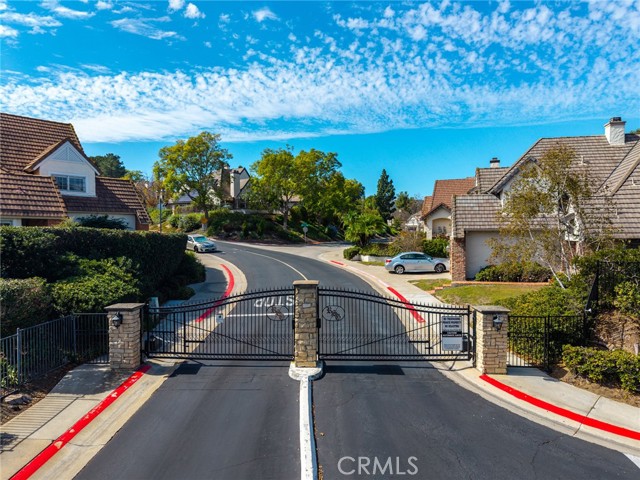
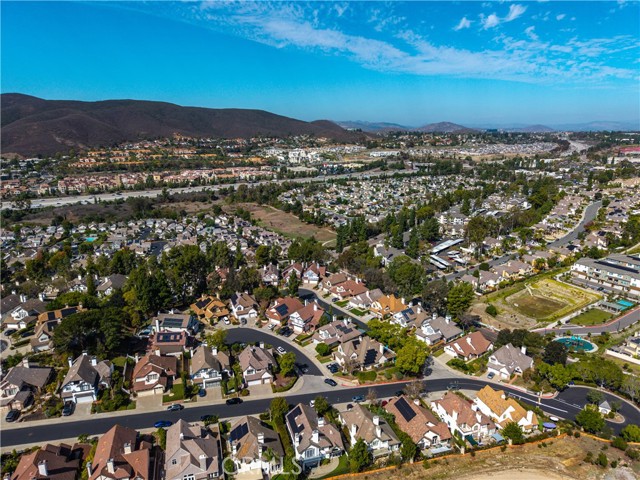
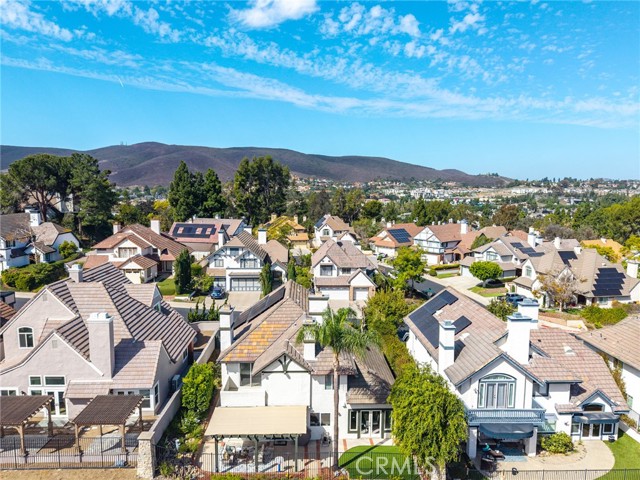
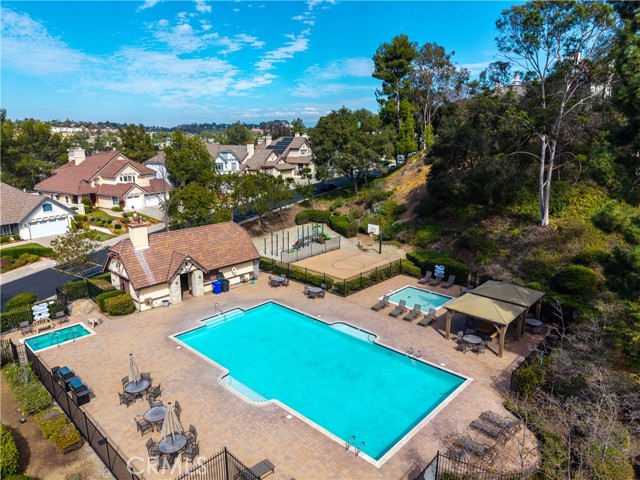
Welcome to Royal St. George, a charming English village nestled in the heart of San Diego! Discover storybook charm in this highly coveted, gated English Tudor-style community in Carmel Mountain Ranch. From its inviting curb appeal to its impressive cathedral ceilings, this exceptional home welcomes you with a grand entry, a formal living room with a fireplace, and a dining room with French doors, flooded with natural light. The kitchen opens to a spacious family room with a second fireplace. The main level includes a bedroom and an exquisite, recently remodeled bathroom. Upstairs, the primary suite offers a custom walk-in closet, dual sinks, a separate tub and shower, sauna, and balcony. Two additional bedrooms share a stunning, recently updated Jack-and-Jill bathroom. Impeccably maintained, this home includes fully owned solar, newer roof, A/C and heating, garage doors, artificial turf, water heater, custom closets, window blinds, and so much more. The low-maintenance backyard offers beautiful views of the neighborhood, mountains/hills, and soon-to-be-completed Shoal Creek Park. The community offers an array of recreational amenities: pool, children's pool, spa, BBQ areas, basketball court, and playground. Incredible location with easy access to I-15/56 freeways, walking distance to an elementary school in the highly rated Poway Unified School District, and several shopping centers. Close proximity to beaches and all San Diego attractions. This home is a true one of one!
Agent & source
- Listed by
- Jana Farella
- Brokerage
- Pacific Sotheby's Int'l Realty
- DRE
- #01843651
- Phone
- 858-444-0408

Property details
Rooms & Layout
- Upgraded
- Soaking Tub
- Quartz Counters
- Shower in Tub
- Closet in bathroom
- Walk-in shower
- Main Floor Full Bath
- Jetted Tub
- Separate tub and shower
- Double sinks in bath(s)
- Bathtub
- Double Sinks in Primary Bath
- Hollywood Bathroom (Jack&Jill)
- Remodeled
- Shower
- Inside
- Gas Dryer Hookup
- Laundry Room
- Washer Hookup
- See Remarks
Property Features
- Trees/Woods
- Park/Greenbelt
- Neighborhood
- See Remarks
- Hills
- Sprinklers In Front
- Sprinklers On Side
- Sprinklers Timer
- Park Nearby
- Sprinklers Drip System
- Sprinklers In Rear
- Association
- In Ground
- Community
- Gunite
- See Remarks
- Curbs
- Foothills
- Street Lights
- Sidewalks
- Suburban
- Association
- In Ground
- Community
- Heated
- Gunite
- See Remarks
HOA
Building & Construction
Exterior & Parking
Interior & Comfort
- Sunken Living Room
- Balcony
- Quartz Counters
- Unfurnished
- High Ceilings
- Ceiling Fan(s)
- Pantry
- Recessed Lighting
- Two Story Ceilings
- Open Floorplan
- Cathedral Ceiling(s)
- Granite Counters
Appliances & Equipment
- Gas Cooktop
- Microwave
- Double Oven
- Dishwasher
Utilities
- Natural Gas Connected
- Phone Available
- Sewer Connected
- Cable Available
- Electricity Connected
- Water Connected
Nearby
- High
- Poway Unified District
Schedule a tour
Book an in-person visit
Takes about a minute
Tour requested!
A Properkey agent will confirm your visit within 24 hours.
Create a free account to track itOptional — we'll reach out either way. An account just keeps your showings and offers in one place.
The multiple listing data appearing on this website, or contained in reports produced therefrom, is owned and copyrighted by California Regional Multiple Listing Service, Inc. ("CRMLS") and is protected by all applicable copyright laws. Information provided is for viewer's personal, non-commercial use and may not be used for any purpose other than to identify prospective properties the viewer may be interested in purchasing.
All listing data, including but not limited to square footage and lot size is believed to be accurate, but the listing Agent, listing Broker and CRMLS and its affiliates do not warrant or guarantee such accuracy. The viewer should independently verify the listed data prior to making any decisions based on such information by personal inspection and/or contacting a real estate professional.
Based on information from California Regional Multiple Listing Service, Inc. as of 2026-11-09 08:03:23 PST. The listing broker's offer of compensation is made only to participants of the MLS where the listing is filed.