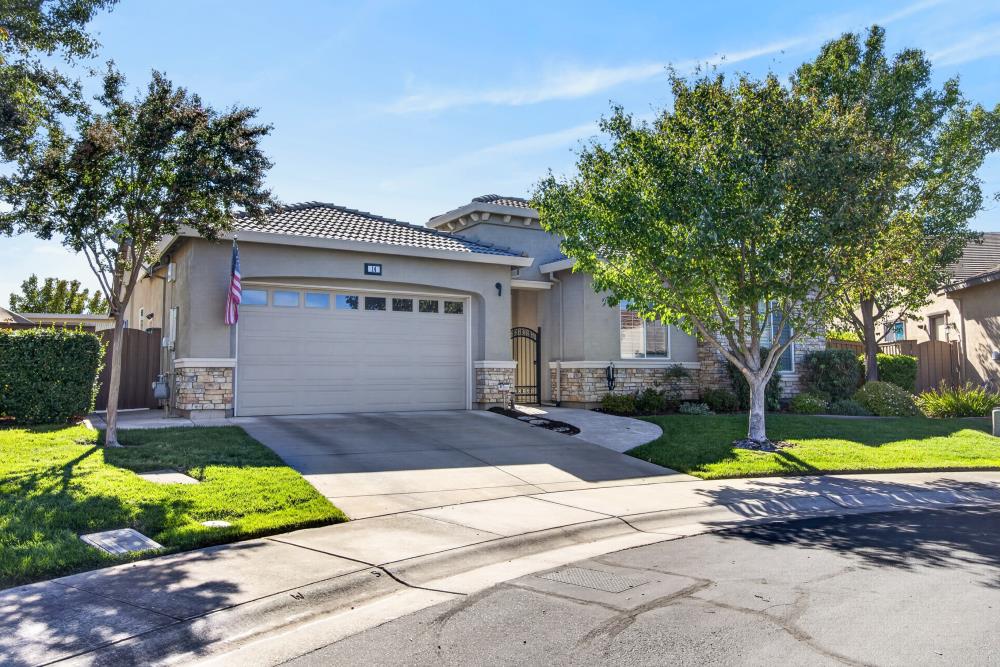
2 bd · 2.0 ba · 2,329 sqft · $494/sqft · 0.30 acres
- Bedrooms
- 2
- Bathrooms
- 2.0
- Sq Ft
- 2,329
- Per sq ft
- $494
- Acre lot
- 0.30
Residential · Single Family Residence · Built 2008 · 27 days on Properkey
Description
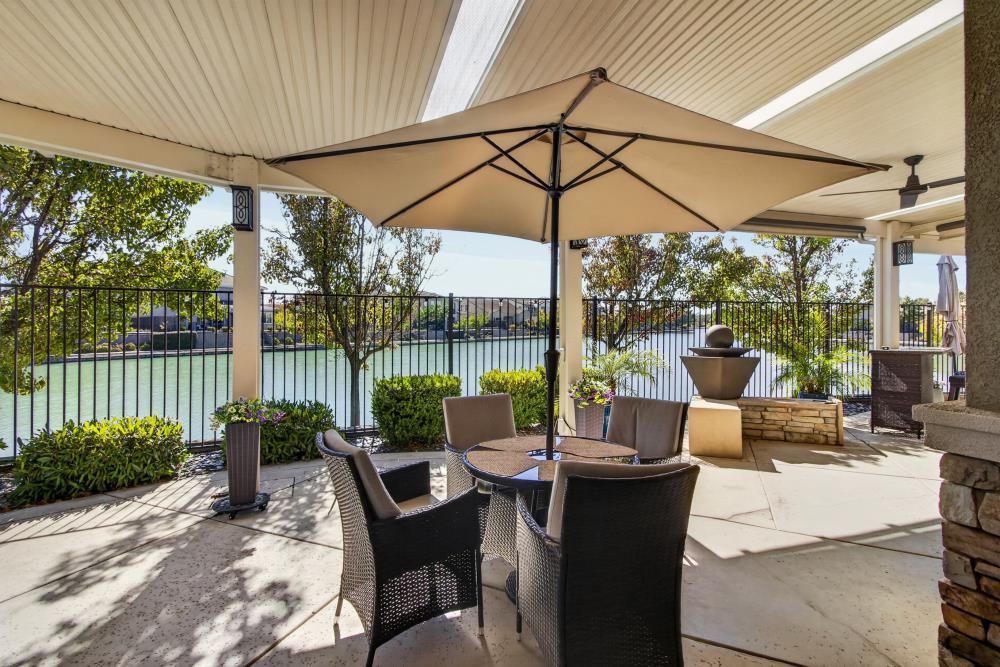
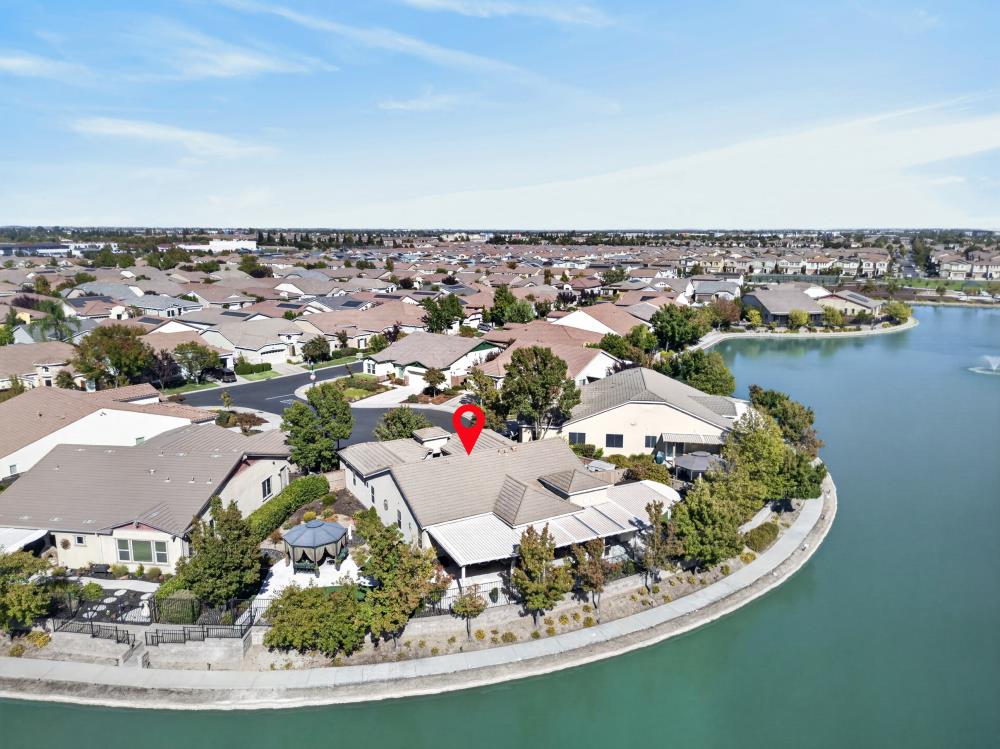
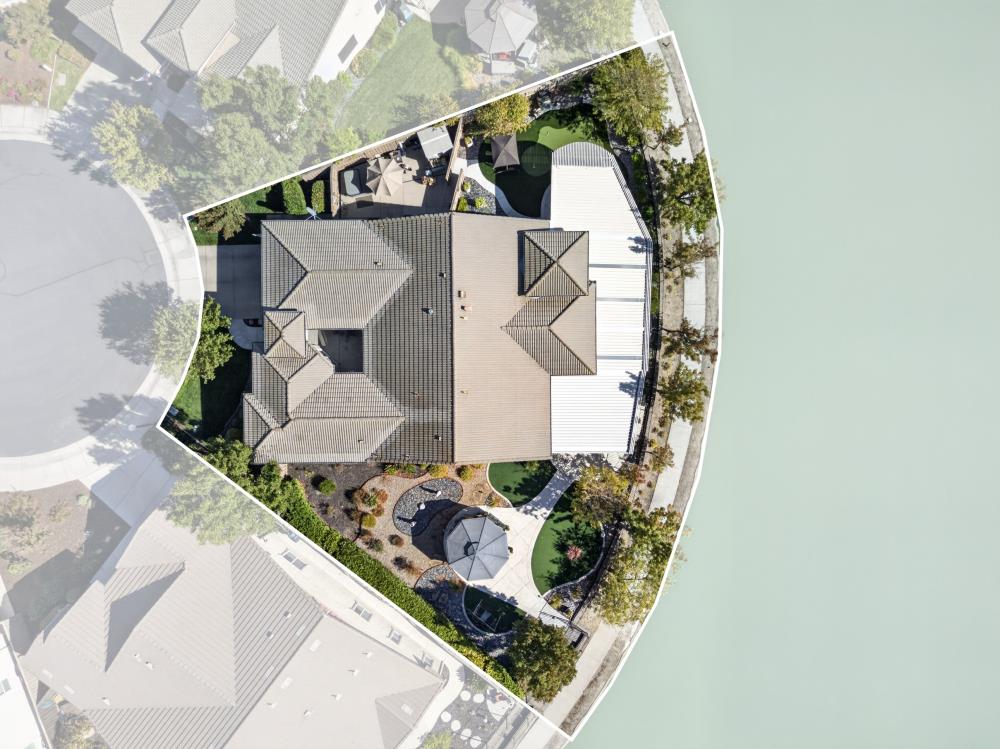
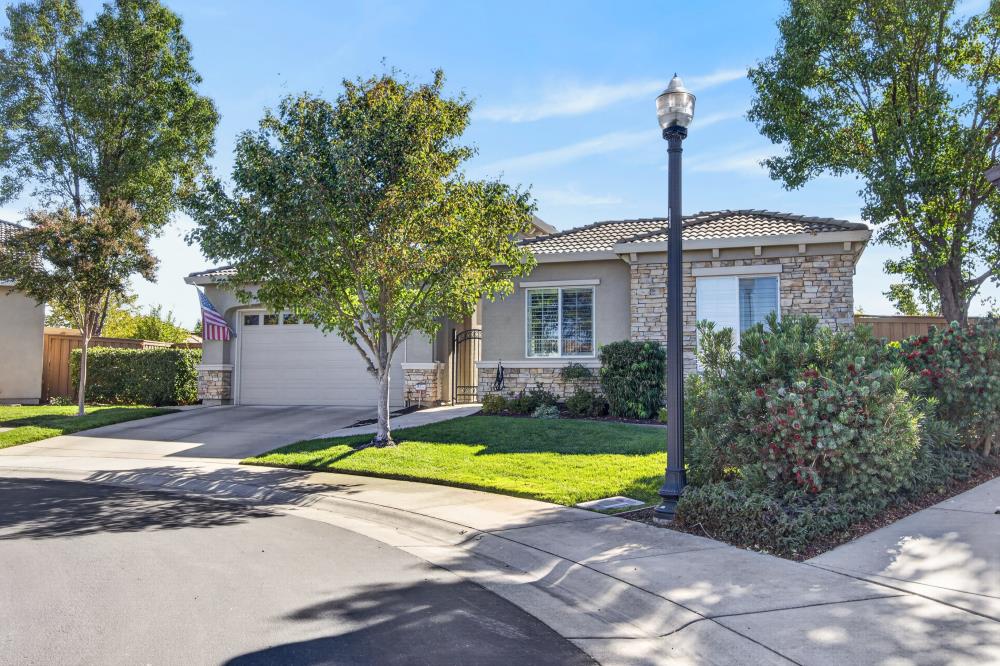
Stunning Lakefront Home on .30 Acre Former Model Cul-de-Sac Location Enter through a gated private courtyard with sliding door access to the den and discover this exceptional former model home, beautifully positioned on a .30-acre lakefront lot at the end of a quiet cul-de-sac. Designed to capture the breathtaking lake views, this home is filled with natural light throughout the great room, kitchen, and luxurious primary suite. The home has been extensively updated, including the full kitchen, appliances, bedrooms, bathrooms, flooring, HVAC system and window coverings. The beautifully appointed kitchen features a butler's pantry, wine refrigerator, and extended counter space, creating an inviting space for entertaining and everyday living. Step outside and enjoy the exceptional outdoor living spaces, with multiple areas designed for relaxing and taking in the lake views. The extended patio covers and charming gazebo with custom privacy drapes provide comfortable spaces for dining, entertaining, or simply enjoying the peaceful surroundings. A private spa adds another level of relaxation to this expansive .30-acre property. Gate access to the lake promenade. From the private gated courtyard to the spectacular lakefront setting, this is a rare opportunity to enjoy beautiful views, abundant light, extensive updates, and exceptional indoor and outdoor living.
Agent & source
- Listed by
- Janet L. Fullmer
- Brokerage
- Janet Fullmer
- DRE
- #00984871
- Phone
- (530) 277-5138
- [email protected]

Property details
Rooms & Layout
- Breakfast Room
- Butlers Pantry
- Pantry Cabinet
- Granite Counter
- Island
- Shower Stall(s)
- Double Sinks
- Granite
- Walk-In Closet
- Cabinets
- Dryer Included
- Sink
- Ground Floor
- Washer Included
- Inside Room
Property Features
- Cul-De-Sac
- Gated Community
- Lake Access
- Street Lights
- Landscape Back
- Landscape Front
- Low Maintenance
- Yes
- Number Limit
- Cats OK
- Dogs OK
HOA
Building & Construction
Exterior & Parking
- Entry Gate
- Wood
- Fenced
- Full
Interior & Comfort
Appliances & Equipment
- Built-In Gas Oven
- Built-In Refrigerator
- Dishwasher
- Disposal
- Microwave
- Plumbed For Ice Maker
- Self/Cont Clean Oven
- Electric Cook Top
- Tankless Water Heater
- Wine Refrigerator
Utilities
- Cable Connected
- Public
- Electric
- Sewer In & Connected
- Internet Available
- Natural Gas Connected
Nearby
- Elementary
- Natomas Unified District
- Middle
- Natomas Unified District
- High
- Natomas Unified District
Get notified
Track this home
You're on the list!
We'll notify you the moment this home becomes available.
Create a free account to track itOptional — we'll reach out either way. An account just keeps your showings and offers in one place.
We'll let you know the moment this property comes back on the market.
All data, photos, visualizations, and information regarding a property, including the property's compliance with state and local legal requirements and all measurements and calculations of area, have been obtained from various sources, and may include such material that has been generated by use of artificial intelligence. Such information and material have not been and will not be verified for accuracy by the listing broker or the multiple listing service, and are not guaranteed as complete, accurate or reliable.
Such information and material should be independently reviewed and verified for accuracy. This information and material are intended for the personal use of consumers and may not be used for any purpose other than to identify prospective properties consumers may be interested in purchasing.
Data last updated: October 19, 2026 10:46 PM PT
Copyright © 2026 MetroList Services, Inc. All Rights Reserved.