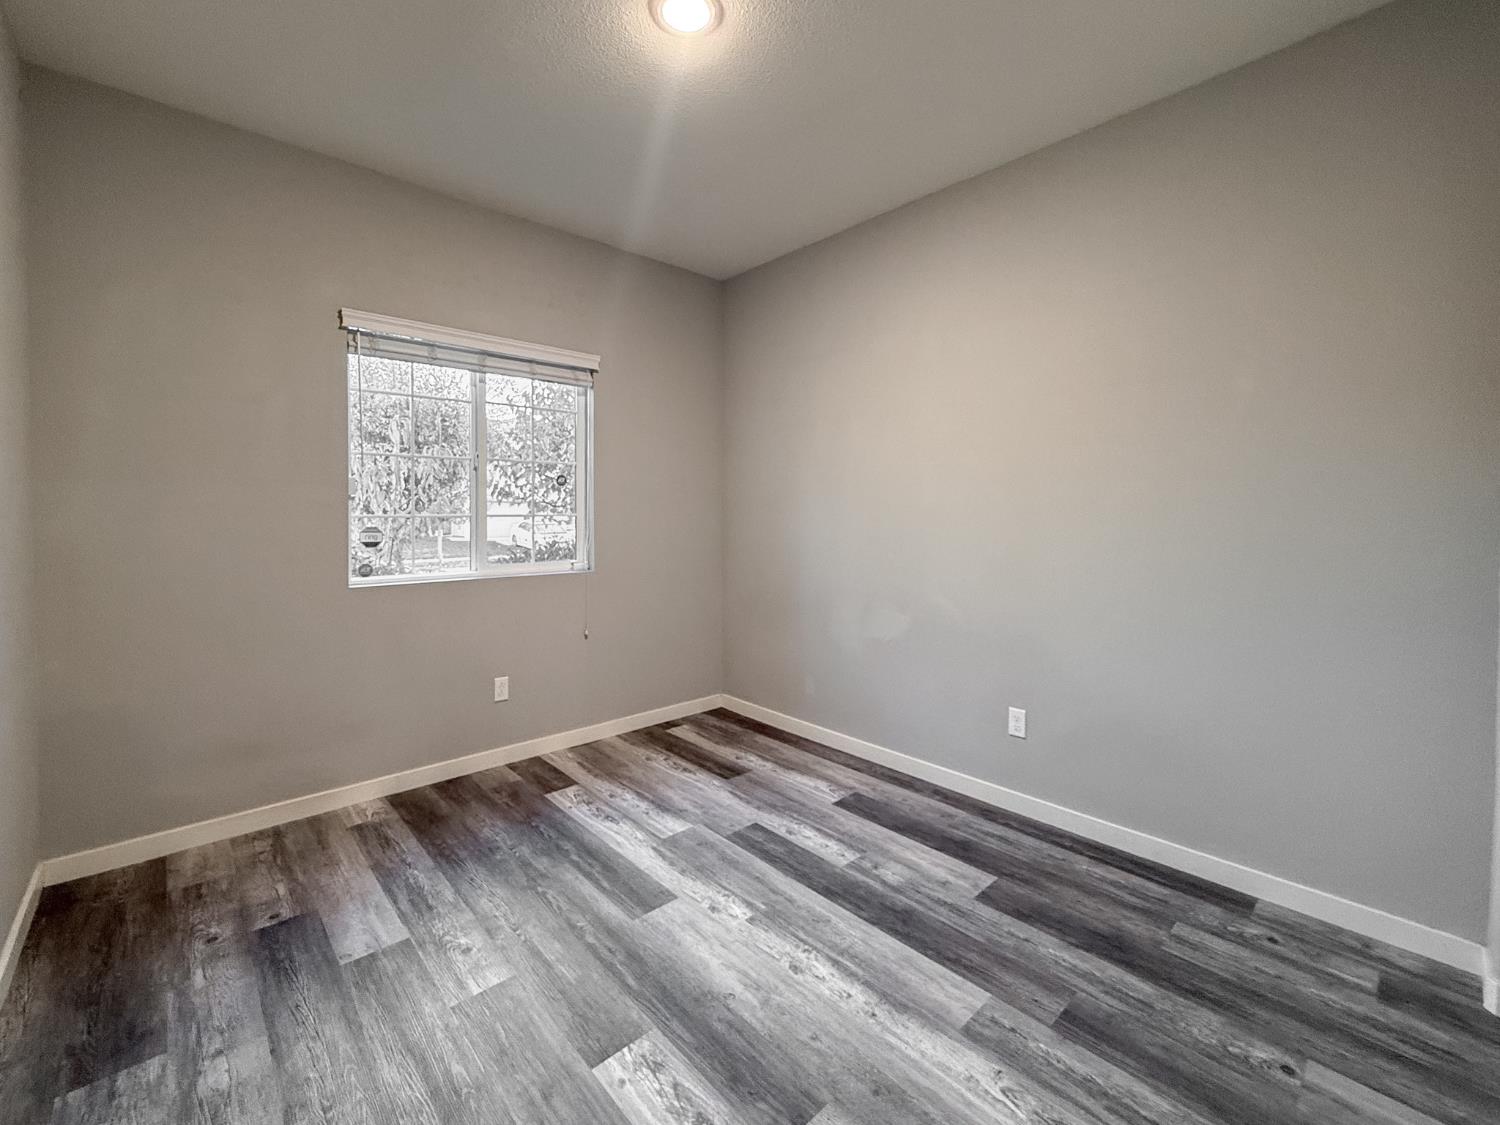
4 bd · 2.0 ba · 1,789 sqft · $243/sqft · 0.15 acres
- Bedrooms
- 4
- Bathrooms
- 2.0
- Sq Ft
- 1,789
- Per sq ft
- $243
- Acre lot
- 0.15
Residential · Single Family Residence · Built 2019 · 243 days on Properkey
Description
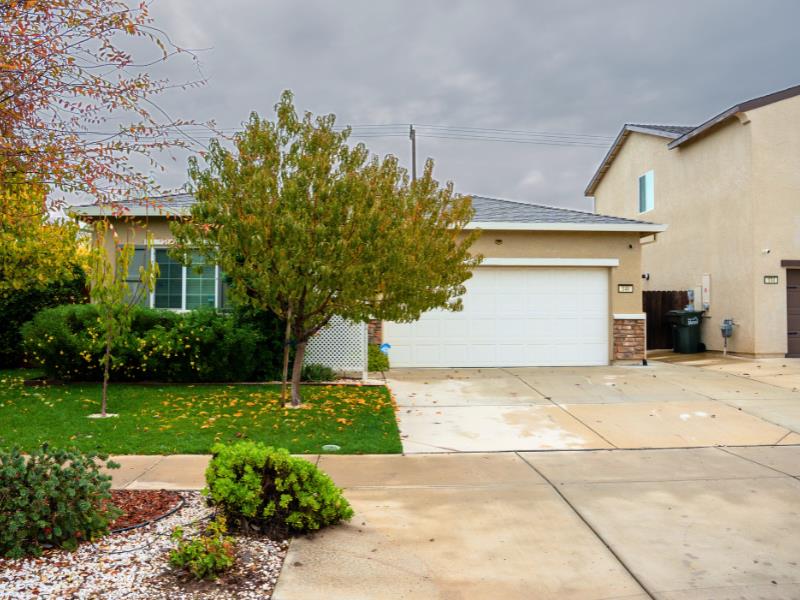
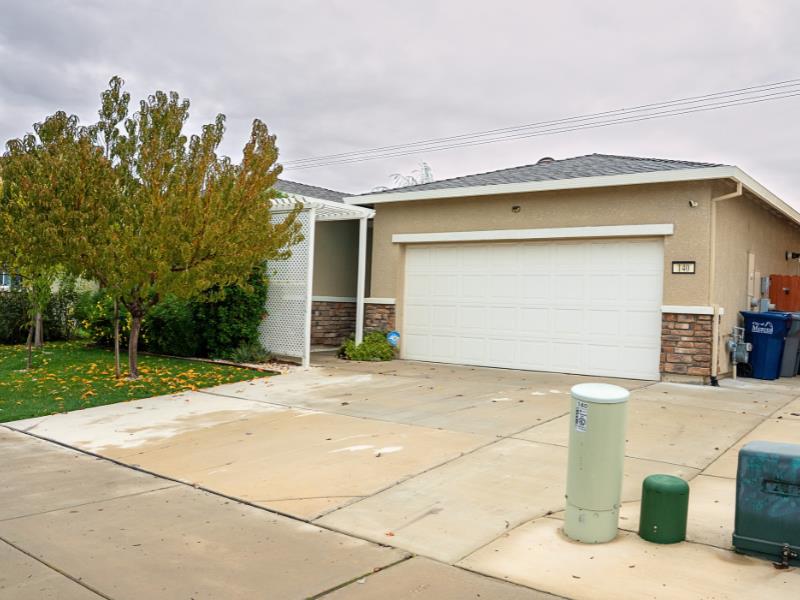
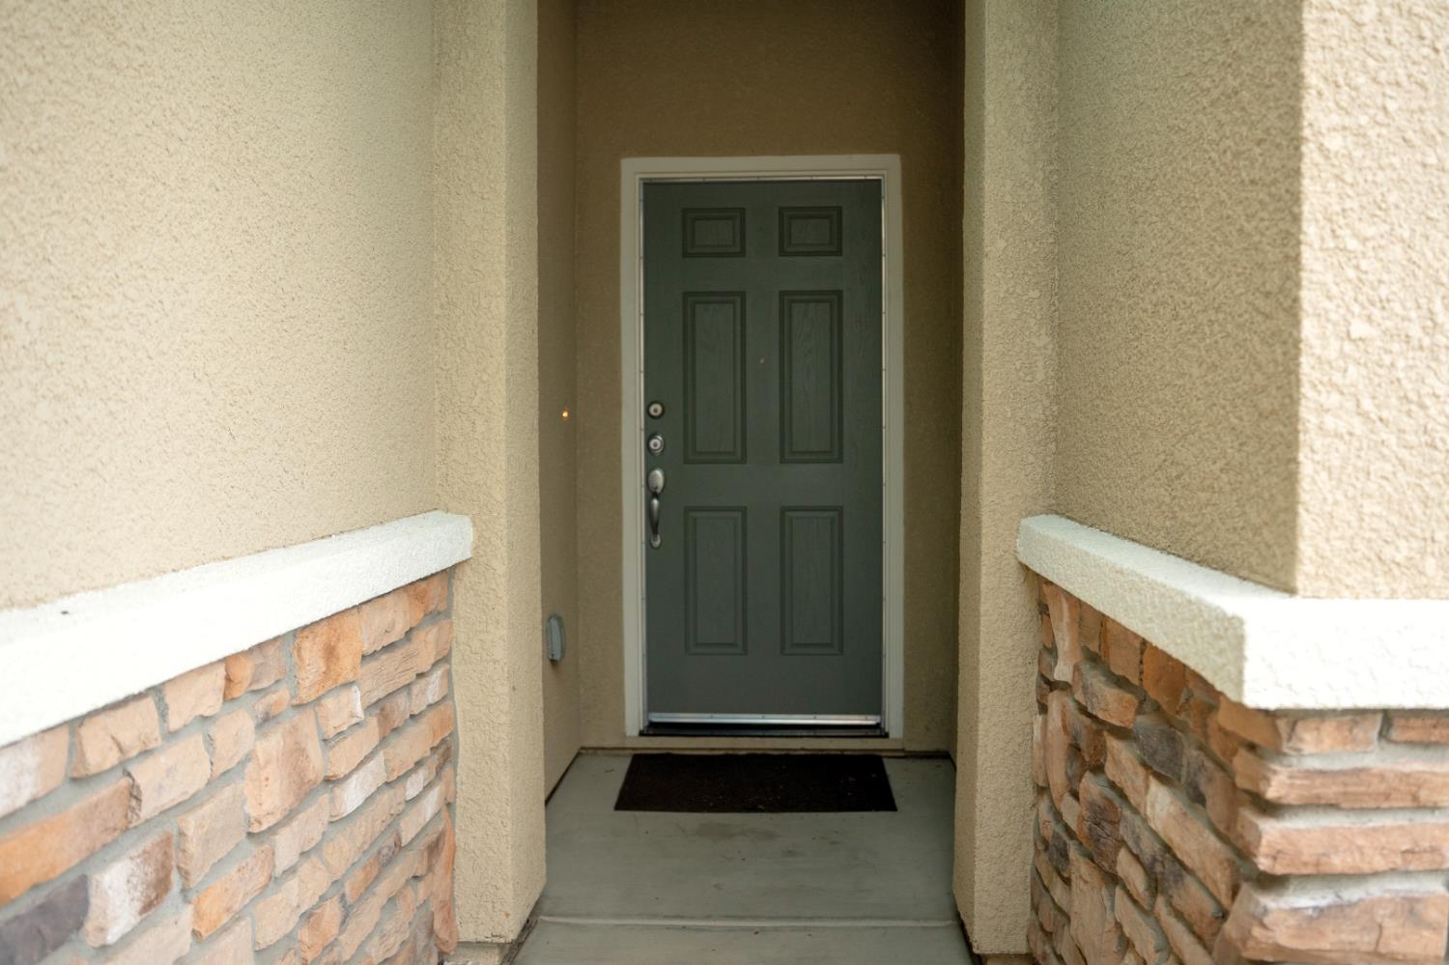
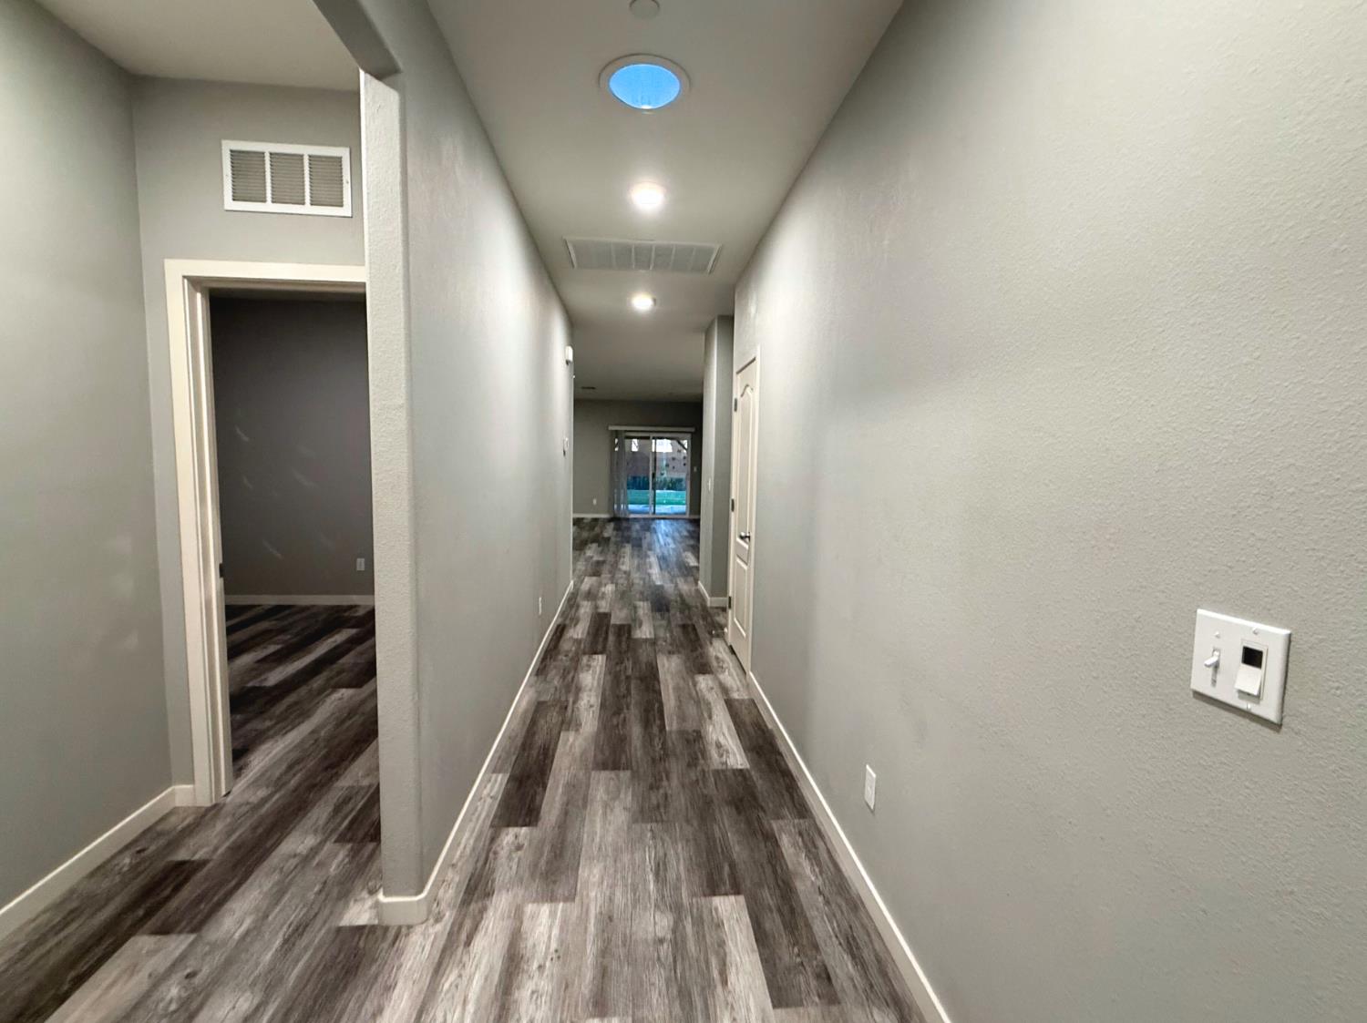
Welcome to this beautifully updated 4-bedroom, 2-bath single-family home offering 1,789 sq. ft. of elegant design and modern comfort. Step inside to an inviting open-concept layout featuring new, stylish flooring and abundant natural lightenhanced by two added skylights that brighten the kitchen and living areas. The kitchen shines with custom cabinetry, granite countertops, stainless steel appliances, and a spacious pantry, making it both functional and visually appealing. The generous primary suite offers a luxurious feel with its huge walk-in closet and updated finishes throughout. Additional highlights include paid-off solar for energy efficiency, a charming front pergola that provides added privacy, and mature landscaping that enhances the home's curb appeal. In the backyard, enjoy a covered patio with a finished concrete slabperfect for year-round outdoor living, gatherings, or quiet evenings. Thoughtfully upgraded inside and out, this move-in-ready home is ideal for any family looking for a fresh start in a truly beautiful, modern, and comfortable space.
Agent & source
- Listed by
- Manuel Madrigal Jr
- Brokerage
- Keller Williams Property Team
- DRE
- #02238477
- [email protected]
Property details
Rooms & Layout
- Tub/Shower
- Shower
- Tub
- Other
Property Features
- Urban
- Sprinklers In Front
- Sprinklers In Rear
- Mature Landscape
- Fruit/Nut Trees
- Garden
Building & Construction
Exterior & Parking
Interior & Comfort
Appliances & Equipment
- Built In Range/Oven
- Gas Appliances
- Electric Appliances
- Disposal
- Dishwasher
- Microwave
Utilities
Nearby
- Elementary
- Bellview
- Middle
- Cruickshank
- High
- Golden Valley High
Schedule a tour
Book an in-person visit
Takes about a minute
Tour requested!
A Properkey agent will confirm your visit within 24 hours.
Create a free account to track itOptional — we'll reach out either way. An account just keeps your showings and offers in one place.