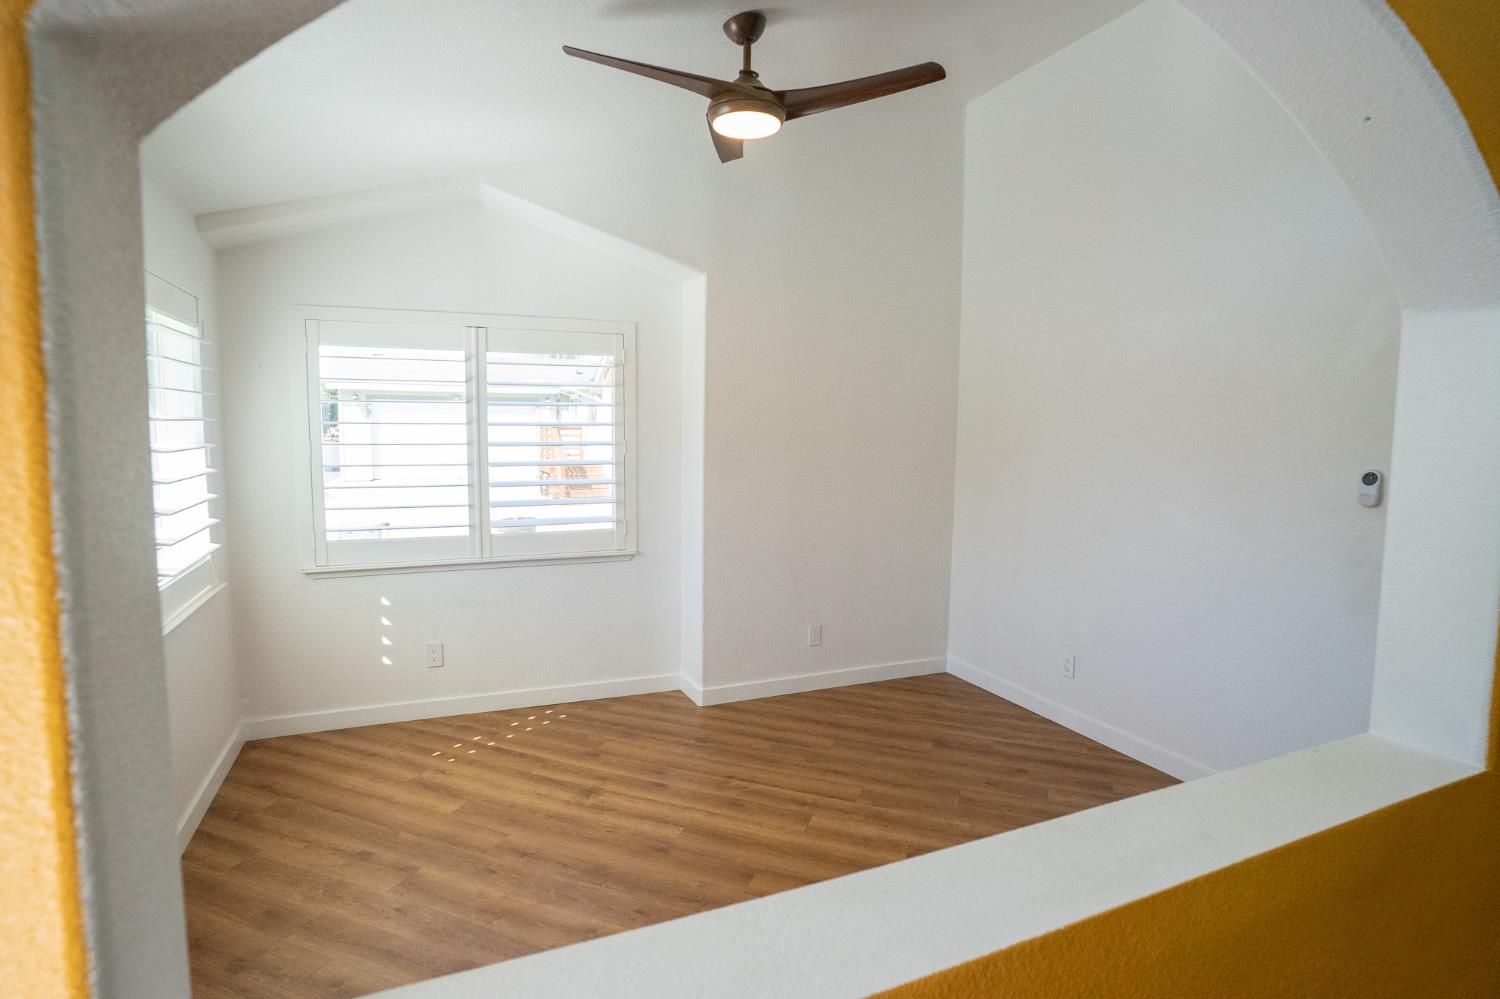
3 bd · 2.0 ba · 2,400 sqft · $104/sqft · 0.10 acres
- Bedrooms
- 3
- Bathrooms
- 2.0
- Sq Ft
- 2,400
- Per sq ft
- $104
- Acre lot
- 0.10
Manufactured In Park · Triple Wide · Built 1993 · 58 days on Properkey
Description
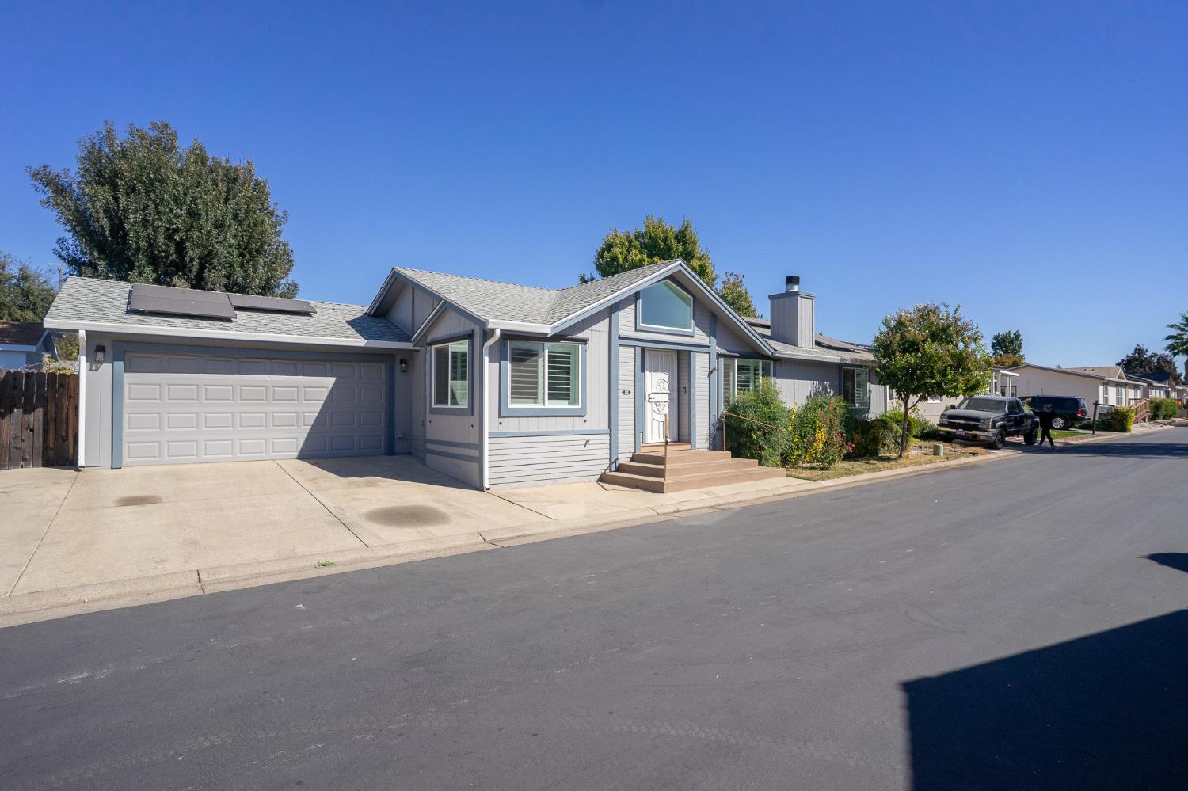
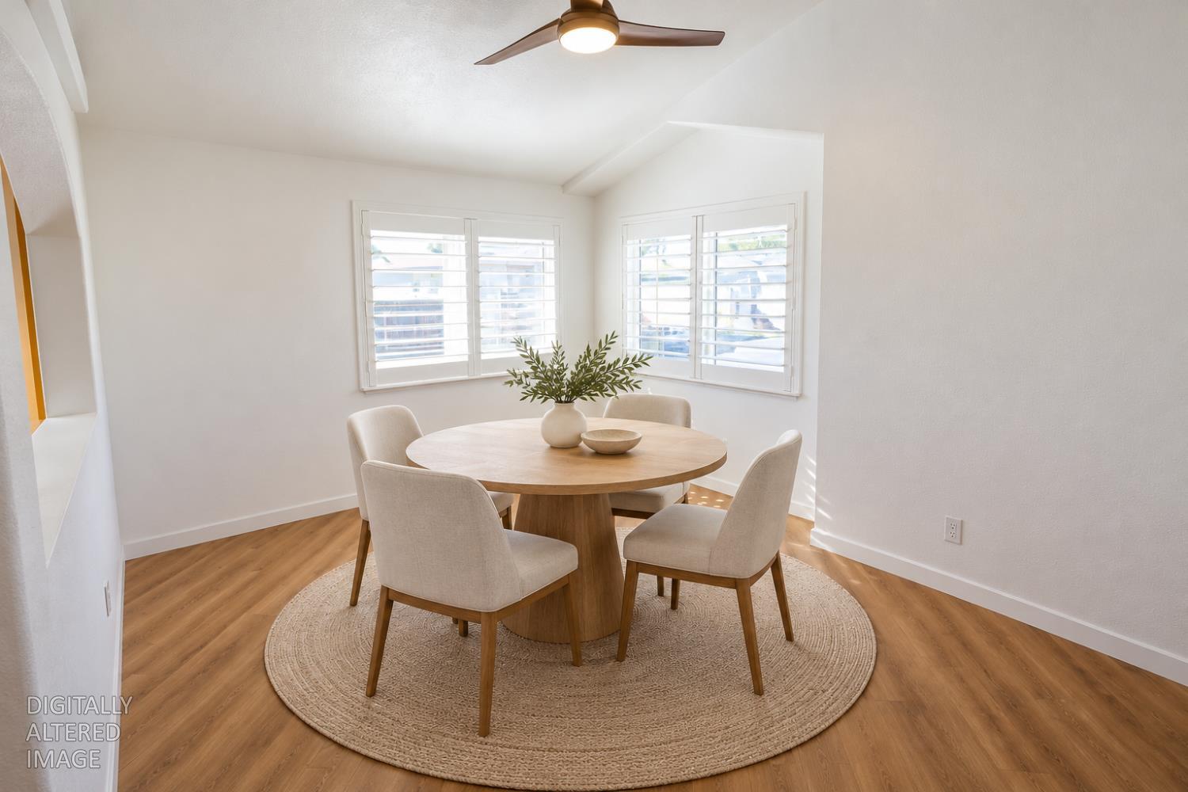
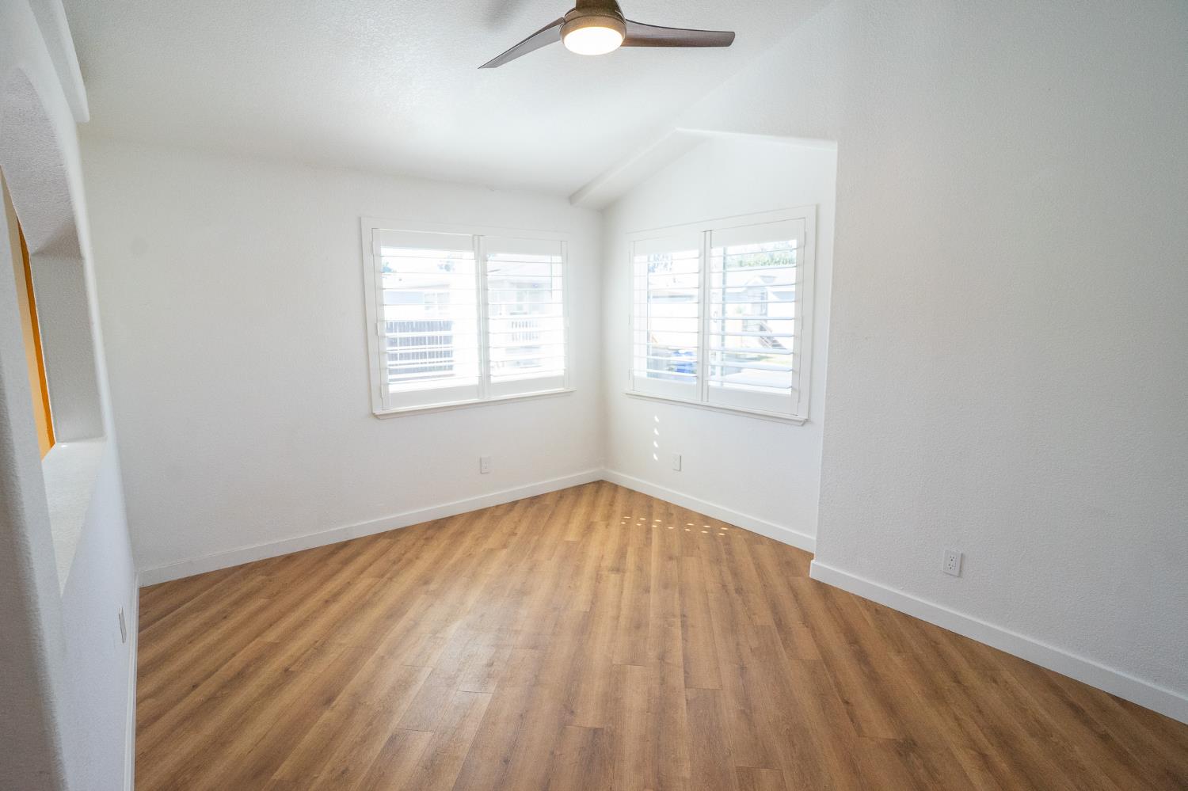
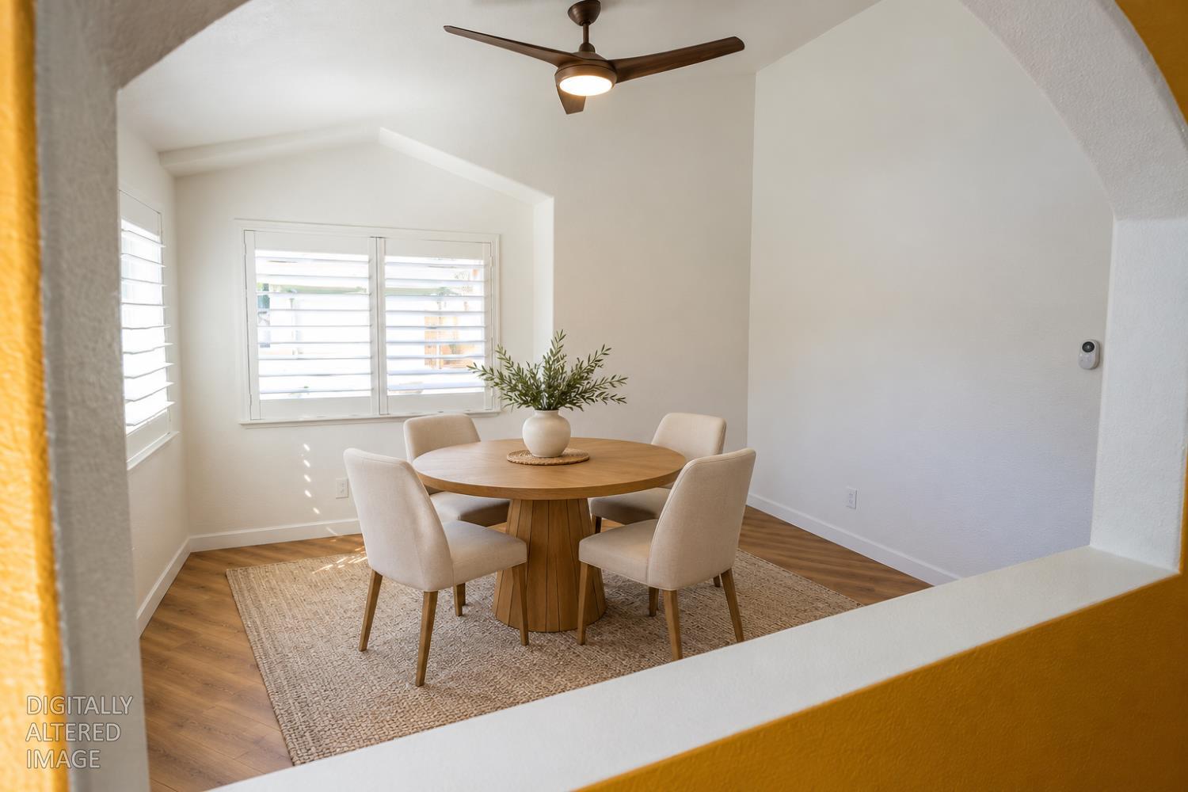
Extensively updated 3-bedroom, 2-bath manufactured home in Castle Park with an impressive list of improvements inside and out. The beautifully remodeled kitchen features approximately $30,000 in custom cabinetry with thoughtful storage upgrades including pull-out shelving, utensil storage, a built-in trash cabinet, glass-front cabinetry and filtered water station. Additional improvements include updated flooring, re-built HVAC, new light fixtures, ceiling fans throughout, shutters, some newer windows, sliders and French doors, new siding on much of the exterior, exterior paint, a newer roof, gutters and vents. The inviting living area features a wood-burning fireplace, while the guest bath has been refreshed with new cabinetry and flooring. The primary suite offers a walk-in closet, additional windows and an updated bath with a walk-in tub, shower and double vanity. An insulated, sheet rocked, electrified and vented shed space provides a great option for a hobby room, workshop or man cave, and the outdoor pergola with ceiling fan creates a comfortable place to relax and enjoy the outdoors. This home has been extensively improved and thoughtfully upgraded, offering far more than the typical manufactured home. Solar is leased through Everbright for $213 a month. ** Some photos are virtually staged**
Agent & source
- Listed by
- Kimm L. Kennedy
- Brokerage
- PMZ Real Estate
- DRE
- #01802251
- Phone
- (209) 351-2406
- [email protected]

Property details
Rooms & Layout
Property Features
Building & Construction
Exterior & Parking
Interior & Comfort
Appliances & Equipment
- Free Standing Gas Range
- Free Standing Refrigerator
- Hood Over Range
- Dishwasher
- Disposal
Utilities
- DSL Available
- Electric
- Sewer Connected
- Individual Electric Meter
Nearby
- Elementary
- Amador Unified District
- Middle
- Amador Unified District
- High
- Amador Unified District
Schedule a tour
Book an in-person visit
Takes about a minute
Tour requested!
A Properkey agent will confirm your visit within 24 hours.
Create a free account to track itOptional — we'll reach out either way. An account just keeps your showings and offers in one place.
All data, photos, visualizations, and information regarding a property, including the property's compliance with state and local legal requirements and all measurements and calculations of area, have been obtained from various sources, and may include such material that has been generated by use of artificial intelligence. Such information and material have not been and will not be verified for accuracy by the listing broker or the multiple listing service, and are not guaranteed as complete, accurate or reliable.
Such information and material should be independently reviewed and verified for accuracy. This information and material are intended for the personal use of consumers and may not be used for any purpose other than to identify prospective properties consumers may be interested in purchasing.
Data last updated: October 17, 2026 7:55 AM PT
Copyright © 2026 MetroList Services, Inc. All Rights Reserved.