
6 bd · 3.0 ba · 3,215 sqft · $187/sqft · 0.15 acres
- Bedrooms
- 6
- Bathrooms
- 3.0
- Sq Ft
- 3,215
- Per sq ft
- $187
- Acre lot
- 0.15
Residential · Single Family Residence · Built 2004 · 48 days on Properkey
Description
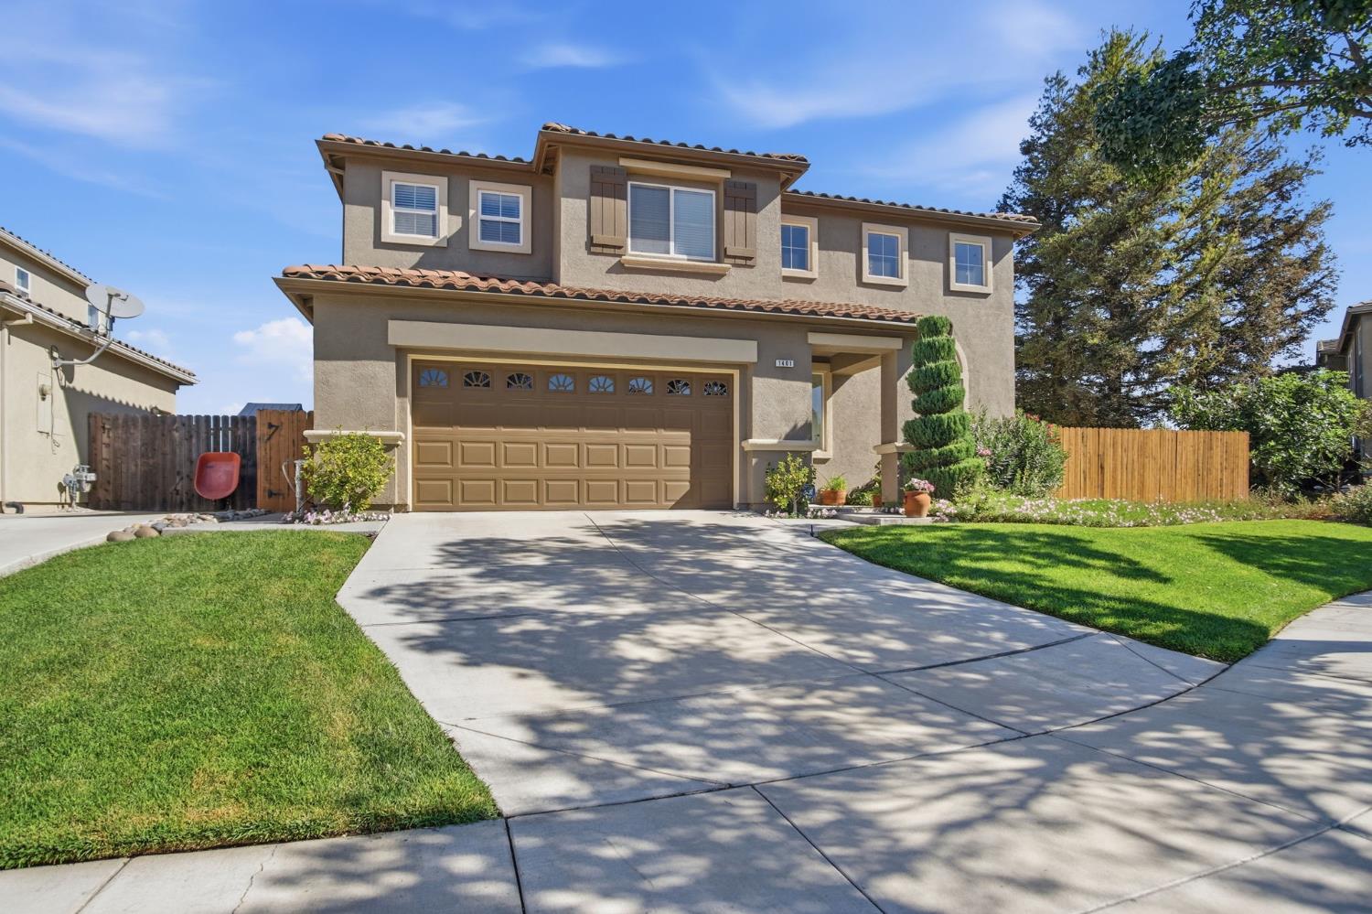
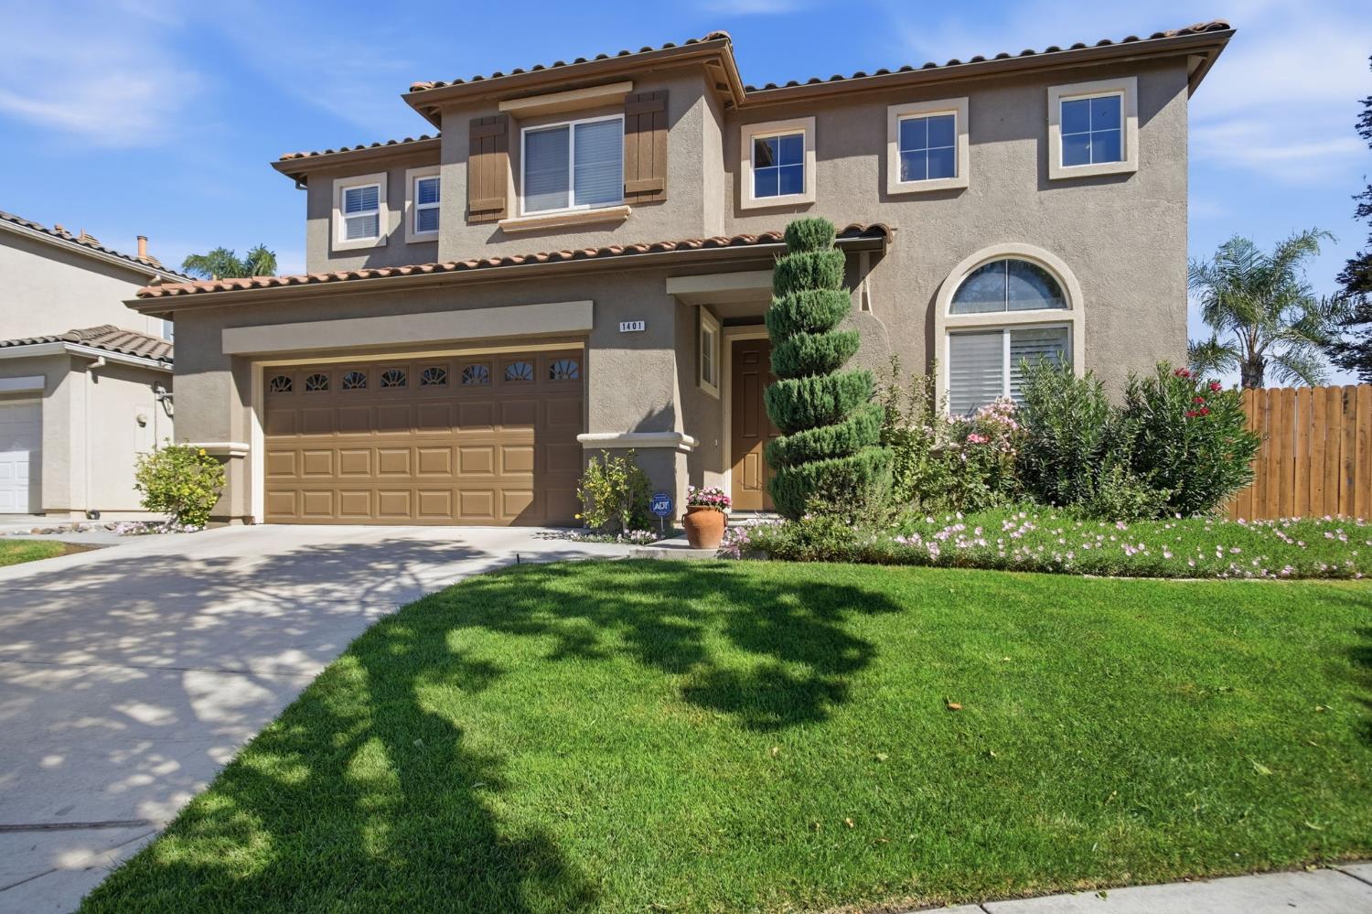
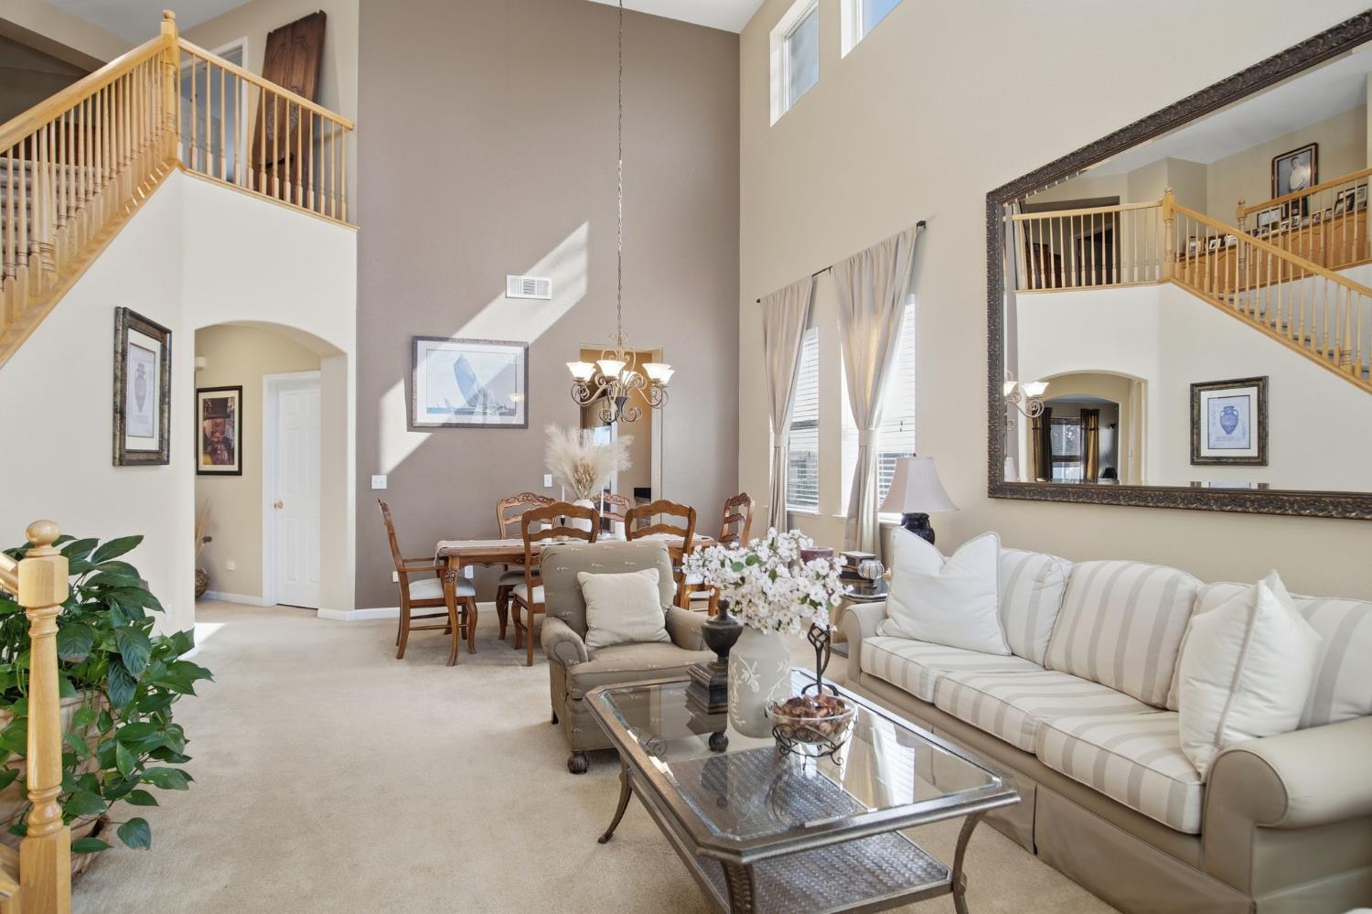
Stunning, spacious, and designed for entertaining, this beautifully maintained Patterson home offers 6 bedrooms, 3 full bathrooms, 3,215 sq. ft. of living space, and a built-in pool. Step inside to soaring ceilings and two spacious living areas that create an impressive sense of openness. The kitchen is ideal for both everyday living and entertaining, featuring a large center island, generous cabinetry, and a dedicated coffee/bar area. The main living area is enhanced by a fireplace and built-in audio system. Downstairs, you'll find a bedroom, a full bathroom with an ADA-accessible seated shower, and a conveniently located laundry room. This versatile layout is perfect for guests, extended family, or multigenerational living. Upstairs, you'll find five additional bedrooms and plenty of storage. The spacious primary suite offers a private retreat with its own fireplace, walk-in closet, soaking tub, and separate shower. Step outside to the beautifully landscaped backyard, where a built-in pool with nighttime lighting creates the perfect setting for relaxing summer days and entertaining into the evening. Additional features include a durable tile roof, dual-zone A/C with separate upstairs and downstairs controls for added comfort and energy efficiency, a water filtration system, and a newer boiler. Fresh interior paint and professionally cleaned carpet give the home a clean, inviting, move-in-ready feel. Situated on a 6,606 sq. ft. lot, this exceptional home combines generous living spaces, thoughtful amenities, and an entertainer's backyard. Conveniently located in Patterson with easy access to I-5 and Highway 132, the home offers a desirable balance of Central Valley living with convenient connectivity for commuters traveling toward the Bay Area and surrounding communities.
Agent & source
- Listed by
- Melissa Monroy
- Brokerage
- EXIT Realty Consultants
- DRE
- #02194286
- Phone
- (209) 846-5912
- [email protected]

Property details
Rooms & Layout
- Shower Stall(s)
- Double Sinks
- Tub
- Walk-In Closet
Property Features
Building & Construction
Exterior & Parking
Interior & Comfort
Appliances & Equipment
Utilities
Nearby
- Elementary
- Patterson Joint District
- Middle
- Patterson Joint District
- High
- Patterson Joint District
Schedule a tour
Book an in-person visit
Takes about a minute
Tour requested!
A Properkey agent will confirm your visit within 24 hours.
Create a free account to track itOptional — we'll reach out either way. An account just keeps your showings and offers in one place.
All data, photos, visualizations, and information regarding a property, including the property's compliance with state and local legal requirements and all measurements and calculations of area, have been obtained from various sources, and may include such material that has been generated by use of artificial intelligence. Such information and material have not been and will not be verified for accuracy by the listing broker or the multiple listing service, and are not guaranteed as complete, accurate or reliable.
Such information and material should be independently reviewed and verified for accuracy. This information and material are intended for the personal use of consumers and may not be used for any purpose other than to identify prospective properties consumers may be interested in purchasing.
Data last updated: October 18, 2026 8:46 AM PT
Copyright © 2026 MetroList Services, Inc. All Rights Reserved.