3 bd · 4.0 ba · 2,980 sqft · $344/sqft · 6.00 acres
- Bedrooms
- 3
- Bathrooms
- 4.0
- Sq Ft
- 2,980
- Per sq ft
- $344
- Acre lot
- 6.00
Residential · Single Family Residence · Built 1997 · 4 days on Properkey
Description
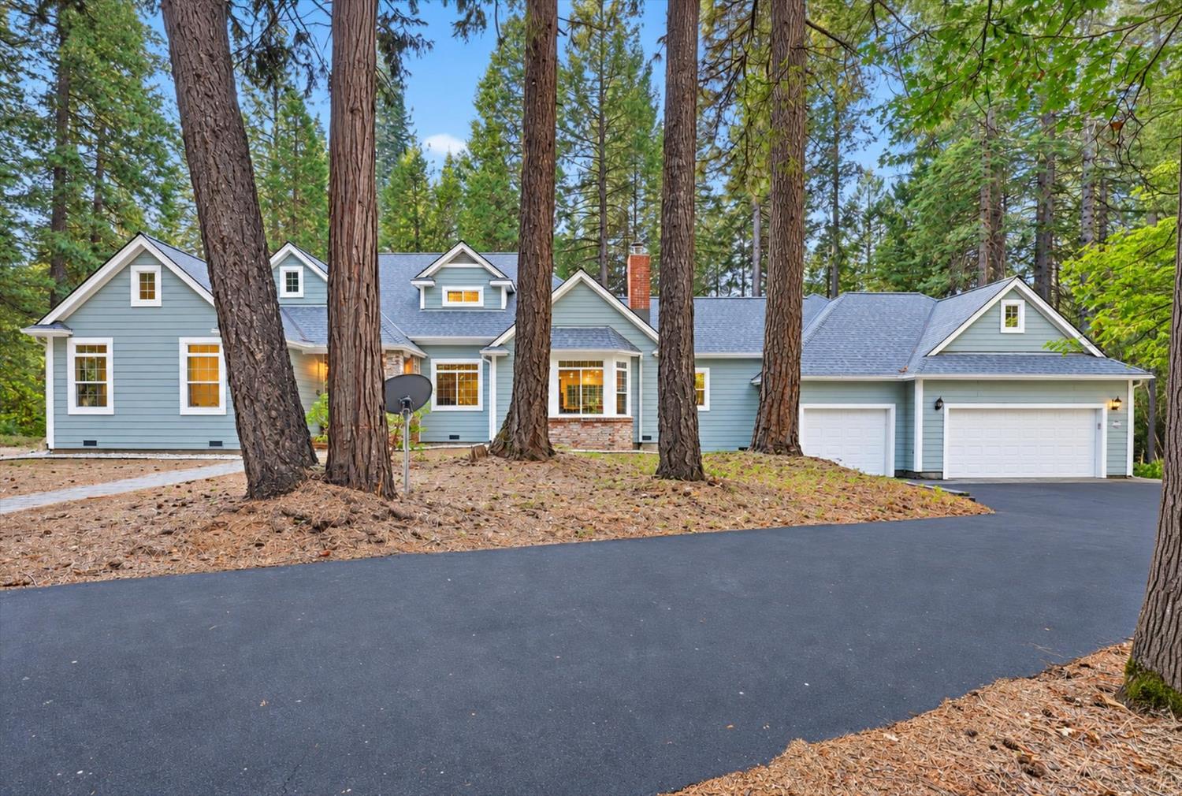
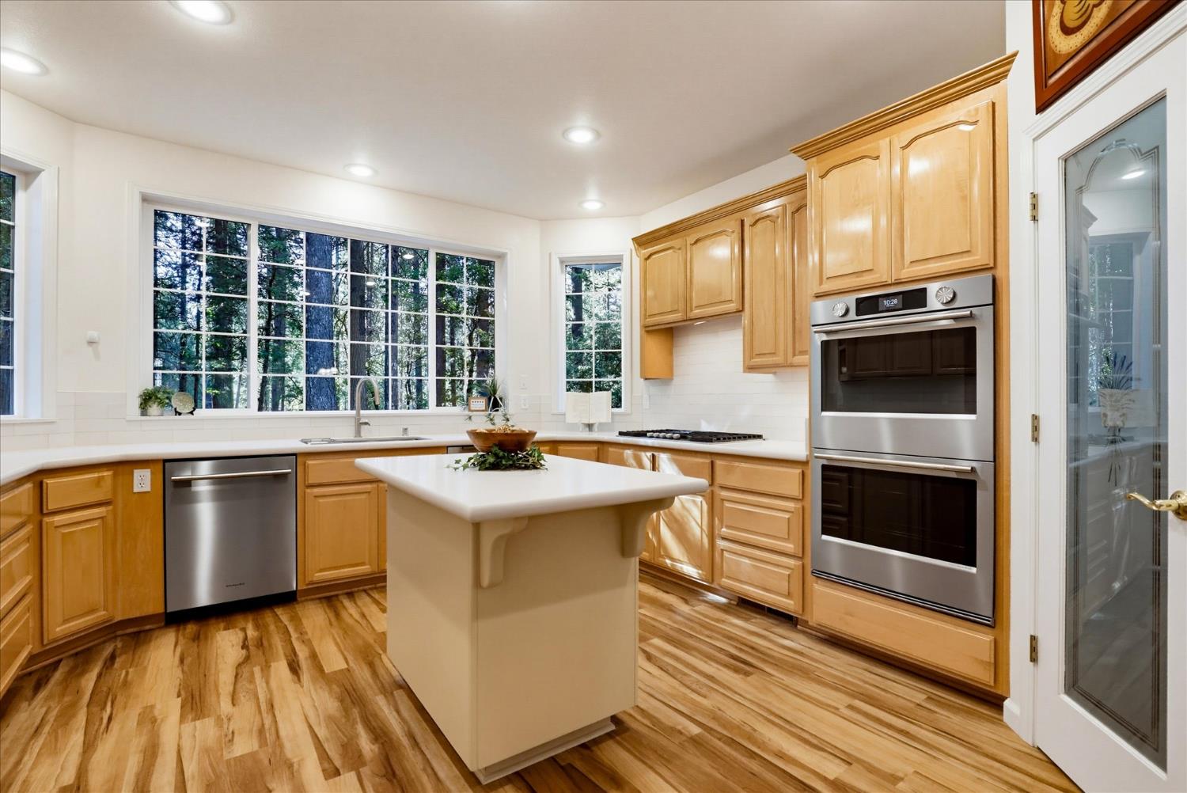
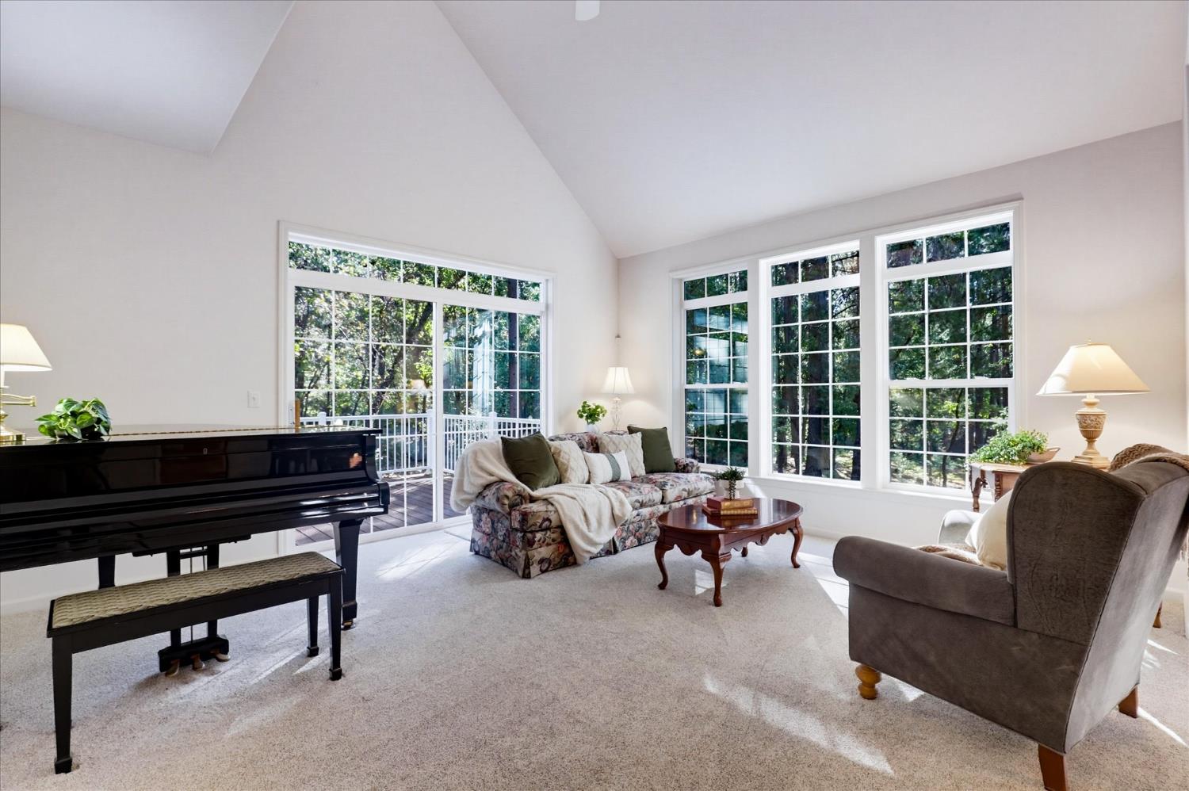
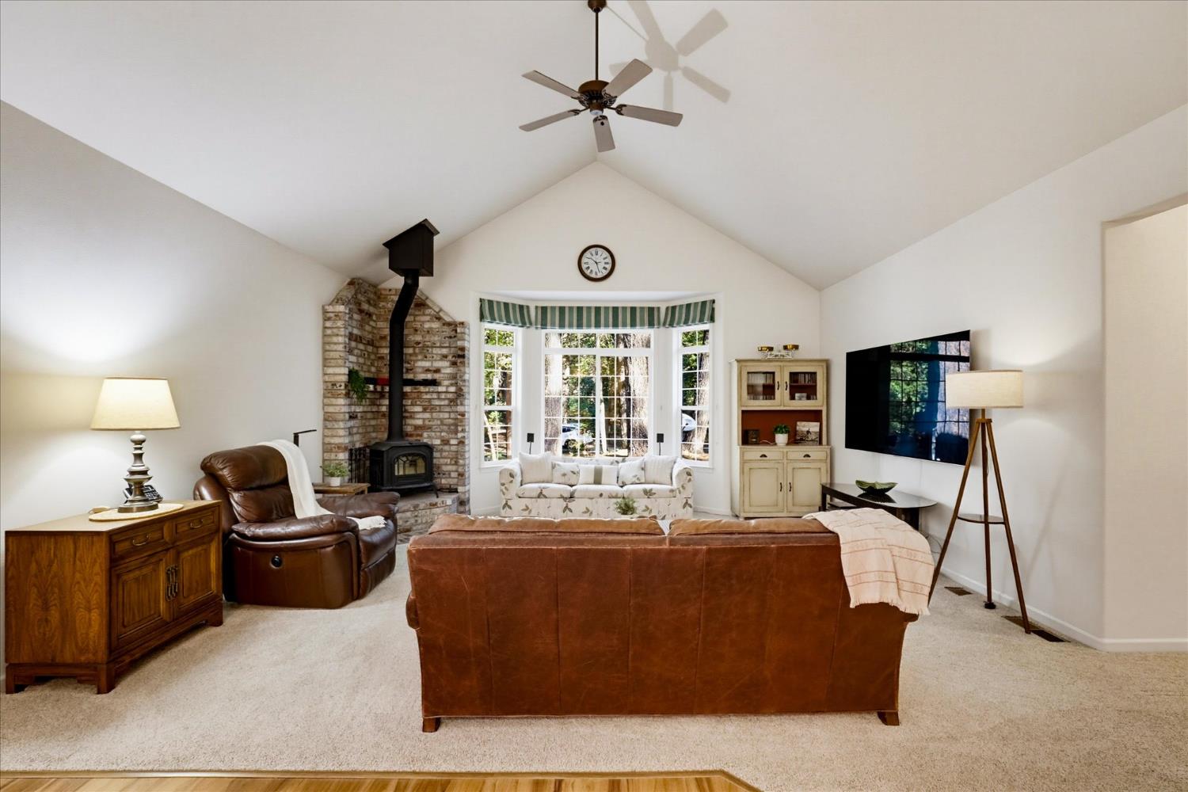
This is what makes the Nevada City lifestyle so special: a home tucked into the woods, room to spread out, and downtown just minutes away. Set on 6 usable acres among mature trees, this quality-built custom home has a Tahoe feel in a peaceful setting surrounded by beautiful homes. Hiking and biking trails and nearby lakes offer plenty to explore, with Scotts Flat Lake just minutes away for paddleboarding, kayaking, boating, fishing, or a relaxing swim. ~ The thoughtful design of this spacious 3-bedroom, 4-bath home includes a private main-level office and separate living and family rooms. The spacious kitchen features brand-new quartz countertops, backsplash, and appliances, complemented by beautiful maple cabinets, an island, pantry, and breakfast nook. ~ The light and bright living room features vaulted ceilings and wooded views that create an inviting space that flows into the formal dining area and out to a lovely attached deck. The separate family room offers a cozy place to settle in beside the wood stove, with a large bay window looking out onto the forest. ~ Enjoy morning coffee or a quiet afternoon relaxing with a good book on the 17X20 enclosed sun porch. Interchangeable seasonal screens let you enjoy fresh air in summer and a sheltered sunroom in winter. ~ The main-level primary suite includes a vaulted ceiling, walk-in closet, jetted tub, separate shower, and double vanity. Upstairs, two generous bedrooms and a full bath are separated by a hallway overlooking the living room below. A spacious laundry room offers a utility sink, cabinets, and an attached full bathroom. ~ The oversized, finished three-car garage has room for vehicles, storage, and projects. Outside, there is space to build a shop, an ADU, or have large animals. A paved circular driveway provides convenient access from the county-maintained road. ~ A 50-year roof was installed in 2024. Additional features include a 20kW generator, high-producing well, three-zone HVAC, and high-speed internet. ~ Privacy, usable acreage, and easy access to historic downtown Nevada City's restaurants, shops, and entertainment you'll feel like you're on vacation everyday! Please see all the media for video and 3-D Tour.
Agent & source
- Listed by
- Laura L. Cantway
- Brokerage
- Keller Williams Realty Gold Co
- DRE
- #01926428
- Phone
- (530) 277-1589
- [email protected]

Property details
Rooms & Layout
- Breakfast Area
- Quartz Counter
- Island
- Kitchen/Family Combo
- Closet
- Shower Stall(s)
- Double Sinks
- Jetted Tub
- Tile
- Walk-In Closet
- Window
- Shower Stall(s)
- Double Sinks
- Tile
- Tub w/Shower Over
- Window
Property Features
Building & Construction
Exterior & Parking
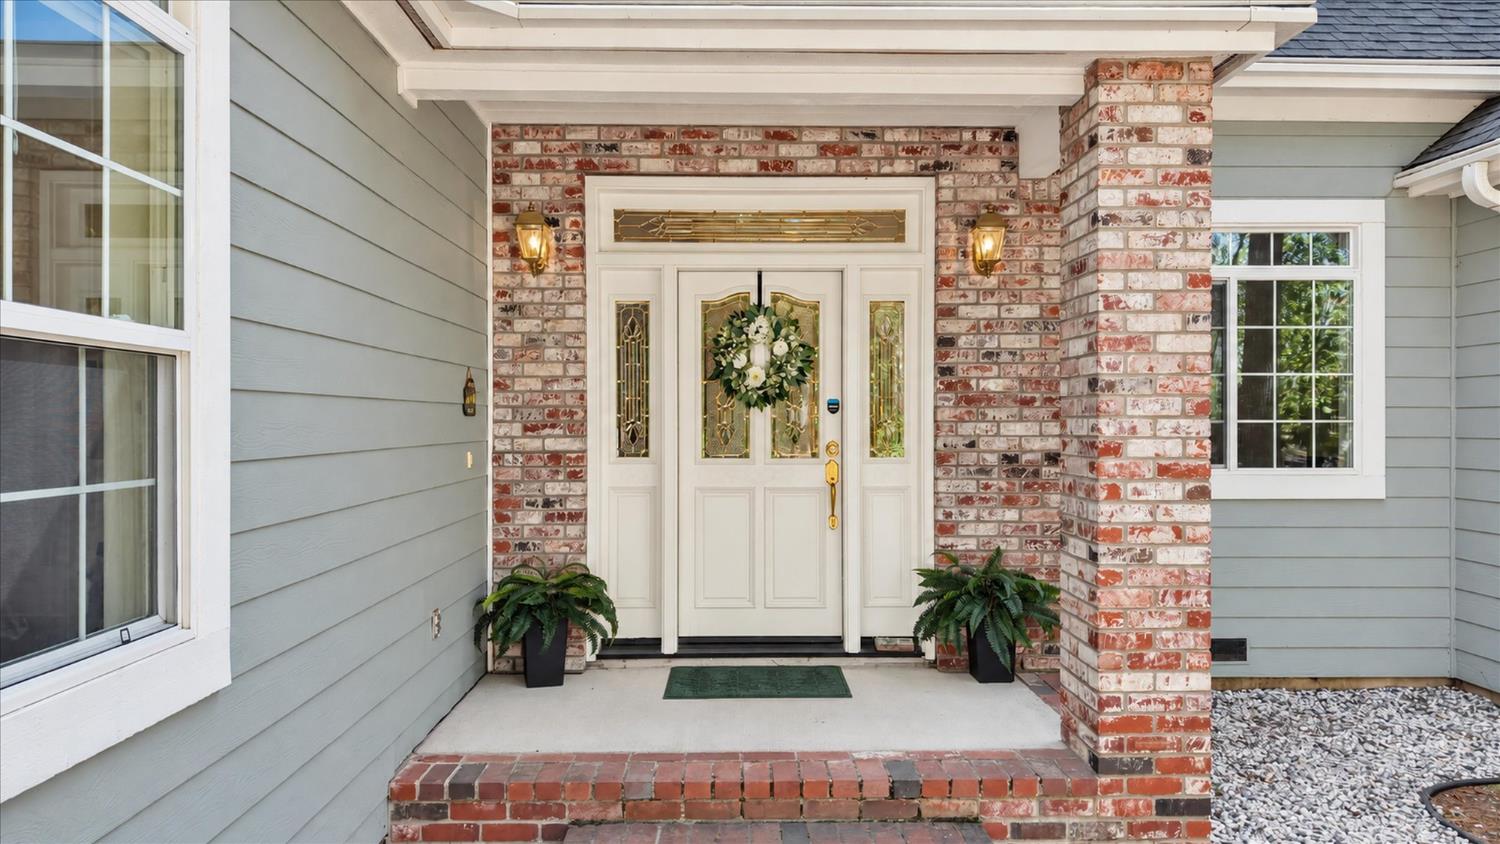
- Front Porch
- Covered Deck
- Uncovered Deck
- Enclosed Deck
Interior & Comfort
Appliances & Equipment
- Built-In Electric Oven
- Free Standing Refrigerator
- Built-In Gas Range
- Gas Water Heater
- Dishwasher
- Disposal
- Double Oven
Utilities
Nearby
- Elementary
- Nevada City District
- Middle
- Nevada City District
- High
- Nevada Joint Union District
Schedule a tour
Book an in-person visit
Takes about a minute
Tour requested!
A Properkey agent will confirm your visit within 24 hours.
Create a free account to track itOptional — we'll reach out either way. An account just keeps your showings and offers in one place.
All data, photos, visualizations, and information regarding a property, including the property's compliance with state and local legal requirements and all measurements and calculations of area, have been obtained from various sources, and may include such material that has been generated by use of artificial intelligence. Such information and material have not been and will not be verified for accuracy by the listing broker or the multiple listing service, and are not guaranteed as complete, accurate or reliable.
Such information and material should be independently reviewed and verified for accuracy. This information and material are intended for the personal use of consumers and may not be used for any purpose other than to identify prospective properties consumers may be interested in purchasing.
Data last updated: October 17, 2026 11:18 PM PT
Copyright © 2026 MetroList Services, Inc. All Rights Reserved.