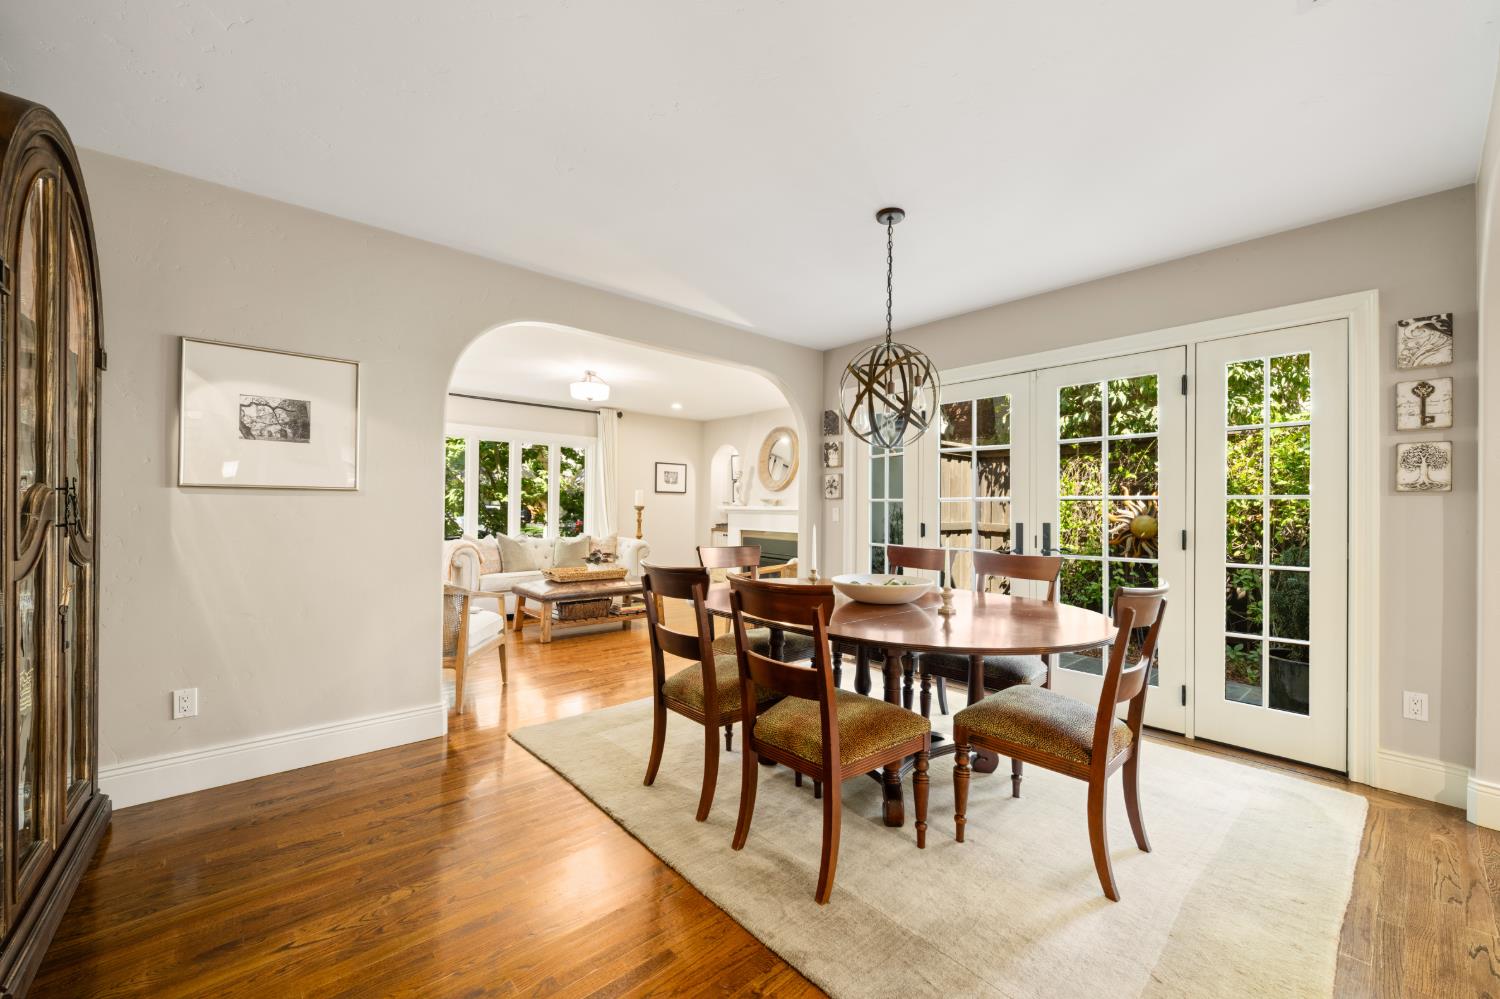
4 bd · 3.0 ba · 2,767 sqft · $721/sqft · 0.16 acres
- Bedrooms
- 4
- Bathrooms
- 3.0
- Sq Ft
- 2,767
- Per sq ft
- $721
- Acre lot
- 0.16
Residential · Single Family Residence · Built 1930 · 23 days on Properkey
Description
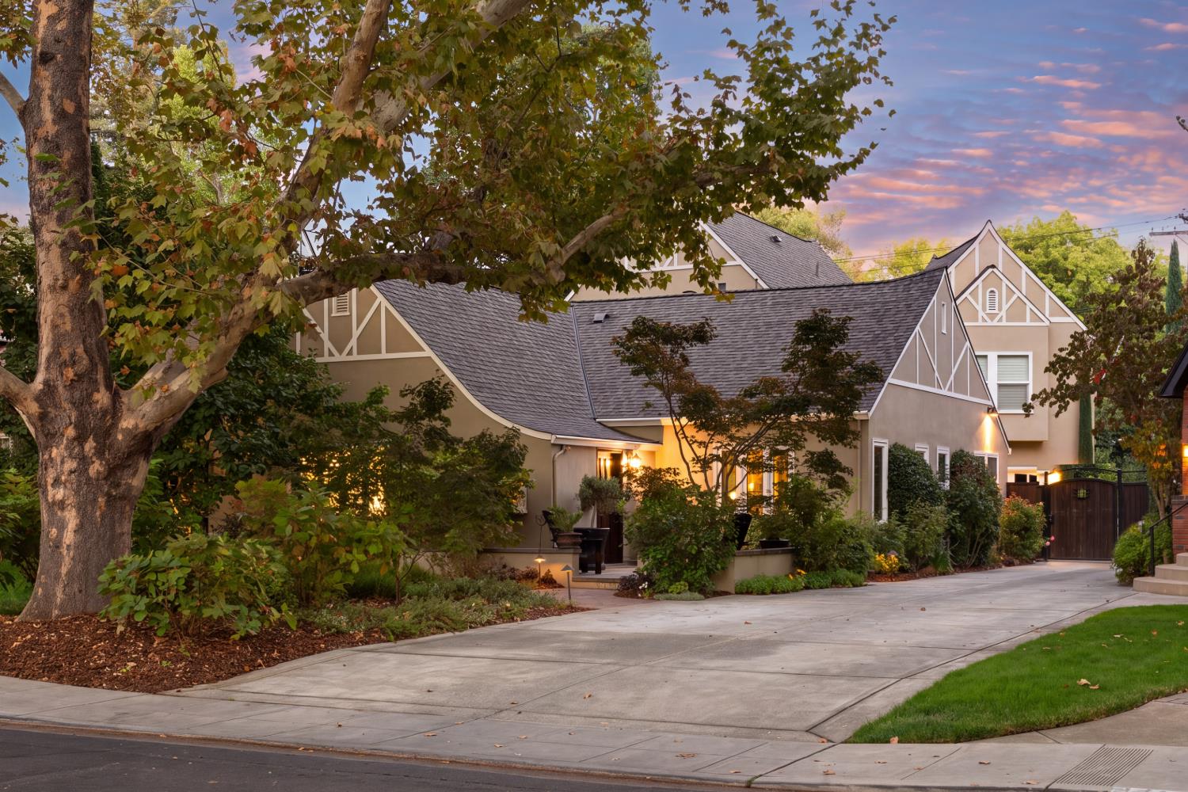
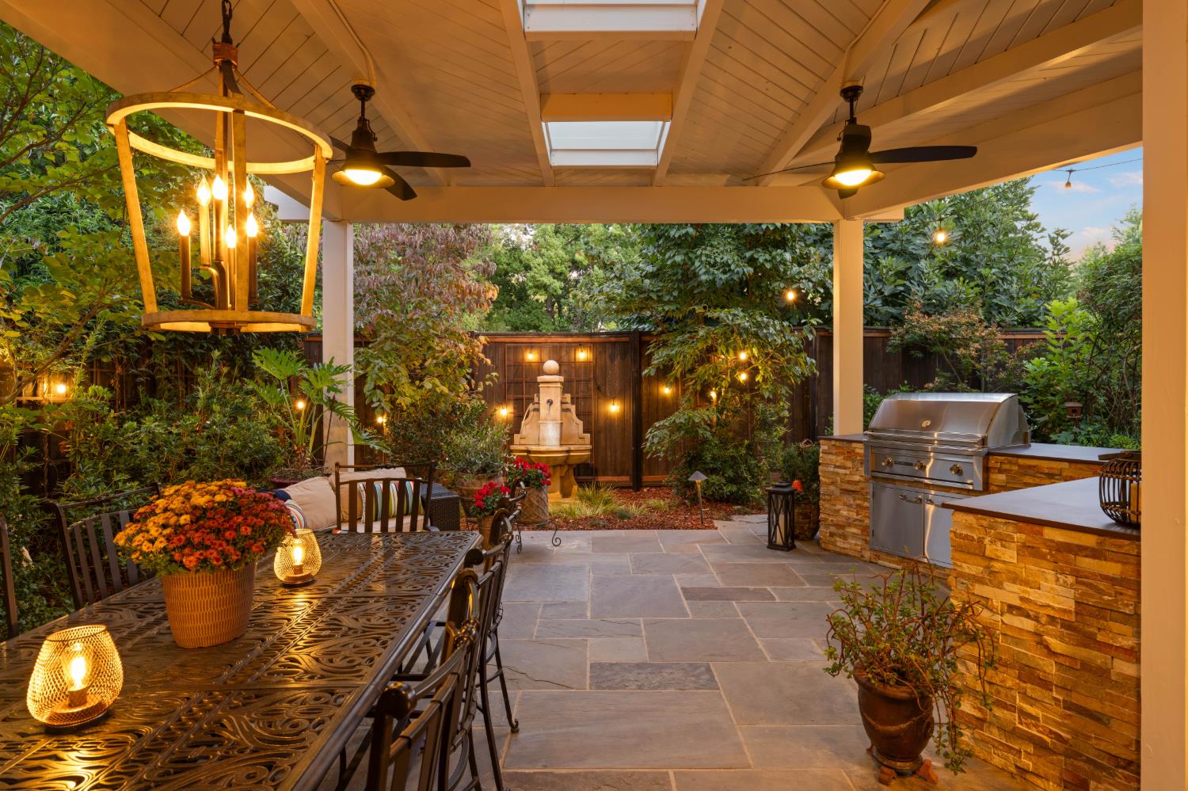
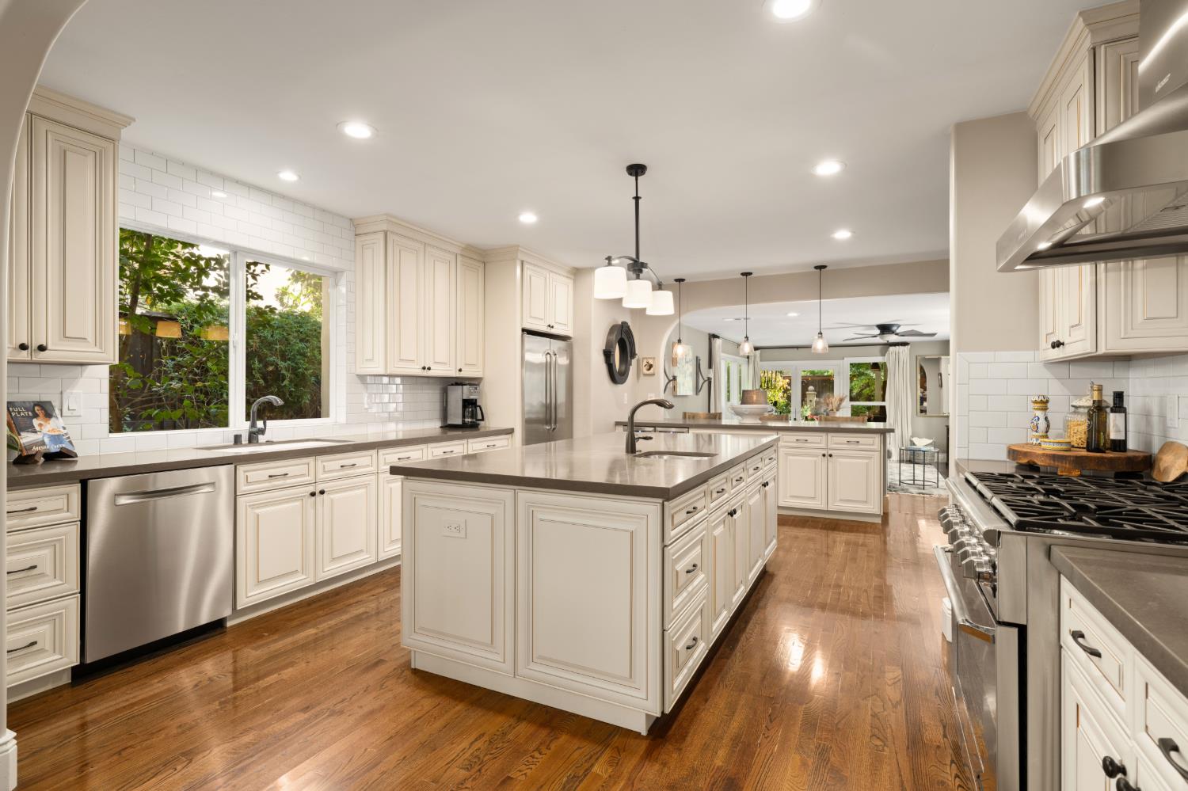
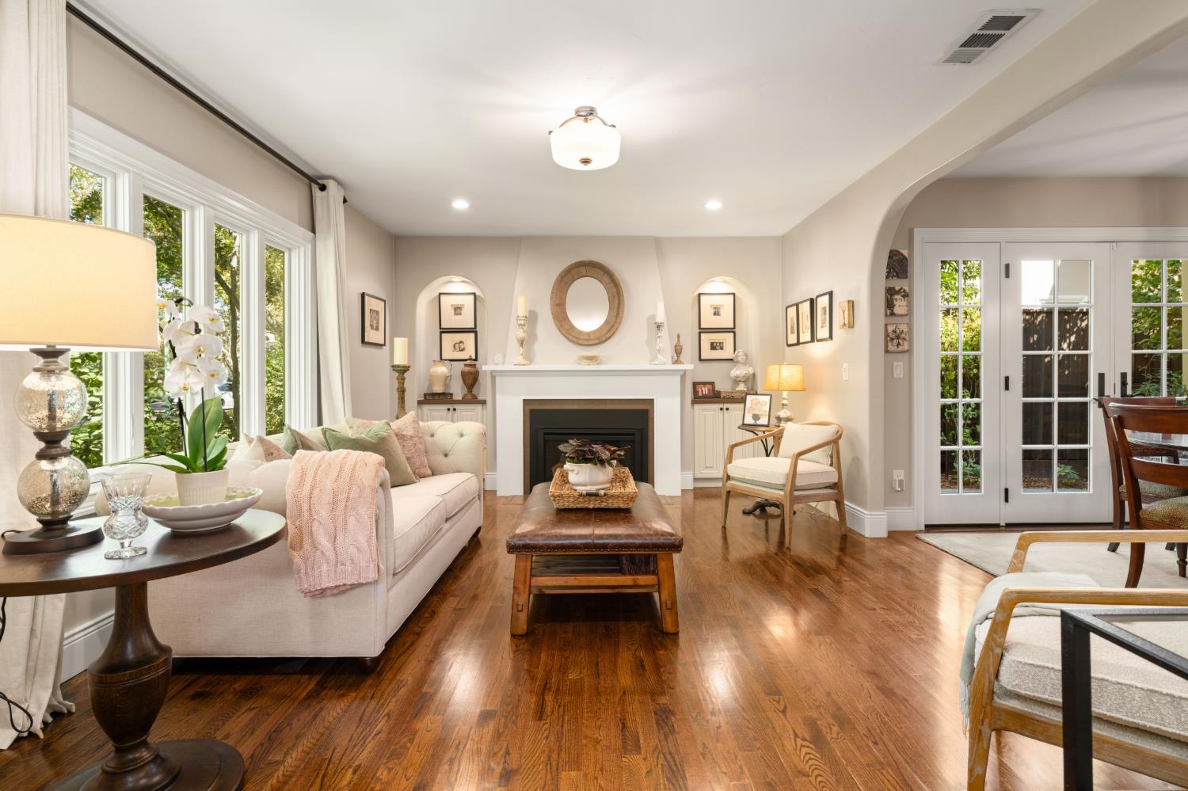
Welcome to 1409 47th Street, a beautifully remodeled four-bedroom, three-bath home on a picturesque tree-lined street in East Sacramento's coveted Fabulous Forties. A charming natural-stone front patio, sets the tone for the inviting interiors, which include a formal living room with a fireplace, built-in bookshelves and cabinetry, and a formal dining room with French doors opening to a natural-stone patio. The island kitchen is designed for both everyday living and entertaining, featuring a freestanding 48-inch gas range, quartz countertops, two sinks, a dining bar, and an easy connection to the backyard patio. Designed by architect Dennis Greenbaum, the covered outdoor living area showcases natural stone, lighting, a built-in kitchen, a pristine barbecue, and a refrigerator all overlooking a stunning English garden with a fountain. The flexible floor plan offers two bedrooms downstairs and two upstairs, including two en-suites. The spacious primary suite features a high ceiling and a luxurious bath with two large vanities, a separate tub, and a dual-head shower. An extensive 2013-2014 remodel included the kitchen and baths, zoned HVAC, dual-pane windows and doors, and a composition roof. Additional highlights include a two-car garage with an epoxy floor, natural stone patios and professional closet organizers throughout. This exceptional home blends timeless character, thoughtful updates, and effortless indoor-outdoor living in one of East Sacramento's most desirable neighborhoods.
Agent & source
- Listed by
- Debbie Davis
- Brokerage
- Windermere Signature Prop., LP
- DRE
- #01237920
- Phone
- (916) 213-2323
- [email protected]

Property details
Rooms & Layout
Property Features
Building & Construction
Exterior & Parking
- Front Porch
- Back Porch
- Covered Patio
- Uncovered Patio
Interior & Comfort
Appliances & Equipment
Utilities
Nearby
- Elementary
- Sacramento Unified District
- Middle
- Sacramento Unified District
- High
- Sacramento Unified District
Get notified
Track this home
You're on the list!
We'll notify you the moment this home becomes available.
Create a free account to track itOptional — we'll reach out either way. An account just keeps your showings and offers in one place.
We'll let you know the moment this property comes back on the market.
All data, photos, visualizations, and information regarding a property, including the property's compliance with state and local legal requirements and all measurements and calculations of area, have been obtained from various sources, and may include such material that has been generated by use of artificial intelligence. Such information and material have not been and will not be verified for accuracy by the listing broker or the multiple listing service, and are not guaranteed as complete, accurate or reliable.
Such information and material should be independently reviewed and verified for accuracy. This information and material are intended for the personal use of consumers and may not be used for any purpose other than to identify prospective properties consumers may be interested in purchasing.
Data last updated: October 18, 2026 6:00 AM PT
Copyright © 2026 MetroList Services, Inc. All Rights Reserved.