5 bd · 3.0 ba · 3,095 sqft · $290/sqft · 0.17 acres
- Bedrooms
- 5
- Bathrooms
- 3.0
- Sq Ft
- 3,095
- Per sq ft
- $290
- Acre lot
- 0.17
Residential · Single Family Residence · Built 1992 · 36 days on Properkey
Description
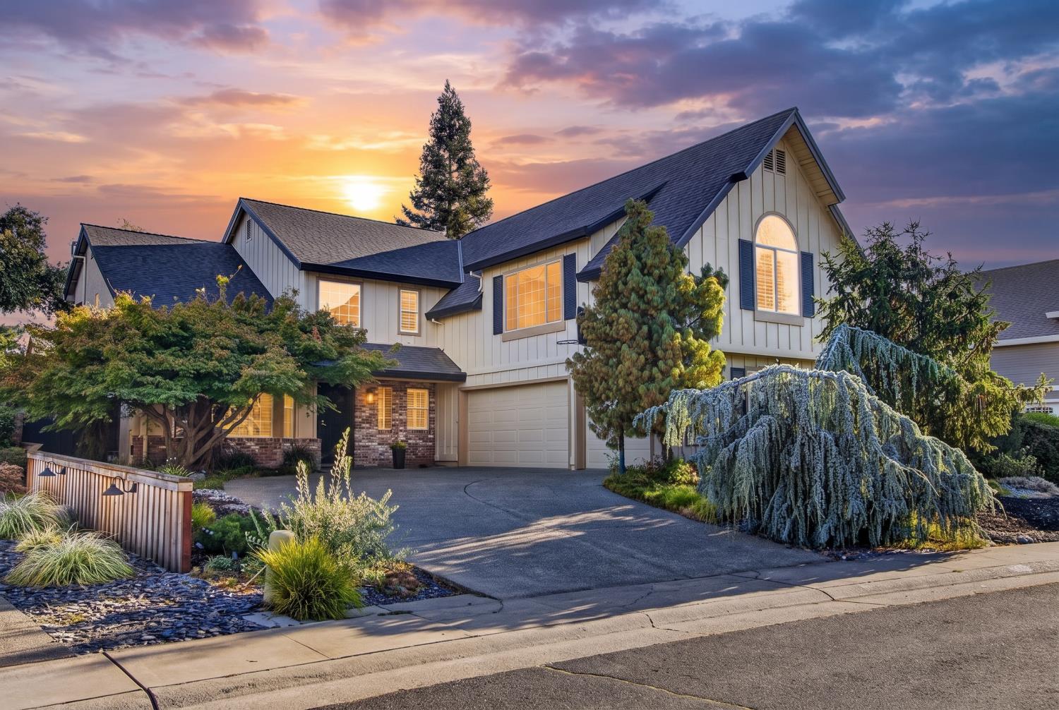
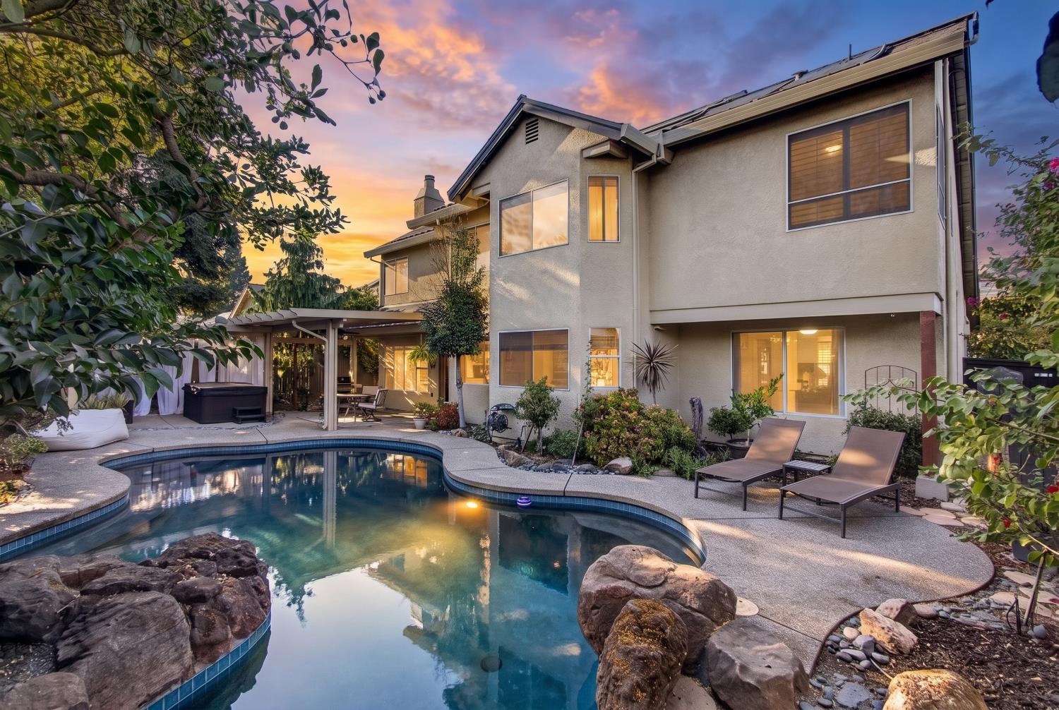
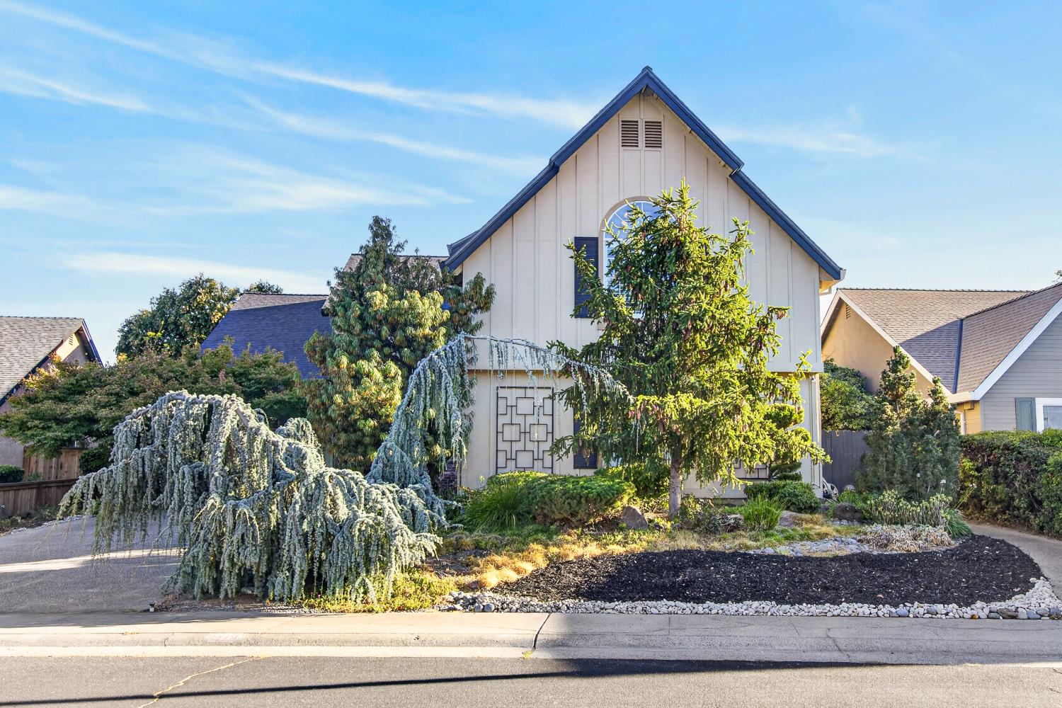
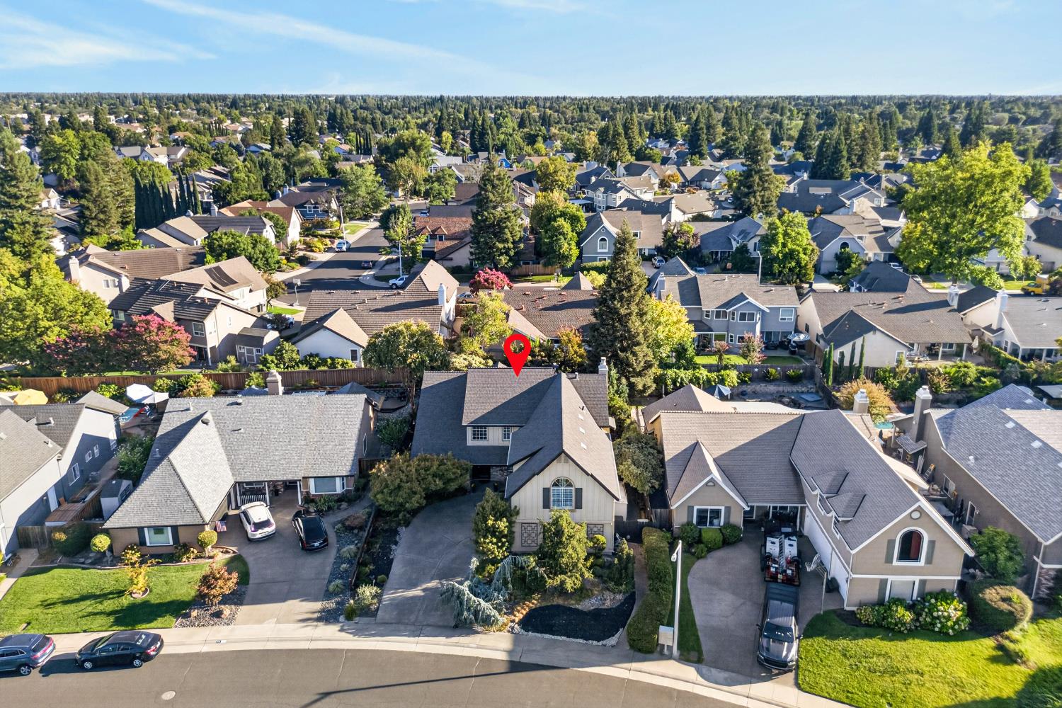
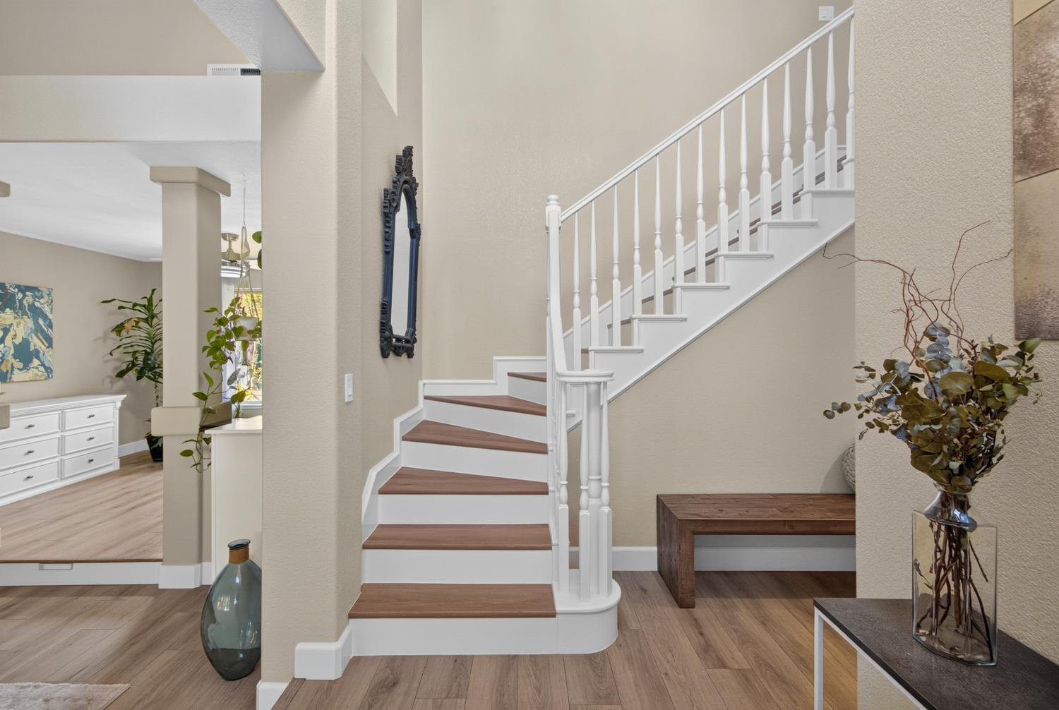
Every inch of this home has been carefully curated by its owner, blending thoughtful upgrades, SmartHome technology, and a beautiful backyard. This updated 5-bedroom residence offers an expansive floor plan with multiple living spaces, a large upstairs loft/rec room, and a 3-car garage. The main level features a private bedroom and full bath before opening into the spacious living room, dining area, gourmet kitchen, and family room, all seamlessly connected with views into the resort-style backyard. Designed for year-round enjoyment, the private outdoor space showcases a large pool, newer pool pump and solar pool heating, newer hot tub, two covered patios with ceiling fans, and mature landscaping including fruit trees. The gourmet kitchen has granite countertops, abundant cabinetry and counter space, a breakfast bar, pantry, and newer appliances. Vaulted ceilings complement the home's new flooring, fresh interior paint, and updated lighting throughout, creating a bright, open, and beautifully finished interior. Beyond the finishes, the home has been strategically improved with Nest thermostats, a smart attic fan, a whole-house fan, a newer water heater, and updated electrical and plumbing. Located in the highly desirable Misty Wood neighborhood, this turnkey home is less than 10 minutes from the Galleria, shopping, dining, freeway access, and only 2 miles from the highly rated Woodcreek High School.
Agent & source
- Listed by
- Robert Galakhov
- Brokerage
- eXp Realty of Northern CA Inc
- DRE
- #02117605
- Phone
- (916) 596-5308
- [email protected]

Property details
Rooms & Layout
- Shower Stall(s)
- Double Sinks
- Jetted Tub
- Tile
- Walk-In Closet
- Window
- Cabinets
- Dryer Included
- Washer Included
- Inside Room
Property Features
- Auto Sprinkler F&R
- Shape Regular
- Landscape Back
- Landscape Front
- Built-In
- On Lot
- Gunite Construction
- Solar Heat
Building & Construction
- Brick
- Stucco
- Frame
- Wood
- Wood Siding
Exterior & Parking
Interior & Comfort
Appliances & Equipment
- Gas Cook Top
- Built-In Gas Oven
- Dishwasher
- Disposal
- Microwave
Utilities
- Public
- Electric
- Sewer In & Connected
- Natural Gas Connected
Nearby
- Elementary
- Dry Creek Joint District
- Middle
- Dry Creek Joint District
- High
- Roseville Joint District
Schedule a tour
Book an in-person visit
Takes about a minute
Tour requested!
A Properkey agent will confirm your visit within 24 hours.
Create a free account to track itOptional — we'll reach out either way. An account just keeps your showings and offers in one place.
All data, photos, visualizations, and information regarding a property, including the property's compliance with state and local legal requirements and all measurements and calculations of area, have been obtained from various sources, and may include such material that has been generated by use of artificial intelligence. Such information and material have not been and will not be verified for accuracy by the listing broker or the multiple listing service, and are not guaranteed as complete, accurate or reliable.
Such information and material should be independently reviewed and verified for accuracy. This information and material are intended for the personal use of consumers and may not be used for any purpose other than to identify prospective properties consumers may be interested in purchasing.
Data last updated: October 17, 2026 8:30 AM PT
Copyright © 2026 MetroList Services, Inc. All Rights Reserved.