3 bd · 3.0 ba · 2,012 sqft · $159/sqft · 0.03 acres
- Bedrooms
- 3
- Bathrooms
- 3.0
- Sq Ft
- 2,012
- Per sq ft
- $159
- Acre lot
- 0.03
Residential · Condominium · Built 1982 · 27 days on Properkey
Description
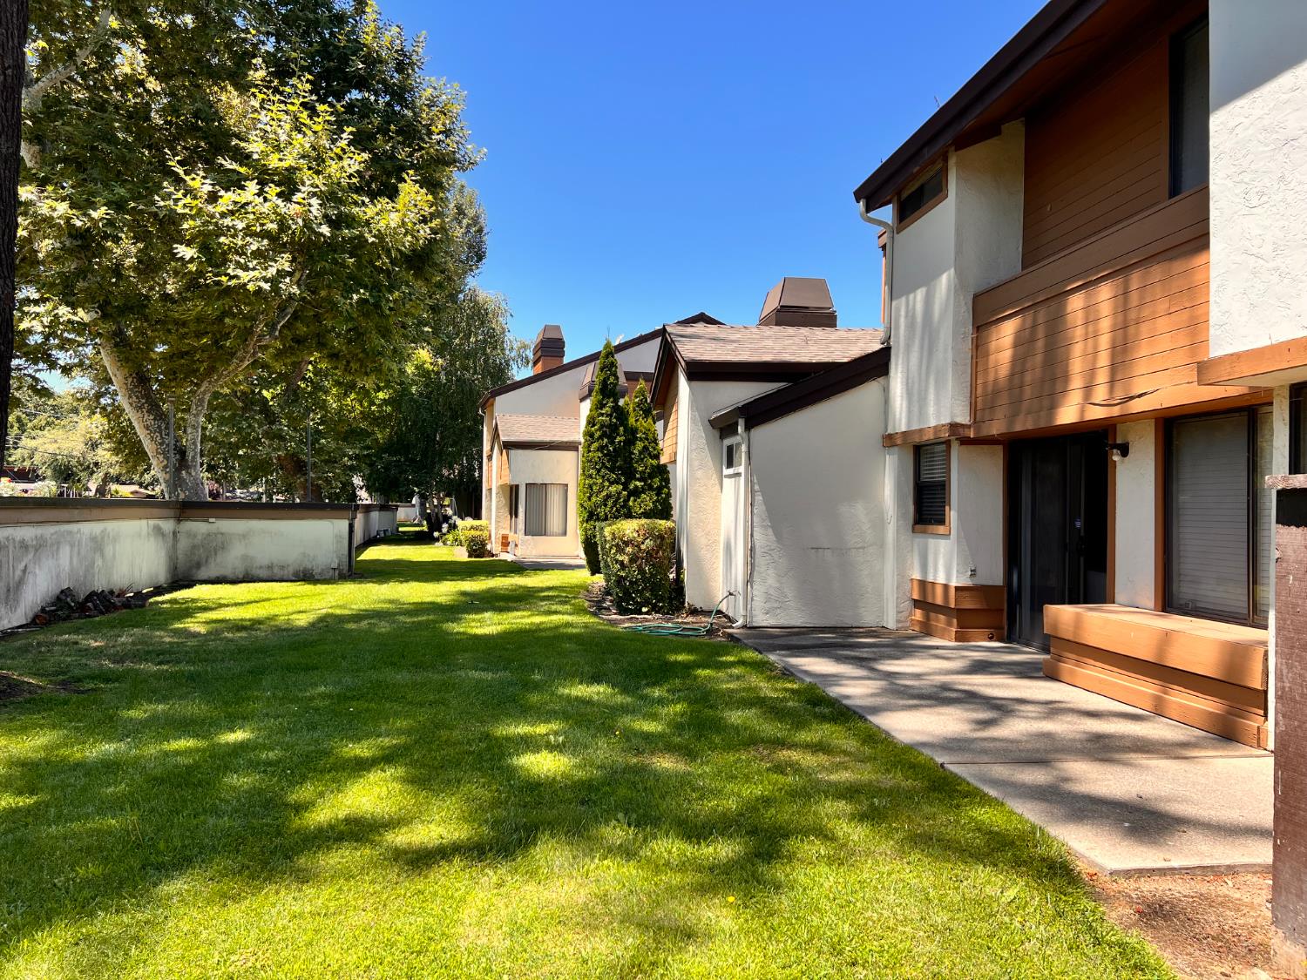
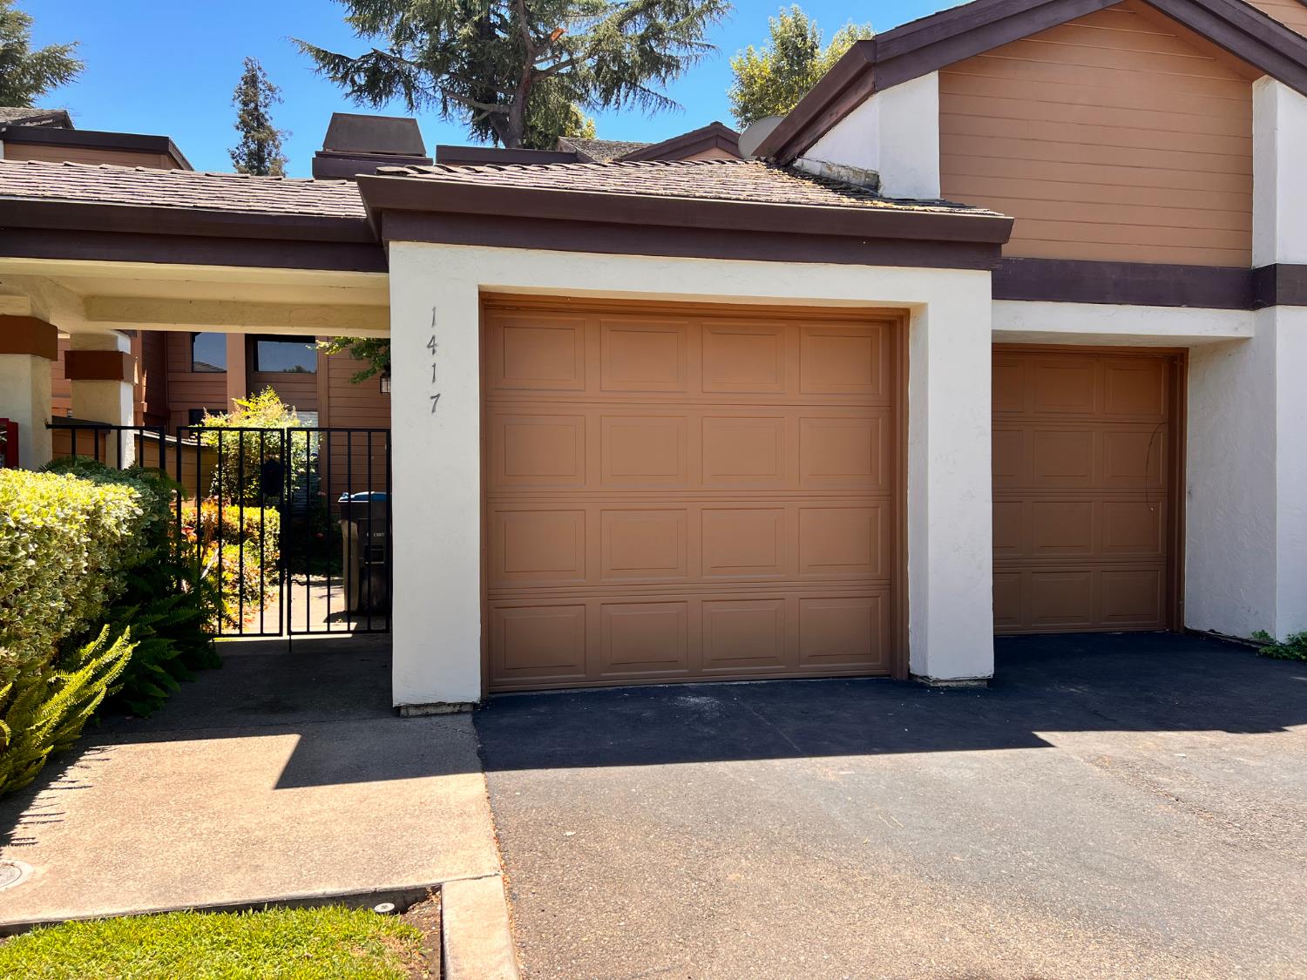
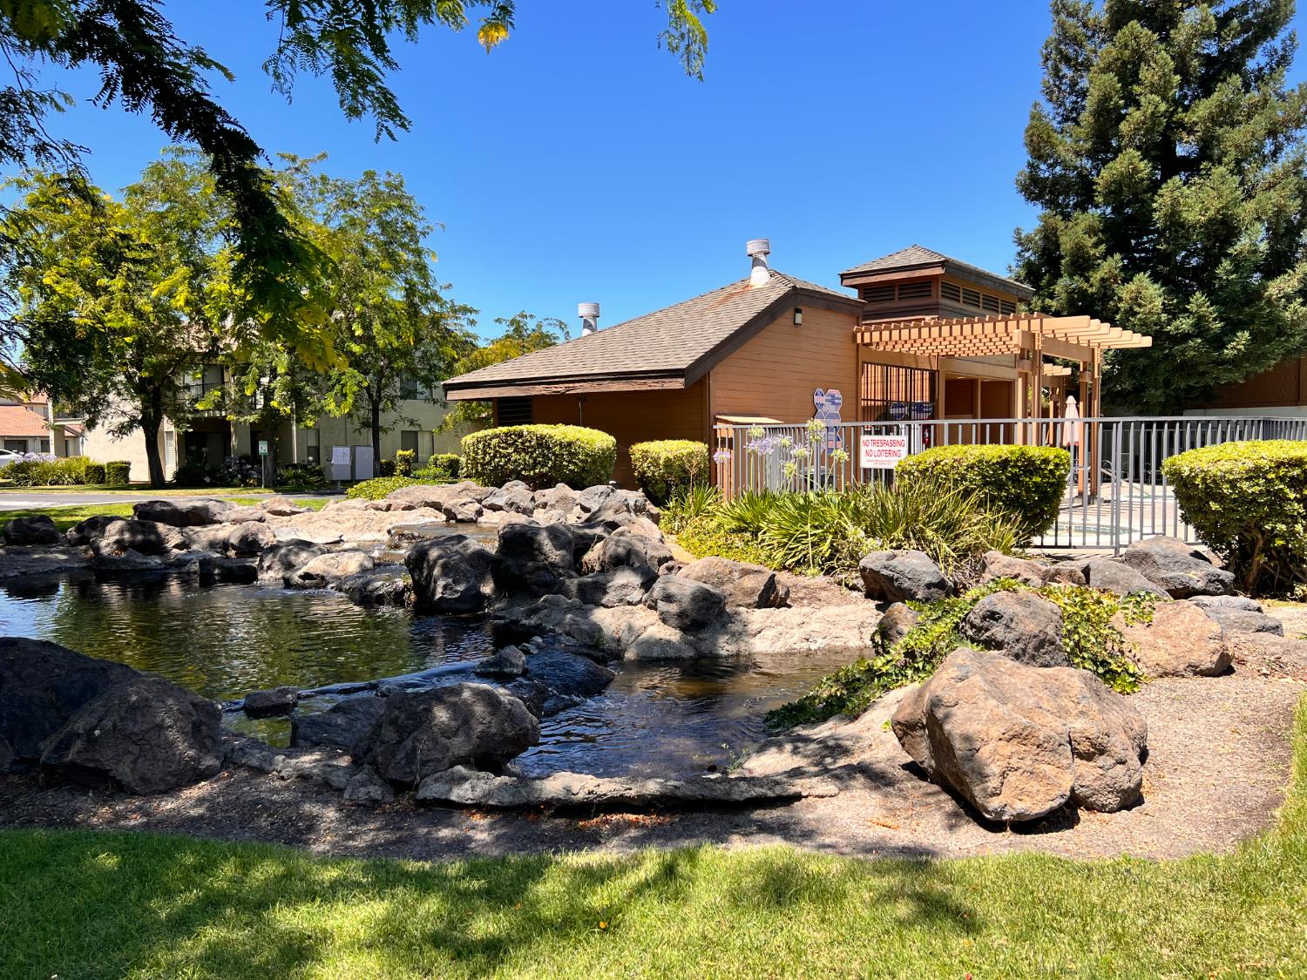
Priced to sell! Call agent about generous concessions being offered. Spacious north Stockton condo with 2,000+ sq ft in Lincoln Unified. Featuring 3 bedrooms + 3 full bathrooms + 2 car attached garage. Upstairs: Spacious primary bedroom and en-suite bathroom, 2 full-sized closets with mirrored doors; a guest bedroom/bathroom, and open loft area. 1 bedroom/bathroom downstairs. Formal dining area. Granite counters in kitchen, wet bar, and all bathrooms. Inside laundryroom on first floor. Side-by-side garages. Greenbelt common area in back of unit. HOA pool/spa a short walk from unit.
Agent & source
- Listed by
- Jane M. Kriss
- Brokerage
- Realty ONE Group Zoom
- DRE
- #00830802
- Phone
- (209) 470-6261
- [email protected]

Property details
Rooms & Layout
- Breakfast Area
- Pantry Cabinet
- Granite Counter
- Kitchen/Family Combo
- Closet
- Double Sinks
- Granite
- Tile
- Tub w/Shower Over
- Window
- Cabinets
- Electric
- Ground Floor
- Hookups Only
- Inside Room
Property Features
- Auto Sprinkler Rear
- Cul-De-Sac
- Greenbelt
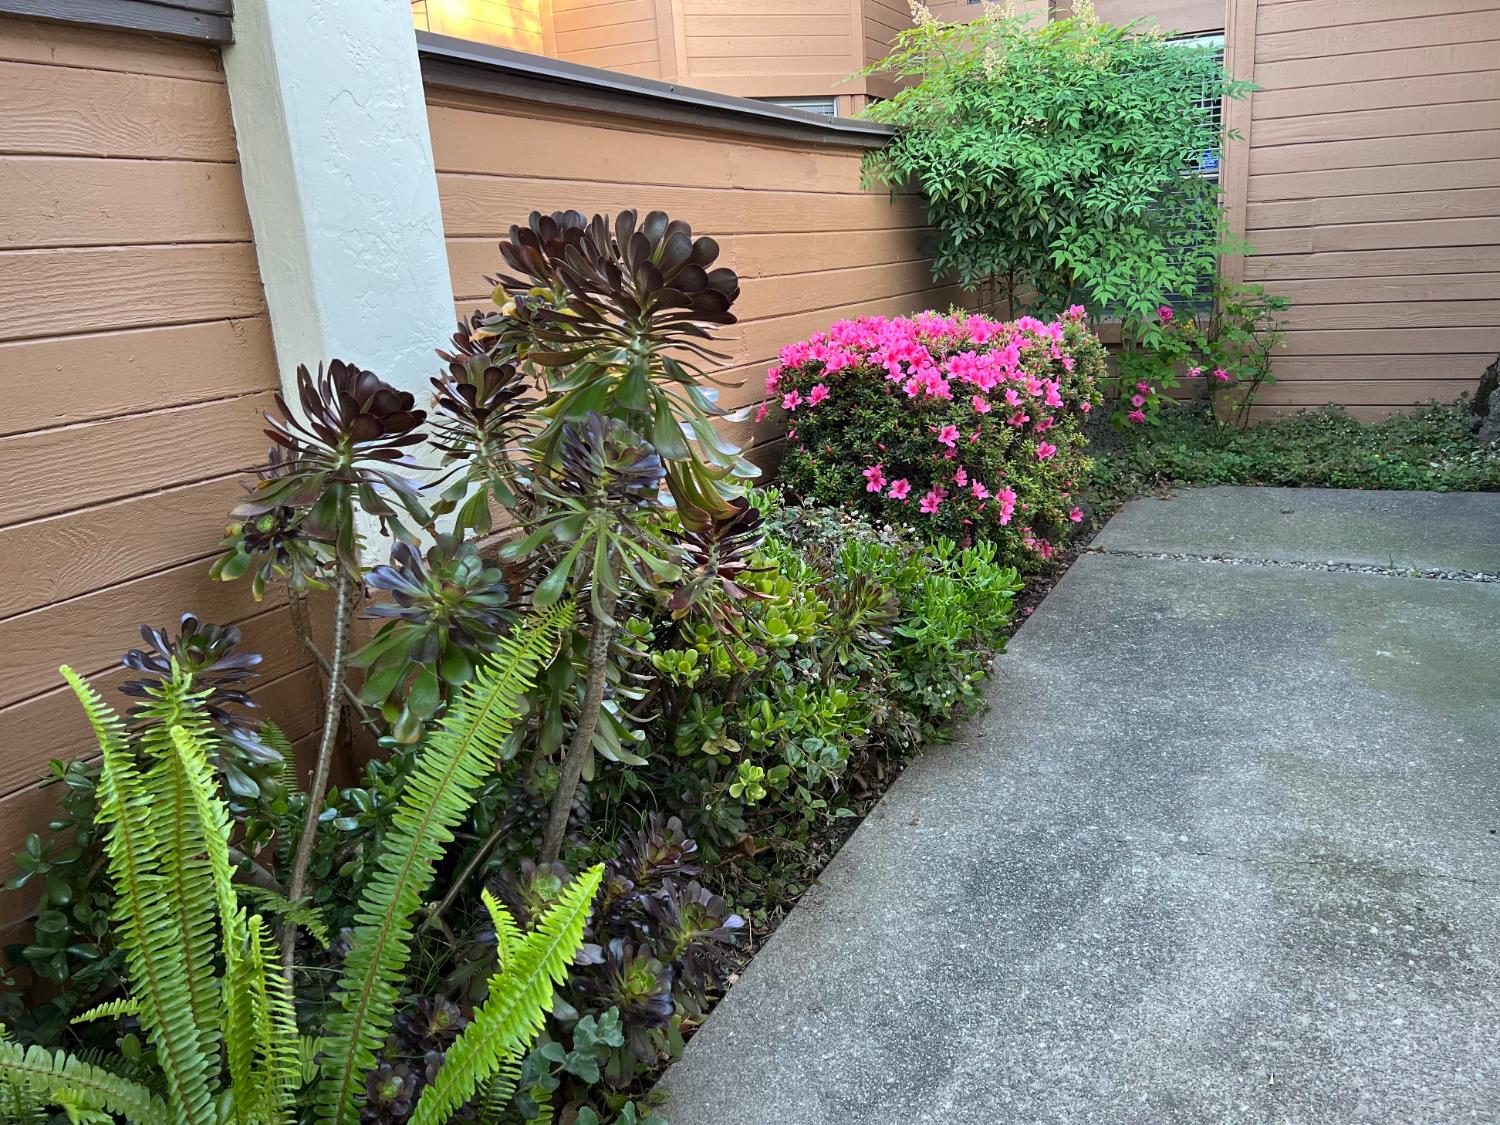
- Landscape Back
- Number Limit
- Cats OK
- Size Limit
- Dogs OK
HOA
Building & Construction
Exterior & Parking
Interior & Comfort
- Carpet
- Linoleum
- Tile
- Wood
- Cathedral Ceiling
- Open Beam Ceiling
- Formal Entry
- Wet Bar
Appliances & Equipment
- Free Standing Refrigerator
- Gas Water Heater
- Dishwasher
- Disposal
- Microwave
- Plumbed For Ice Maker
- Free Standing Electric Oven
Utilities
- Cable Available
- Public
- Electric
- Sewer In & Connected
- Internet Available
- Natural Gas Available
- Natural Gas Connected
Nearby
- Elementary
- Lincoln Unified District
- Middle
- Lincoln Unified District
- High
- Lincoln Unified District
Schedule a tour
Book an in-person visit
Takes about a minute
Tour requested!
A Properkey agent will confirm your visit within 24 hours.
Create a free account to track itOptional — we'll reach out either way. An account just keeps your showings and offers in one place.
All data, photos, visualizations, and information regarding a property, including the property's compliance with state and local legal requirements and all measurements and calculations of area, have been obtained from various sources, and may include such material that has been generated by use of artificial intelligence. Such information and material have not been and will not be verified for accuracy by the listing broker or the multiple listing service, and are not guaranteed as complete, accurate or reliable.
Such information and material should be independently reviewed and verified for accuracy. This information and material are intended for the personal use of consumers and may not be used for any purpose other than to identify prospective properties consumers may be interested in purchasing.
Data last updated: October 20, 2026 7:51 PM PT
Copyright © 2026 MetroList Services, Inc. All Rights Reserved.