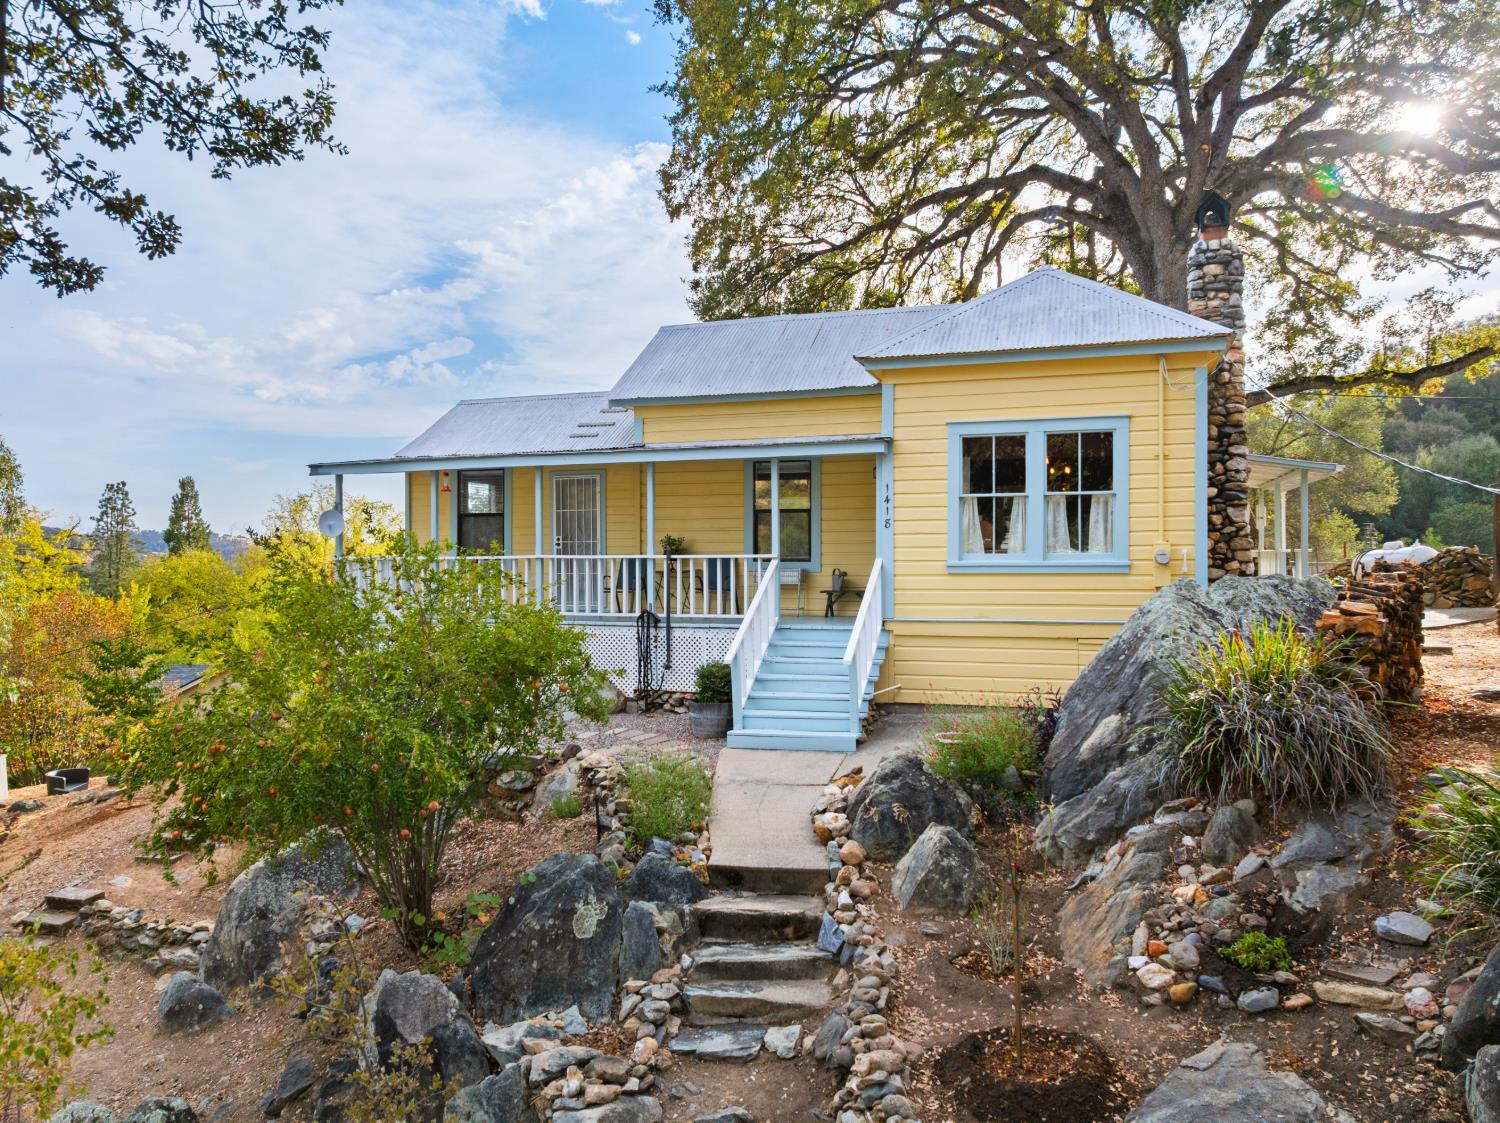
2 bd · 1.0 ba · 1,136 sqft · $308/sqft · 0.32 acres
- Bedrooms
- 2
- Bathrooms
- 1.0
- Sq Ft
- 1,136
- Per sq ft
- $308
- Acre lot
- 0.32
Residential · Single Family Residence · Built 1907 · 24 days on Properkey
Description
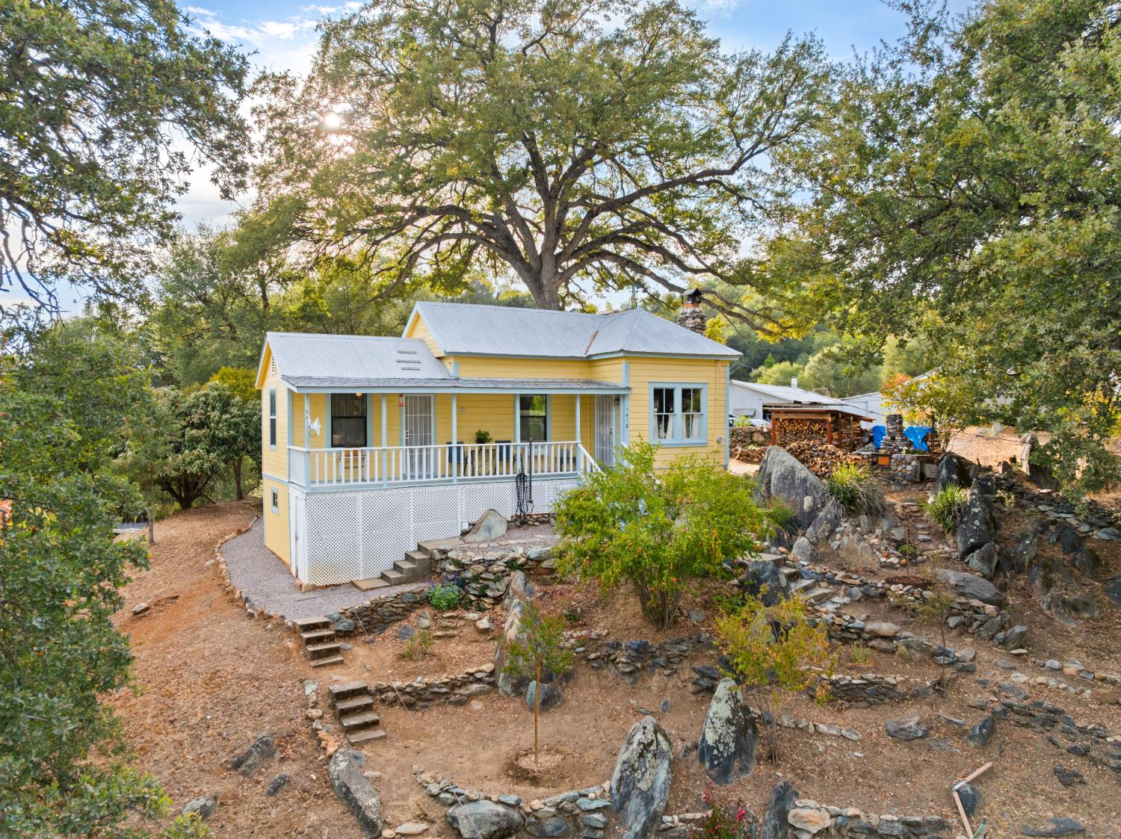
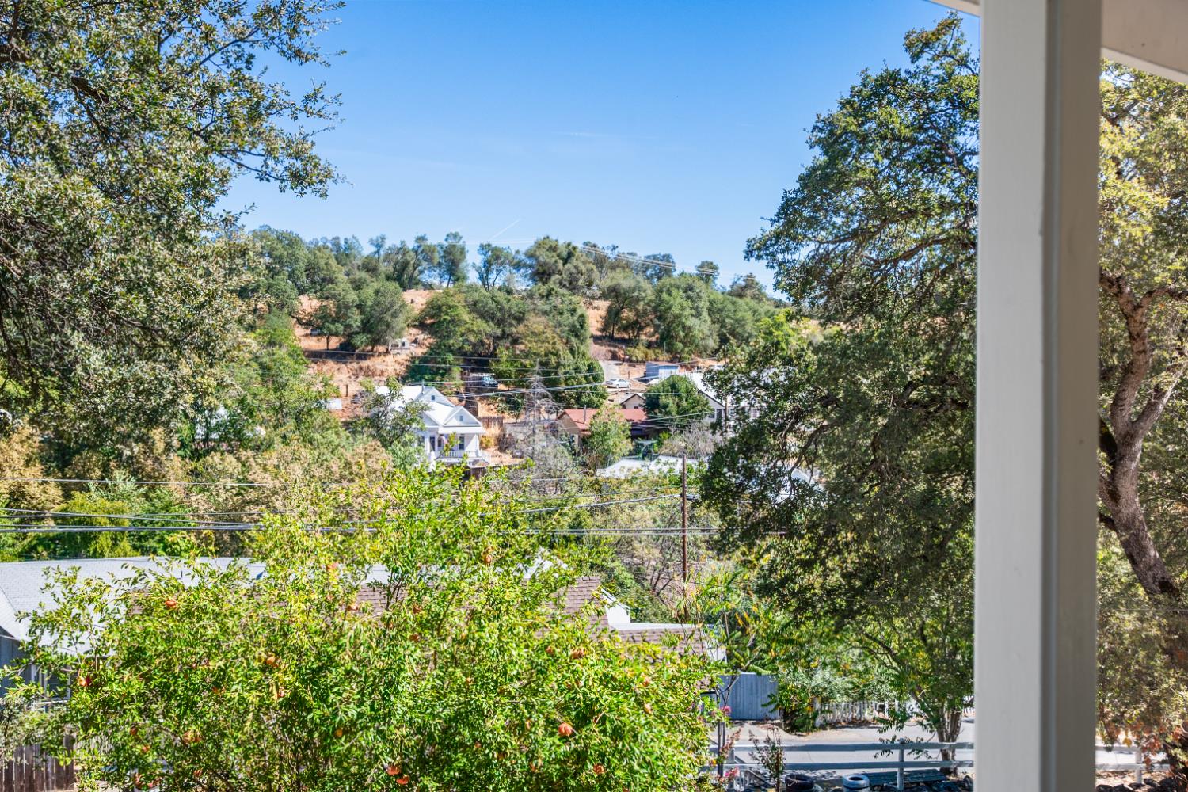
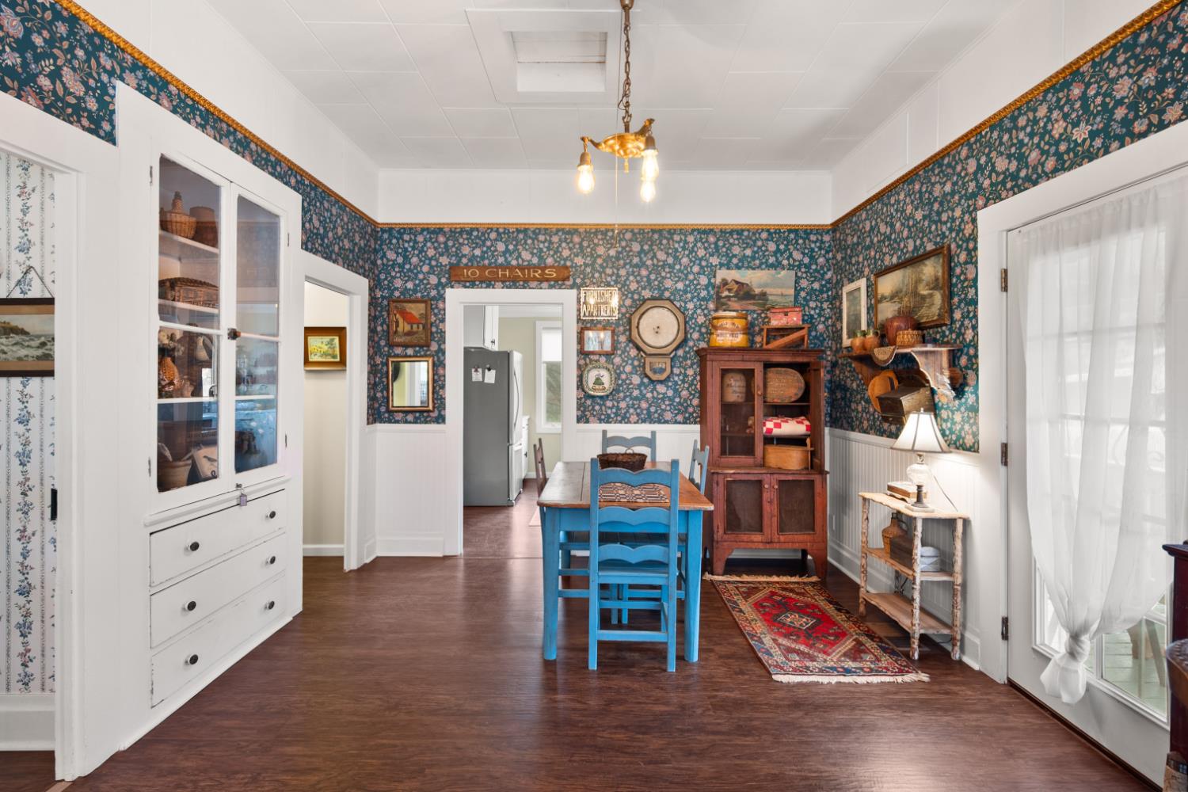
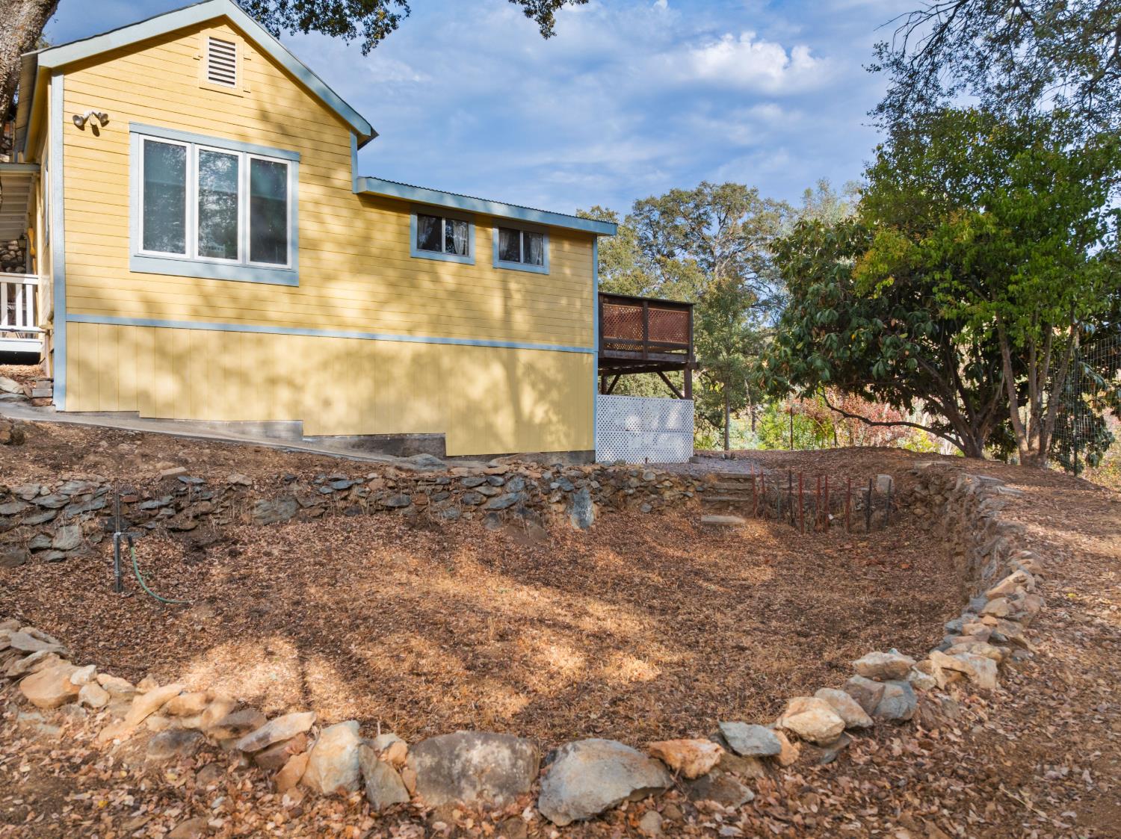
Perched on a private Historic Knoll overlooking downtown, this completely turnkey 1907 Cottage seamlessly blends vintage character with expansive outdoor living. Enjoy the rare luxury of true Village walkability paired with complete privacy. The home boasts 2 large covered porches designed to capture the famous Delta breezes, alongside a generous terraced yard, which features multiple flat pads perfect for a Gazebo, a spa or a garden oasis. Extensively updated and refurbished, this move-in ready home is the ultimate Gold Country retreat. All of the work has been done on this Historic Home, which features 2 Bedrooms, an updated Bathroom, a Living Room with a Stone Fireplace, a Vintage Kitchen, and a very large Laundry Room with the potential to be a 3rd Bedroom and/or a 2nd Bathroom. The Home also features a Vintage Style Metal Roof, recently resealed, Central Heat & Air, many Dual Pane Windows and a Work shop underneath the rear Bedroom. The extensive stone walls, stairways, stone and concrete paths, rock outcroppings, a stone outdoor cook stove and a large oval shaped Pond with a Stone Wall with Steps all add to the Historic Gold Rush feel of this one-of-a-kind property reminiscent of by-gone years. The owners have spent endless hours restoring the yard and stone features on the entire parcel(s). A very large Oak Tree, recently trimmed by an Arborist for safety, provides plenty of shade. Per the previous Seller, a new perimeter Concrete Foundation and a Central Heating and A/C system were installed, and the Electrical system was updated with a 100 Amp Service, within the last 12 to 20 years. The Bathroom has been updated nicely with new Vinyl-Plank flooring, Tile Wainscot (2026) and a new Vanity & Toilet, within the last 10 years. Within the last year, the exterior of the home was repainted, the stone fireplace was repaired inside & out, a new railing was installed on the rear deck, and Vintage Cabinets were added to the Laundry Room. A stacked Washer/Dryer could be installed in the Telephone Cabinet if desired.
Agent & source
- Listed by
- John Friend
- Brokerage
- Friend's Real Estate Services
- DRE
- #01923817
- Phone
- (209) 770-0200
- [email protected]

Property details
Rooms & Layout
- Cabinets
- Dryer Included
- Sink
- Washer Included
- Inside Room
Property Features
- Downtown
- Woods
- Other
- Mountains
Building & Construction
Exterior & Parking
Interior & Comfort
Appliances & Equipment
Utilities
- Cable Available
- Sewer In & Connected
- Internet Available
- Propane Tank Leased
Nearby
- Elementary
- Mark Twain Union District
- Middle
- Mark Twain Union District
- High
- Brett Harte Union District
Schedule a tour
Book an in-person visit
Takes about a minute
Tour requested!
A Properkey agent will confirm your visit within 24 hours.
Create a free account to track itOptional — we'll reach out either way. An account just keeps your showings and offers in one place.
All data, photos, visualizations, and information regarding a property, including the property's compliance with state and local legal requirements and all measurements and calculations of area, have been obtained from various sources, and may include such material that has been generated by use of artificial intelligence. Such information and material have not been and will not be verified for accuracy by the listing broker or the multiple listing service, and are not guaranteed as complete, accurate or reliable.
Such information and material should be independently reviewed and verified for accuracy. This information and material are intended for the personal use of consumers and may not be used for any purpose other than to identify prospective properties consumers may be interested in purchasing.
Data last updated: October 17, 2026 1:43 PM PT
Copyright © 2026 MetroList Services, Inc. All Rights Reserved.