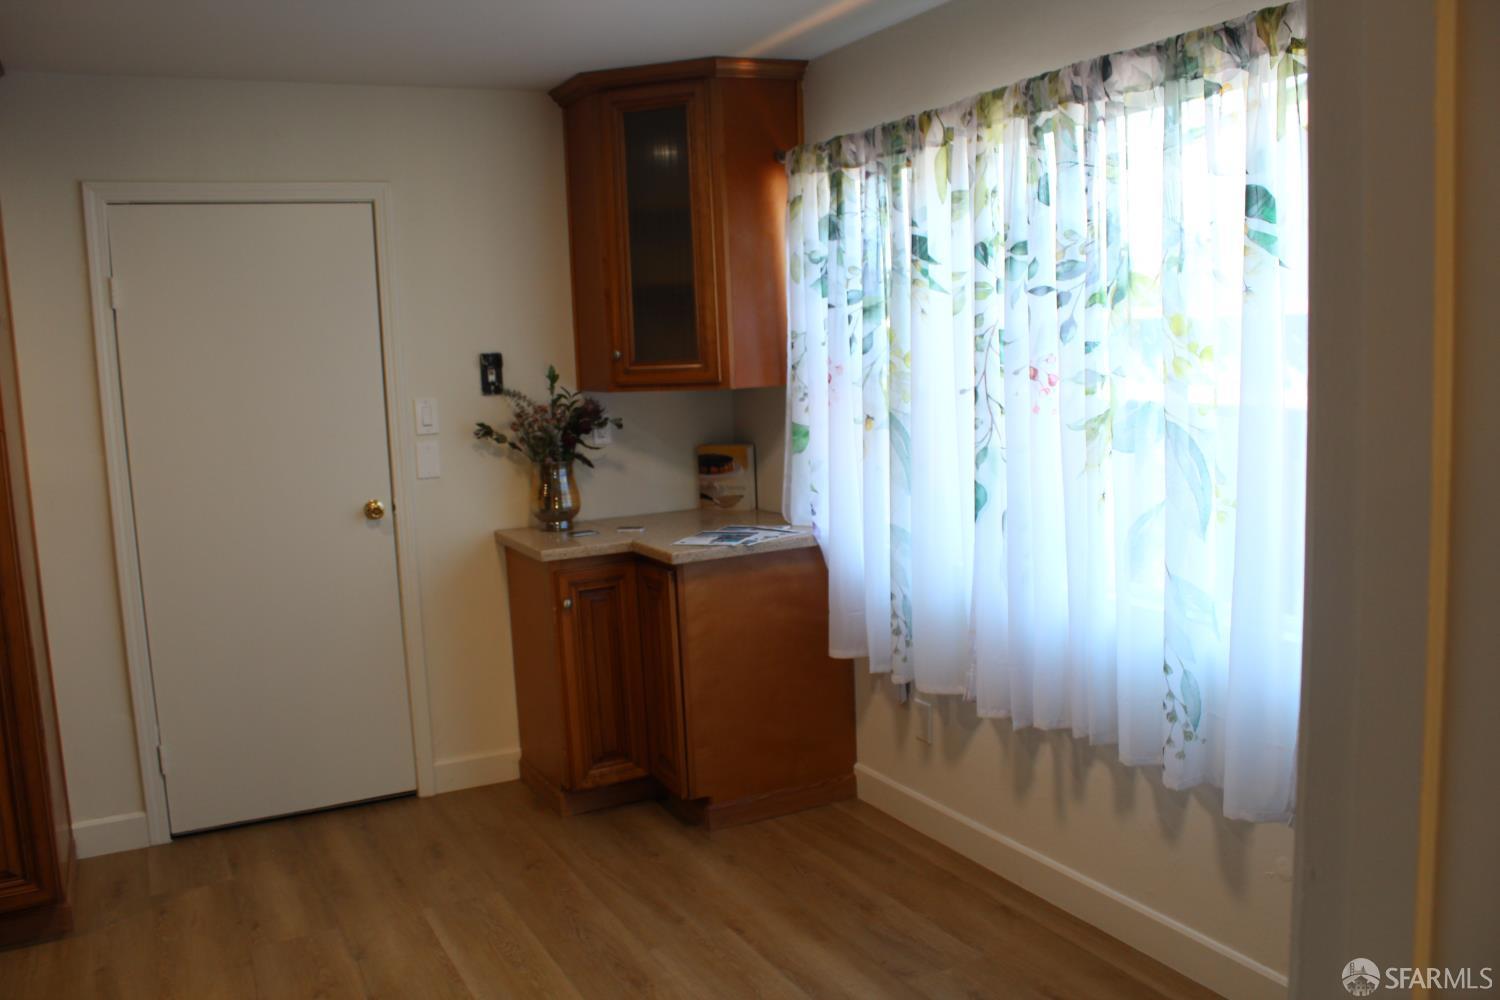
4 bd · 2.0 ba · 2,050 sqft · $780/sqft · 0.13 acres
- Bedrooms
- 4
- Bathrooms
- 2.0
- Sq Ft
- 2,050
- Per sq ft
- $780
- Acre lot
- 0.13
Residential · Single Family Residence · Built 1956 · 22 days on Properkey
Description
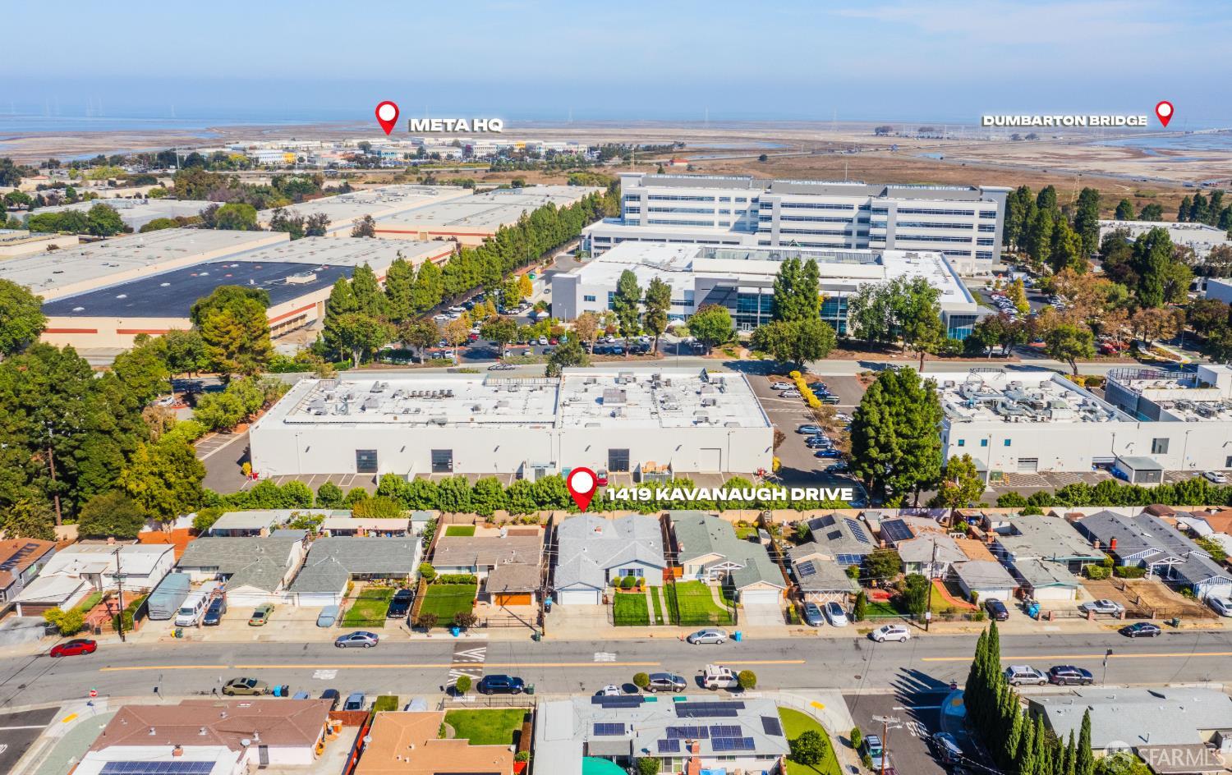
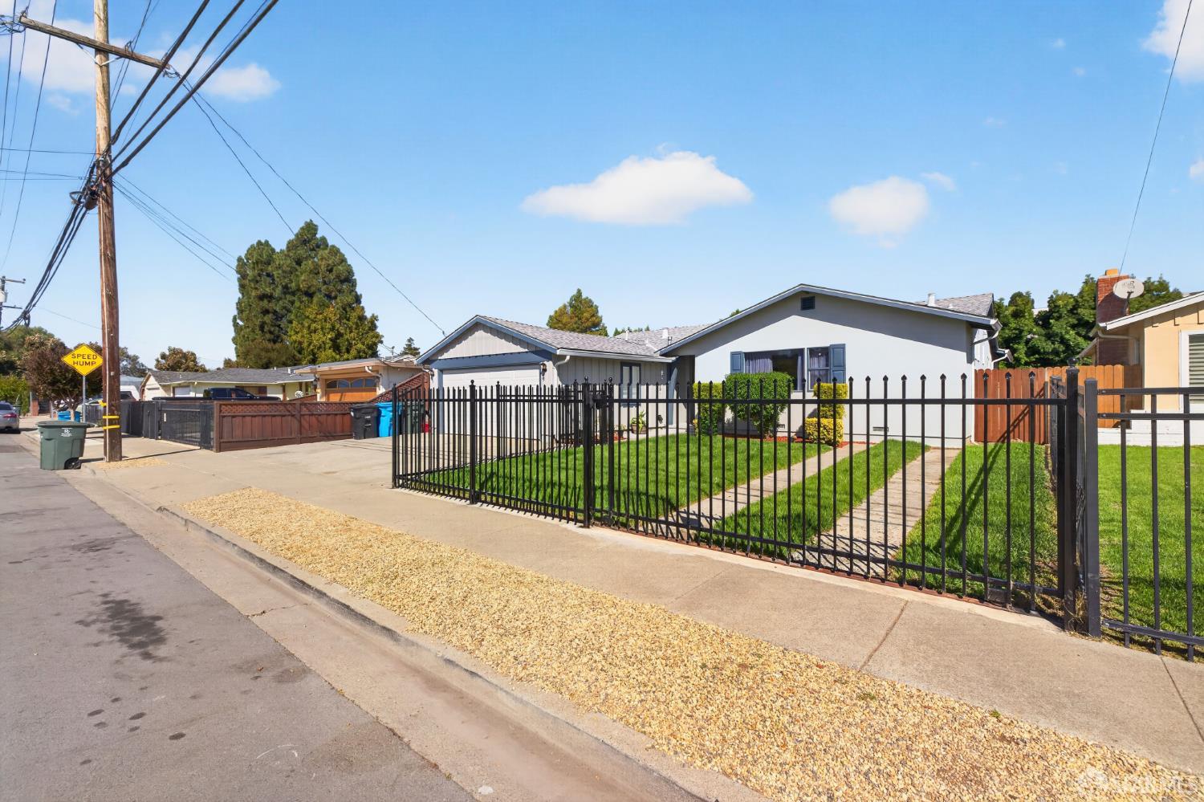
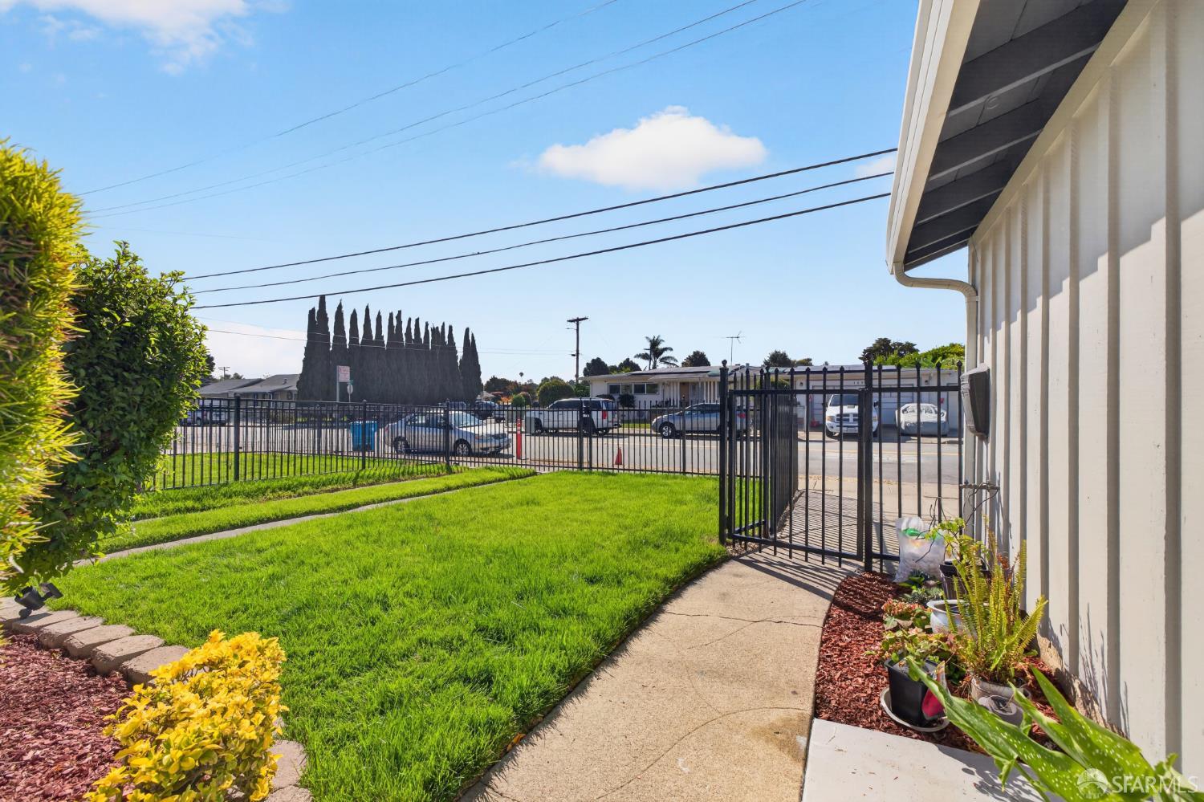
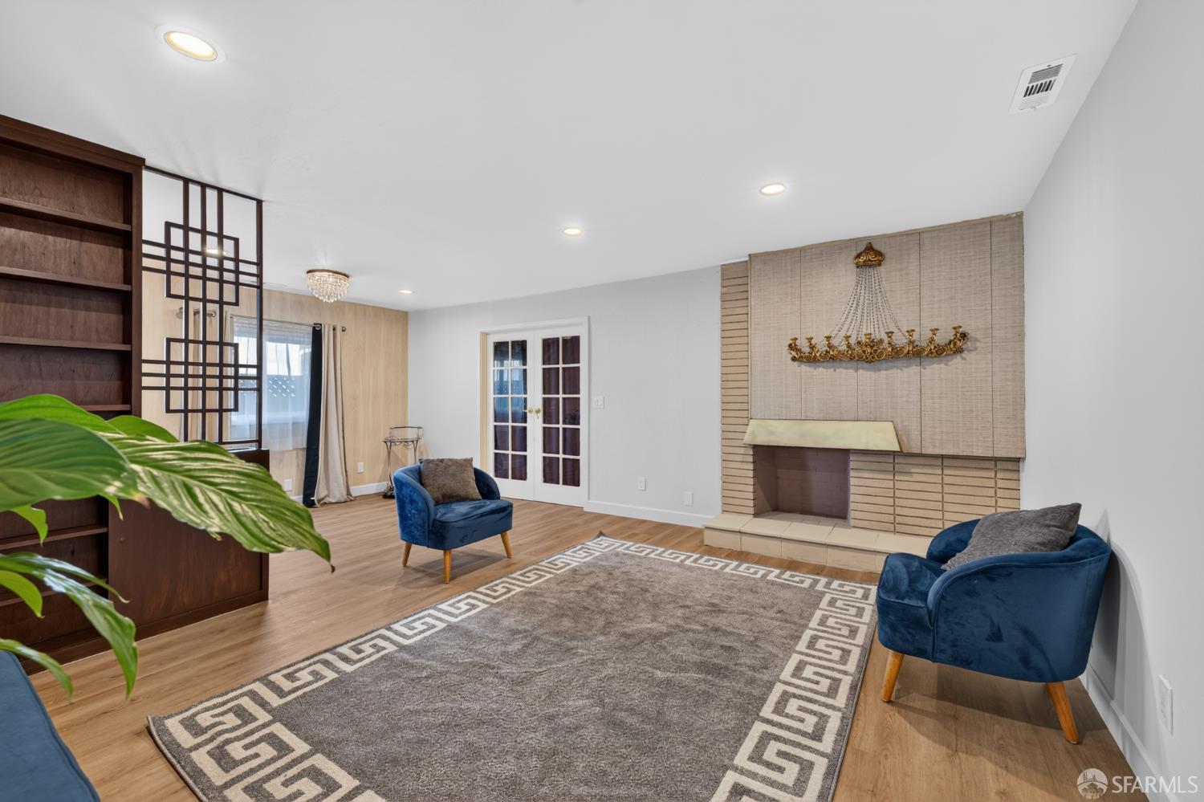
Just one mile from META, this fabulous and cozy four-bedroom, two-full-bath home offers an exceptional combination of location, comfort, and convenience. Ideally located between Highway 101 and Highway 84, this property provides easy access for commuters while offering breathtaking surroundings and a wonderful lifestyle. The home has been recently updated with new flooring, fresh interior paint, a beautifully refreshed front lawn, and much more. In 2020, the proud owner completed major improvements, including a new roof, HVAC and electrical upgrades, and additional updates. Whether you're a META employee looking for the convenience of being close to work or an entrepreneur who enjoys being at the center of entertainment, recreation, and business, this home puts you in an outstanding location. You'll be just minutes from Menlo Park, recreational parks, and the waterfront, giving you easy access to both everyday conveniences and outdoor activities. A rare opportunity to own a home in a highly desirable location with tremendous potential for both comfort and lifestyle.
Agent & source
- Listed by
- Elijah Aizenberg
- Brokerage
- Intero Real Estate Los Altos
- DRE
- #01947313
- Phone
- (530) 615-6357
- [email protected]

Property details
Rooms & Layout
Property Features
Building & Construction
Exterior & Parking
Interior & Comfort
Appliances & Equipment
- Microwave
- Free Standing Refrigerator
- Free Standing Electric Range
- Free Standing Electric Oven
- Electric Cook Top
- Dishwasher
Utilities
- Wind
- Sewer Connected
- Natural Gas Connected
- Electric
- Cable Connected
Nearby
- Elementary
- Ravenswood City Elem District
- Middle
- Sequoia Union High District
- High
- Ravenswood City Elem District
Schedule a tour
Book an in-person visit
Takes about a minute
Tour requested!
A Properkey agent will confirm your visit within 24 hours.
Create a free account to track itOptional — we'll reach out either way. An account just keeps your showings and offers in one place.
All data, photos, visualizations, and information regarding a property, including the property's compliance with state and local legal requirements and all measurements and calculations of area, have been obtained from various sources, and may include such material that has been generated by use of artificial intelligence. Such information and material have not been and will not be verified for accuracy by the listing broker or the multiple listing service, and are not guaranteed as complete, accurate or reliable.
Such information and material should be independently reviewed and verified for accuracy. This information and material are intended for the personal use of consumers and may not be used for any purpose other than to identify prospective properties consumers may be interested in purchasing.
Data last updated: October 21, 2026 10:13 AM PT
Copyright © 2026 MetroList Services, Inc. All Rights Reserved.